Skip main navigation
Closed
  • $204,000

    3903 Heather Valley ROAD #208, Sheboygan, WI 53083

    2beds
    1,135sqft
    Condominium
    Built in 1999
    -- sqft lot
    $217,100 Zestimate®
    $180/sqft
    $1,551 Estimated rent

    Home value

    $217,100

    $206,000 - $228,000

    $1,551/mo

    Zestimate® history
    Loading
    Loading...

    Owner options

    List your home for rent

    $1,551/mo

    Rent Zestimate®

    Find your next renter with Zillow Rental Manager. Plus, with online applications, you can quickly screen prospective tenants – for free.

    Learn more

    $1,551/mo

    Rent Zestimate®

    Refinance and save

    $1,586/mo

    Est. payment

    Refinancing to a lower rate could help reduce your monthly payments and save thousands over the life of the loan.

    See today's rates

    $1,586/mo

    Est. payment

    Explore your selling options

    Work with a Zillow partner agent

    Leverage their expertise and Zillow's premium Showcase listings to get your home seen by more buyers.

    Get started

    List with your own agent

    Get your home in front of millions of buyers by listing it on Zillow.

    Learn how to do it

    Sell it yourself

    Take full control of how buyers see your home on Zillow by listing For Sale by Owner (FSBO).

    List your home

    What's special

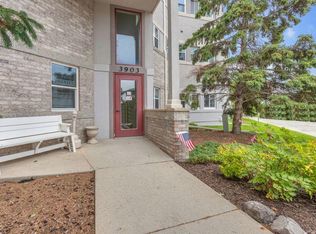
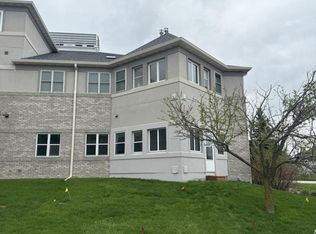
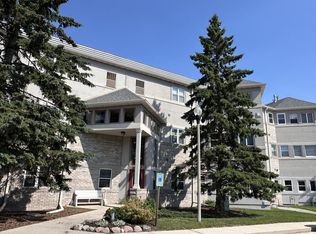
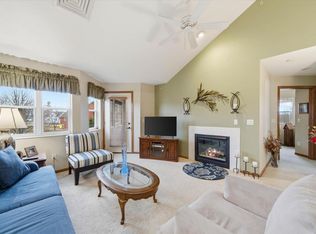
    Experience carefree living in this immaculate 2-bedroom, 2-bath condo! Freshly painted with gleaming floors, this move-in-ready condo offers the convenience of in-unit laundry, underground parking, and a private storage unit. Enjoy resort-style amenities including a sparkling pool, fitness center, and clubhouse--all without the hassle of yard work or exterior maintenance. Ideally located near fantastic dining, shopping, entertainment, and with easy highway access, everything you need is just minutes away. Whether you're looking to simplify your lifestyle or enjoy more time doing what you love, this condo delivers comfort, convenience, and exceptional value. Schedule your showing today! Some Photos have been virtually staged.

    Zillow last checked:

    Listing updated:

    Listed by:

    Courtney Kartes 920-889-7248,

    The Kramer Group LLC

    Bought with:

    Jessica Turicik

    Source: WIREX MLS,MLS#: 1967754MLS LogoOriginating MLS: Metro MLS

    Facts & features

    Interior

    Bedrooms & bathrooms
    • Bedrooms: 2
    • Bathrooms: 2
    • Full bathrooms: 2
    • Main level bedrooms: 2
    Primary bedroom
    • Level: Main
    • Area: 169
    • Dimensions: 13 x 13
    Bedroom 2
    • Level: Main
    • Area: 143
    • Dimensions: 11 x 13
    Bathroom
    • Features: Master Bedroom Bath
    Dining room
    • Level: Main
    • Area: 108
    • Dimensions: 9 x 12
    Kitchen
    • Level: Main
    • Area: 36
    • Dimensions: 9 x 4
    Living room
    • Level: Main
    • Area: 195
    • Dimensions: 15 x 13
    Heating
    • Natural Gas, Forced Air
    Cooling
    • Central Air
    Appliances
    • Included: Dishwasher, Dryer, Microwave, Other, Oven, Range, Refrigerator, Washer
    • Laundry: In Unit
    Features
    • High Speed Internet, Storage Lockers, Walk-In Closet(s), Kitchen Island
    • Flooring: Wood or Sim.Wood Floors
    • Basement: Concrete
    Interior area
    • Total structure area: 1,135
    • Total interior livable area: 1,135 sqft

    Property

    Parking
    • Total spaces: 1
    • Parking features: Attached, Underground, 1 Car
    • Attached garage spaces: 1
    Features
    • Levels: Midrise: 3-5 Stories,1 Story
    • Stories: 3
    Details
    • Parcel number: 59024363370
    • Zoning: residential
    • Special conditions: Arms Length

    Construction

    Type & style
    • Home type: Condo
    • Property subtype: Condominium
    • Attached to another structure: Yes
    Materials
    • Aluminum Trim, Brick/Stone, Stone, Stucco/Slate
    Condition
    • 21+ Years
    • New construction: No
    • Year built: 1999

    Utilities & green energy

    • Sewer: Public Sewer
    • Water: Shared Well, Municipal Shared Well
    • Utilities for property: Cable Available

    Community & HOA

    HOA
    • Has HOA: Yes
    • Amenities included: Clubhouse, Elevator(s), Fitness Center, Pool, Outdoor Pool, Playground, Security
    • HOA fee: $215 monthly
    Location
    • Region: Sheboygan
    • Municipality: Sheboygan

    Financial & listing details

    • Price per square foot: $180/sqft
    • Tax assessed value: $168,300
    • Annual tax amount: $1,426
    • Date on market: 6/17/2026
    • Inclusions: Oven/Range, Refrigerator, Dishwasher, Microwave, Washer, Dryer, And Window Treatments.
    • Exclusions: Seller Or Tenants Personal Property.

    Price history

    DateEventPrice
    9/1/2026Sold$204,000-6.8%$180/sqft
    Source: WIREX MLS #1967754 Report a problem
    7/20/2026Contingent$219,000$193/sqft
    Source: WIREX MLS #1967754 Report a problem
    6/17/2026Listed for sale$219,000+212.9%$193/sqft
    Source: WIREX MLS #1967754 Report a problem
    8/3/2012Sold$70,000-6.7%$62/sqft
    Source: Agent Provided Report a problem
    2/24/2012Price change$75,000-16.6%$66/sqft
    Source: Shorewest United Realtors #1218212 Report a problem
    8/19/2011Listed for sale$89,900-5.4%$79/sqft
    Source: Shorewest United Realtors #1218212 Report a problem
    8/23/2007Sold$95,000$84/sqft
    Source: Agent Provided Report a problem

    Public tax history

    YearProperty taxesTax assessment
    2025$1,910 +38.9%$150,300
    2024$1,374 -3.3%$150,300 +50.3%
    2023$1,422 -4%$100,000
    2022$1,481 -2.8%$100,000
    2021$1,523 -4.5%$100,000
    2020$1,595 -23.2%$100,000
    2019$2,077 +2.7%$100,000
    2018$2,021 -1.5%$100,000
    2017$2,051 +23.7%$100,000
    2016$1,658 -8.2%$100,000
    2015$1,806 +0.5%$100,000
    2014$1,797 +2.5%$100,000
    2013$1,753 -0.7%$100,000
    2012$1,766 -6.1%$100,000
    2011$1,880 +9.2%$100,000
    2010$1,722 -17%$100,000 +5.3%
    2008$2,075 +81.4%$95,000 +75.3%
    2001$1,144 $54,200
    Find assessor info on the county website

    Neighborhood: 53083

    Nearby schools

    GreatSchools rating
    Schools provided by the listing agent
    • Elementary: Pigeon River
    • Middle: Urban
    • High: North
    • District: Sheboygan Area

    Source: WIREX MLS. This data may not be complete. We recommend contacting the local school district to confirm school assignments for this home.

    Get pre-qualified for a loan
    At Zillow Home Loans, we can pre-qualify you in as little as 5 minutes with no impact to your credit score.

    An equal housing lender. NMLS #10287.