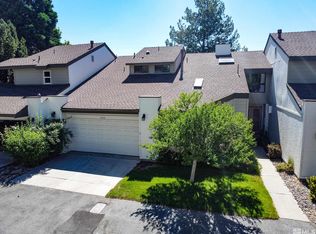
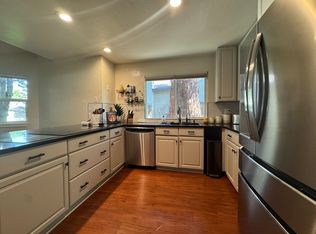
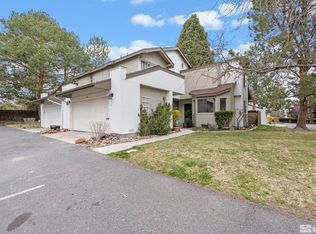
Discover the perfect blend of single-family comfort and low-maintenance townhome living in this highly sought-after Parkwood end-unit, ideally situated at the end of a quiet cul-de-sac. Surrounded by mature trees and bordering a peaceful greenbelt, this bright and airy home offers exceptional privacy, generous guest parking, and an attached two-car garage. Inside, the open-concept floor plan is enhanced by vaulted ceilings, ceiling fans, and large dual-pane windows that fill the home with abundant natural light. The beautifully updated kitchen is a standout, featuring slate tile flooring, granite countertops, a modern tile backsplash, and a charming bay window. A grand double-door entry with security screen doors welcomes you into the home, leading to the lower-level bedroom, convenient laundry area, and a beautifully remodeled half bath. The spacious living room showcases newer laminate wood flooring and a cozy wood-burning fireplace, already plumbed for an easy conversion to gas. Adjacent to the living room, the dining area opens through a large sliding glass door to a private patio shaded by a mature apple tree and overlooking the greenbelt—an ideal setting for outdoor dining, entertaining, or creating your own BBQ and spa retreat. Recent improvements include a beautifully remodeled primary bathroom with updated finishes, a remodeled half bath, new carpet in the primary bedroom, a new ceiling fan, and a new air conditioning unit installed in 2024. The attached two-car garage features pull-down attic access to approximately 200 square feet of lighted storage, providing exceptional space for seasonal items and more. A working double-door refrigerator is also included with the sale. Residents of the desirable Parkwood community enjoy beautifully maintained grounds, a sparkling community pool, clubhouse, and lush greenbelts, all while leaving exterior landscape maintenance to the HOA. Conveniently located just minutes from shopping, dining, parks, recreation, Midtown, Downtown Reno, and major commuter routes, this exceptional home offers the comfort and feel of a single-family residence with the ease and convenience of townhome living.
Closed
Zillow last checked:
Listing updated:
Bought with:
Shahri Masters, B1870
Masters of Tahoe Incline Real Estate
Source: NNRMLS,MLS#: 260008957
Price history
| Date | Event | Price |
|---|---|---|
| 8/28/2026 | Sold | $465,000-2.1%$254/sqft |
Source:  NNRMLS #260008957 Report a problem NNRMLS #260008957 Report a problem | ||
| 7/21/2026 | Contingent | $475,000$259/sqft |
Source: NNRMLS #260008957 Report a problem | ||
| 7/14/2026 | Listed for sale | $475,000+42.6%$259/sqft |
Source: NNRMLS #260008957 Report a problem | ||
| 6/30/2020 | Sold | $333,000$182/sqft |
Source:  NNRMLS #200005693 Report a problem NNRMLS #200005693 Report a problem | ||
| 5/27/2020 | Pending sale | $333,000$182/sqft |
Source: Keller Williams Group One Inc. #200005693 Report a problem | ||
| 5/15/2020 | Price change | $333,000-2.1%$182/sqft |
Source: Keller Williams Group One Inc. #200005693 Report a problem | ||
| 5/7/2020 | Listed for sale | $340,000+51.1%$185/sqft |
Source: Keller Williams Group One Inc. #200005693 Report a problem | ||
| 10/25/2016 | Sold | $225,000-4.3%$123/sqft |
Source: NNRMLS #160013665 Report a problem | ||
| 9/9/2016 | Listed for sale | $235,000+29.1%$128/sqft |
Source: Ferrari-Lund Real Estate Reno #160013665 Report a problem | ||
| 6/14/2013 | Sold | $182,000-3.2%$99/sqft |
Source: Public Record Report a problem | ||
| 5/9/2013 | Listed for sale | $188,000+25.3%$103/sqft |
Source: RE/MAX Realty Affiliates #130005182 Report a problem | ||
| 8/24/1995 | Sold | $150,000$82/sqft |
Source: Public Record Report a problem | ||
Get a cash offer in 3 minutes
Find out how much your home could sell for in as little as 3 minutes with a no-obligation cash offer.
Estimated market value
$467,000
