Discover a stunning ranch nestled in the heart of Brunswick, a perfect blend of comfort and elegance. This beautiful property boasts a two-car attached garage alongside a spacious 2½-car outbuilding, making it ideal for both vehicles and storage. As you enter, you're welcomed by vaulted ceilings that enhance the sense of openness, leading you into the bright and airy living and dining rooms that fill with natural light. The open-concept design seamlessly connects these spaces to a spacious kitchen featuring a generous island, perfect for meal prep or casual dining. Skylights above illuminate the kitchen, creating a warm and inviting atmosphere that flows into the cozy family room, ideal for relaxation and gatherings. Convenience is key, as the laundry room is conveniently located on the main floor, alongside spacious bedrooms that each offer ample closet space, ensuring comfort and functionality for every family member. The lower level presents an open canvas, providing endless possibilities to be transformed into a personalized space tailored to your tastes, be it a home theater, gym, or additional living area.Step outside to your private backyard, where a covered porch and beautiful deck invite you to unwind while overlooking the serene natural surroundings. This outdoor space is perfect for entertaining or simply enjoying quiet moments in nature. To top it all off, a one-year home warranty is included for your peace of mind. Don’t miss out on this exceptional opportunity—call today to schedule a private viewing and experience the beauty and tranquility of this remarkable ranch for yourself!
Active
$369,900
3903 Laurel Rd, Brunswick, OH 44212
3beds
3,066sqft
Single Family Residence
Built in 1992
0.35 Acres Lot
$-- Zestimate®
$121/sqft
$-- HOA
What's special
Generous islandTwo-car attached garageCovered porchBeautiful deckVaulted ceilingsOpen-concept designSerene natural surroundings
- 5 days
- 943
- 47
Likely to sell faster than
Zillow last checked:
Listing updated:
Listed by:
Daniela Maragos 440-292-5656 therealestatedesignteam@gmail.com,
Keller Williams Elevate
Source: MLS Now,MLS#: 5244014 Originating MLS: Akron Cleveland Association of REALTORS
Originating MLS: Akron Cleveland Association of REALTORSFacts & features
Interior
Bedrooms & bathrooms
- Bedrooms: 3
- Bathrooms: 2
- Full bathrooms: 2
- Main level bathrooms: 2
- Main level bedrooms: 3
Primary bedroom
- Description: Flooring: Luxury Vinyl Tile
- Level: First
- Dimensions: 15 x 12
Bedroom
- Description: Flooring: Luxury Vinyl Tile
- Level: First
- Dimensions: 11 x 10
Bedroom
- Description: Flooring: Luxury Vinyl Tile
- Level: First
- Dimensions: 10 x 9
Dining room
- Description: Flooring: Luxury Vinyl Tile
- Level: First
- Dimensions: 12 x 9
Family room
- Description: Flooring: Luxury Vinyl Tile
- Features: Fireplace
- Level: First
- Dimensions: 18 x 13
Kitchen
- Description: Flooring: Luxury Vinyl Tile
- Level: First
- Dimensions: 16 x 9
Laundry
- Description: Flooring: Luxury Vinyl Tile
- Level: First
- Dimensions: 14 x 7
Living room
- Description: Flooring: Luxury Vinyl Tile
- Level: First
- Dimensions: 11 x 11
Heating
- Forced Air, Gas
Cooling
- Central Air
Appliances
- Included: Dishwasher, Range, Refrigerator
Features
- Basement: Full,Unfinished
- Number of fireplaces: 1
Interior area
- Total structure area: 3,066
- Total interior livable area: 3,066 sqft
- Finished area above ground: 1,533
- Finished area below ground: 1,533
Video & virtual tour
Property
Parking
- Total spaces: 4
- Parking features: Attached, Drain, Detached, Electricity, Garage, Garage Door Opener, Paved
- Attached garage spaces: 4
Features
- Levels: One
- Stories: 1
- Patio & porch: Deck, Porch
- Has view: Yes
- View description: Trees/Woods
Lot
- Size: 0.35 Acres
- Dimensions: 91 x 166
- Features: Wooded
Details
- Additional structures: Outbuilding, Shed(s)
- Parcel number: 00318D15193
- Special conditions: Standard
Construction
Type & style
- Home type: SingleFamily
- Architectural style: Ranch
- Property subtype: Single Family Residence
Materials
- Vinyl Siding
- Roof: Asphalt,Fiberglass
Condition
- Year built: 1992
Details
- Warranty included: Yes
Utilities & green energy
- Sewer: Public Sewer
- Water: Public
Community & HOA
Community
- Subdivision: Hopkins
HOA
- Has HOA: No
Location
- Region: Brunswick
Financial & listing details
- Price per square foot: $121/sqft
- Tax assessed value: $264,190
- Annual tax amount: $4,221
- Date on market: 9/20/2026
- Cumulative days on market: 5 days
- Listing terms: Cash,Conventional,FHA,VA Loan
Estimated market value
Not available
Estimated sales range
Not available
Not available
Price history
| Date | Event | Price |
|---|---|---|
| 9/20/2026 | Listed for sale | $369,900+27.6%$121/sqft |
Source:  MLS Now #5244014 Report a problem MLS Now #5244014 Report a problem | ||
| 8/18/2022 | Sold | $289,900$95/sqft |
Source: MLS Now #4386512 Report a problem | ||
| 8/11/2022 | Pending sale | $289,900$95/sqft |
Source: MLS Now #4386512 Report a problem | ||
| 7/21/2022 | Contingent | $289,900$95/sqft |
Source: MLS Now #4386512 Report a problem | ||
| 7/13/2022 | Price change | $289,900-3.4%$95/sqft |
Source: MLS Now #4386512 Report a problem | ||
| 7/6/2022 | Listed for sale | $299,963+62.1%$98/sqft |
Source: MLS Now #4386512 Report a problem | ||
| 6/18/2004 | Sold | $185,000+19.4%$60/sqft |
Source: Public Record Report a problem | ||
| 5/30/1995 | Sold | $155,000$51/sqft |
Source: Public Record Report a problem | ||
Public tax history
| Year | Property taxes | Tax assessment |
|---|---|---|
| 2025 | $4,221 +5.4% | $92,470 +14.2% |
| 2024 | $4,004 +15.3% | $80,980 |
| 2023 | $3,473 +2.8% | $80,980 |
| 2022 | $3,378 +29.7% | $80,980 +26% |
| 2021 | $2,606 | $64,260 |
| 2020 | $2,606 0% | $64,260 |
| 2019 | $2,606 +2% | $64,260 +6.4% |
| 2018 | $2,556 -0.1% | $60,370 |
| 2017 | $2,559 +0.1% | $60,370 |
| 2016 | $2,556 +5.9% | $60,370 +8% |
| 2015 | $2,414 +0.3% | $55,900 |
| 2014 | $2,406 +2.3% | $55,900 |
| 2013 | $2,353 -3.6% | $55,900 -6.2% |
| 2012 | $2,441 +1.8% | $59,570 |
| 2011 | $2,398 -0.9% | $59,570 |
| 2010 | $2,420 -3.3% | $59,570 -7.4% |
| 2009 | $2,503 -3.4% | $64,300 |
| 2008 | $2,590 -0.1% | $64,300 |
| 2007 | $2,594 -5.3% | $64,300 +10.7% |
| 2006 | $2,738 +10.4% | $58,100 |
| 2005 | $2,480 -3.4% | $58,100 |
| 2004 | $2,568 +18.2% | $58,100 +11.7% |
| 2003 | $2,173 +1.4% | $52,010 |
| 2002 | $2,143 +99.6% | $52,010 |
| 2001 | $1,074 | $52,010 +2.2% |
| 2000 | -- | $50,870 |
Find assessor info on the county website
Monthly payment
Est. payment
Payment breakdown
Explore the cost of this home by adjusting the details. Changes won't be saved.Climate risks
Neighborhood: 44212
Nearby schools
Schools provided by the listing agent
- District: Brunswick CSD - 5202
Source: MLS Now. This data may not be complete. We recommend contacting the local school district to confirm school assignments for this home.
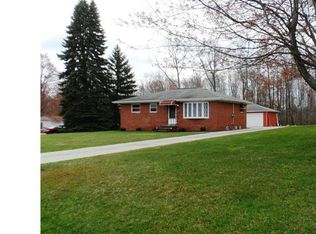
Similar homes
- $330,0004 bd2 ba2.4k sqft3140 Holly Dr, Brunswick, OH 44212For Sale
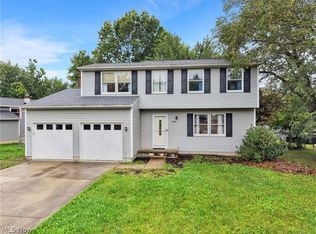 MLS ID #5247266, Jamie M Mooney, Trade Winds Real Estate Services, LLC. MLS Now
 - $360,0004 bd4 ba2.7k sqft5066 Creekside Blvd, Brunswick, OH 44212For Sale
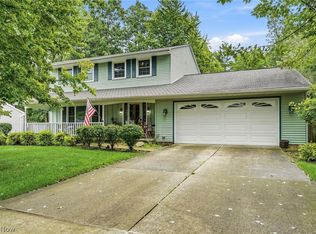 MLS ID #5235926, Marissa Lubera, Real of Ohio. MLS Now
 - $324,9003 bd3 ba1.8k sqft2026 Gaylann Dr, Brunswick, OH 44212For Sale
 MLS ID #5247636, Patrick Stracensky, Key Realty. MLS Now
 - $399,9003 bd4 ba2.7k sqft3558 Keats Blvd, Brunswick, OH 44212For Sale
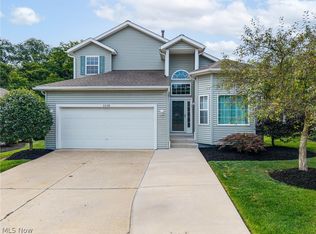 MLS ID #5234194, Heather L Dimitrov, Keller Williams Elevate. MLS Now
