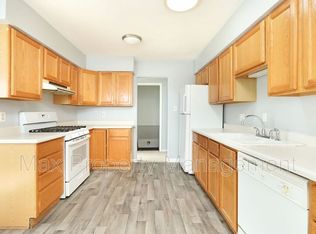
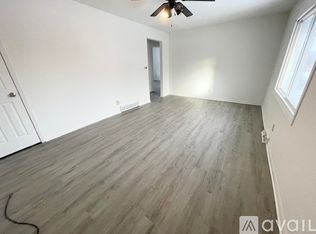

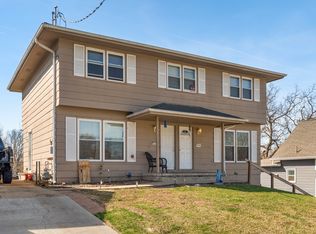
Investor opportunity or owner-occupant dream, this solid brick multi-family in Des Moines checks all the boxes! The main level features spacious living areas, a functional oak kitchen, multiple bedrooms, and a full bath, all with great natural light throughout. The lower level adds even more potential with additional living space, a laundry area, and room to expand. The oversized attached garage offers serious storage for vehicles, equipment, or a workshop. Outside, a fully fenced yard with mature trees gives tenants the privacy and space they are looking for. With strong bones, a practical layout, and income producing potential, this is the kind of property that works hard for you from day one. Schedule your showing today!
Pending
Price cut: $20K (9/3)
$280,000
3903 Oakshire Rd, Des Moines, IA 50310
7beds
1,890sqft
Multi Family
Built in 1960
-- sqft lot
$268,900 Zestimate®
$148/sqft
$-- HOA
What's special
Solid brick multi-familyPrivacy and spaceMature treesGreat natural light throughoutFully fenced yardMultiple bedroomsOversized attached garage
- 22 days
- 26
- 1
Zillow last checked:
Listing updated:
Listed by:
Darson Grantham (641)745-0156,
Keller Williams Realty GDM
Source: DMMLS,MLS#: 743230 Originating MLS: Des Moines Area Association of REALTORS
Originating MLS: Des Moines Area Association of REALTORSFacts & features
Interior
Bedrooms & bathrooms
- Bedrooms: 7
- Bathrooms: 4
- Full bathrooms: 3
- 3/4 bathrooms: 1
Heating
- Forced Air, Gas, Natural Gas
Cooling
- Central Air
Features
- Basement: Finished
Interior area
- Total structure area: 1,890
- Total interior livable area: 1,890 sqft
- Finished area below ground: 750
Property
Parking
- Total spaces: 2
- Parking features: Attached, Garage, Two Car Garage
- Attached garage spaces: 2
Features
- Stories: 1
Lot
- Size: 0.27 Acres
- Dimensions: 92 x 125
Details
- Parcel number: 08000628000000
- Zoning: R1-60
Construction
Type & style
- Home type: MultiFamily
- Architectural style: Ranch
- Property subtype: Multi Family
Materials
- Brick
- Foundation: Block
- Roof: Asphalt,Shingle
Condition
- Year built: 1960
Utilities & green energy
- Water: Public
- Utilities for property: Electricity Available, Natural Gas Available, Water Available
Community & HOA
HOA
- Has HOA: No
Location
- Region: Des Moines
Financial & listing details
- Price per square foot: $148/sqft
- Tax assessed value: $285,000
- Annual tax amount: $5,371
- Date on market: 6/25/2026
- Cumulative days on market: 99 days
- Listing terms: Cash,Conventional,FHA,VA Loan
- Tenant pays: Electricity, Gas, Water
- Electric utility on property: Yes
Estimated market value
$268,900
$255,000 - $282,000
$1,158/mo
Price history
| Date | Event | Price |
|---|---|---|
| 9/9/2026 | Pending sale | $280,000$148/sqft |
Source:  DMMLS #743230 Report a problem DMMLS #743230 Report a problem | ||
| 9/3/2026 | Price change | $280,000-6.7%$148/sqft |
Source: DMMLS #743230 Report a problem | ||
| 6/25/2026 | Listed for sale | $300,000+36.4%$159/sqft |
Source: DMMLS #743230 Report a problem | ||
| 10/5/2021 | Sold | $220,000$116/sqft |
Source: DMMLS #630373 Report a problem | ||
| 8/27/2021 | Pending sale | $220,000+22.3%$116/sqft |
Source: DMMLS #630373 Report a problem | ||
| 11/5/2020 | Listing removed | $179,900$95/sqft |
Source: RE/MAX Concepts #611390 Report a problem | ||
| 9/1/2020 | Price change | $179,900-10%$95/sqft |
Source: RE/MAX Concepts #611390 Report a problem | ||
| 8/12/2020 | Price change | $199,900-9.1%$106/sqft |
Source: RE/MAX Concepts #611390 Report a problem | ||
| 8/4/2020 | Listed for sale | $219,900+30.9%$116/sqft |
Source: RE/MAX Concepts #611390 Report a problem | ||
| 2/4/2020 | Listing removed | $1,050$1/sqft |
Source: Weichert, Realtors - The 515 Agency Report a problem | ||
| 1/30/2020 | Price change | $1,050-12.5%$1/sqft |
Source: Zillow Rental Network Report a problem | ||
| 11/27/2019 | Listed for rent | $1,200$1/sqft |
Source: Weichert, Realtors - The 515 Agency Report a problem | ||
| 9/12/2019 | Sold | $168,000-10.4%$89/sqft |
Source: DMMLS #585439 Report a problem | ||
| 6/28/2019 | Pending sale | $187,500$99/sqft |
Source: Berkshire Hathaway HomeServices First Realty #585439 Report a problem | ||
| 6/25/2019 | Listed for sale | $187,500+29.8%$99/sqft |
Source: Berkshire Hathaway HomeServices First Realty #585439 Report a problem | ||
| 8/9/2005 | Sold | $144,500$76/sqft |
Source: Public Record Report a problem | ||
Public tax history
| Year | Property taxes | Tax assessment |
|---|---|---|
| 2025 | $5,649 +8.8% | $285,000 +8% |
| 2024 | $5,194 -7.8% | $264,000 |
| 2023 | $5,636 -4.8% | $264,000 +22.8% |
| 2022 | $5,922 +12.7% | $215,000 |
| 2021 | $5,256 -10.9% | $215,000 +22.2% |
| 2020 | $5,902 +14.2% | $176,000 |
| 2019 | $5,170 -6% | $176,000 +20.5% |
| 2018 | $5,500 | $146,000 |
| 2017 | $5,500 +2% | $146,000 +10.6% |
| 2016 | $5,394 | $132,000 |
| 2015 | $5,394 -11.9% | $132,000 -3.6% |
| 2014 | $6,126 | $137,000 |
| 2013 | -- | $137,000 |
| 2012 | -- | $137,000 |
| 2011 | -- | $137,000 -10.7% |
| 2010 | -- | $153,500 |
| 2009 | -- | $153,500 |
| 2008 | -- | $153,500 |
| 2007 | -- | $153,500 |
| 2006 | -- | $153,500 +18.5% |
| 2005 | -- | $129,500 |
| 2003 | -- | $129,500 +40.2% |
| 2002 | -- | $92,390 |
| 2001 | -- | $92,390 |
Find assessor info on the county website
Monthly payment
Est. payment
Payment breakdown
Explore the cost of this home by adjusting the details. Changes won't be saved.Climate risks
Neighborhood: Lower Beaver
Nearby schools
Schools provided by the listing agent
- District: Des Moines Independent
Source: DMMLS. This data may not be complete. We recommend contacting the local school district to confirm school assignments for this home.
Similar homes
- $280,0004 bd3 ba1.9k sqft2608 Madison Ave, Des Moines, IA 50310For Sale
 MLS ID #746064, Tracy Tran, Realty ONE Group Impact. DMMLS
 - $294,9994 bd2 ba1.5k sqft3612 38th St, Des Moines, IA 50310For Sale
 MLS ID #748082, Chandra Irish, RE/MAX Revolution. DMMLS
 - $260,0004 bd2 ba1.1k sqft3518 Brinkwood Rd, Des Moines, IA 50310For Sale
 MLS ID #749381, Aubrie Doyle, RE/MAX Results. DMMLS
 - $280,0004 bd2 ba2k sqft612 McKinley Ave, Des Moines, IA 50315For Sale
 MLS ID #737823, Dustin Kupka, RE/MAX Precision. DMMLS
