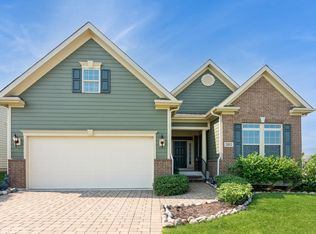
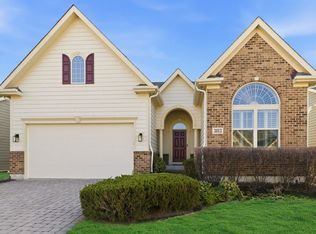
Welcome to this beautifully maintained 2-bedroom, 2.5-bath brick and cedar end-unit ranch townhome in desirable Prairie Ridge of Geneva. Set on a professionally landscaped lot with a brick paver driveway, walkways and patio, this home offers a welcoming front porch, 2-car garage and peaceful views of open space, nearby trails and a charming gazebo. Inside, modern neutral decor, hardwood flooring, skylights, and vaulted and cathedral ceilings create a bright, airy atmosphere. The vaulted living room features a cozy fireplace and flows into the formal dining room, while the spotless eat-in kitchen impresses with granite countertops, stainless steel appliances, bright white maple cabinetry, a tile backsplash, recessed lighting and a comfortable eating area. A cozy sitting area with skylights provides the perfect place to relax. Both bedrooms feature cathedral ceilings, including the spacious primary suite with a private bath and double-bowl vanity. A video doorbell adds convenience, and the full deep-pour basement offers outstanding storage and future finishing potential. Enjoy low-maintenance living close to the Randall Road corridor, shopping, dining and everything Geneva has to offer.
Contingent
$649,900
3903 Ridge Pointe Dr, Geneva, IL 60134
2beds
2,119sqft
Townhouse, Single Family Residence
Built in 2014
4,230 Square Feet Lot
$-- Zestimate®
$307/sqft
$456/mo HOA
What's special
Cozy fireplaceModern neutral decorProfessionally landscaped lotRecessed lightingSpotless eat-in kitchenWelcoming front porchFormal dining room
- --
- on Zillow |
- 600
- views |
- 17
- saves |
Zillow last checked:
Listing updated:
Listed by:
Matthew Kombrink, GRI,SFR 630-803-8444,
One Source Realty
Source: MRED as distributed by MLS GRID,MLS#: 12725051

Facts & features
Interior
Bedrooms & bathrooms
- Bedrooms: 2
- Bathrooms: 3
- Full bathrooms: 2
- 1/2 bathrooms: 1
Rooms
- Room types: Sitting Room
Primary bedroom
- Features: Flooring (Carpet), Window Treatments (All), Bathroom (Full)
- Level: Main
- Area: 192 Square Feet
- Dimensions: 16X12
Bedroom 2
- Features: Flooring (Carpet), Window Treatments (All)
- Level: Main
- Area: 240 Square Feet
- Dimensions: 16X15
Dining room
- Features: Flooring (Hardwood), Window Treatments (All)
- Level: Main
- Area: 168 Square Feet
- Dimensions: 14X12
Kitchen
- Features: Kitchen (Eating Area-Table Space, Granite Counters), Flooring (Hardwood), Window Treatments (All)
- Level: Main
- Area: 275 Square Feet
- Dimensions: 25X11
Laundry
- Features: Flooring (Ceramic Tile), Window Treatments (All)
- Level: Main
- Area: 65 Square Feet
- Dimensions: 13X5
Living room
- Features: Flooring (Hardwood), Window Treatments (All)
- Level: Main
- Area: 280 Square Feet
- Dimensions: 20X14
Sitting room
- Features: Flooring (Carpet), Window Treatments (All)
- Level: Main
- Area: 96 Square Feet
- Dimensions: 12X8
Heating
- Natural Gas, Forced Air
Cooling
- Central Air
Appliances
- Included: Range, Microwave, Dishwasher, Refrigerator, Washer, Dryer, Disposal, Stainless Steel Appliance(s)
- Laundry: Main Level, Washer Hookup
Features
- Vaulted Ceiling(s), Cathedral Ceiling(s), 1st Floor Bedroom, 1st Floor Full Bath
- Flooring: Hardwood
- Windows: Screens, Skylight(s)
- Basement: Unfinished,Full
- Number of fireplaces: 1
- Fireplace features: Living Room
- Common walls with other units/homes: End Unit
Interior area
- Total structure area: 0
- Total interior livable area: 2,119 sqft
Property
Parking
- Total spaces: 2
- Parking features: Brick Driveway, Garage Door Opener, Yes, Garage Owned, Attached, Garage
- Attached garage spaces: 2
- Has uncovered spaces: Yes
Accessibility
- Accessibility features: No Disability Access
Features
- Patio & porch: Patio
Lot
- Size: 4,230 Square Feet
- Features: Landscaped, Backs to Open Grnd
Details
- Parcel number: 1205102036
- Special conditions: None
- Other equipment: Ceiling Fan(s), Sump Pump
Construction
Type & style
- Home type: Townhouse
- Property subtype: Townhouse, Single Family Residence
Materials
- Brick, Cedar
- Roof: Asphalt
Condition
- New construction: No
- Year built: 2014
Details
- Builder model: Danbury - End
Utilities & green energy
- Sewer: Public Sewer
- Water: Public
Community & HOA
Community
- Security: Carbon Monoxide Detector(s)
- Subdivision: Prairie Ridge
HOA
- Has HOA: Yes
- Services included: Insurance, Exterior Maintenance, Lawn Care, Snow Removal
- HOA fee: $456 monthly
Location
- Region: Geneva
Financial & listing details
- Price per square foot: $307/sqft
- Tax assessed value: $504,039
- Annual tax amount: $10,979
- Date on market: 8/6/2026
- Ownership: Fee Simple w/ HO Assn.
Estimated market value
Zestimate®
Not available
Estimated sales range
Not available
Rent Zestimate®
Not available
Price history
| Date | Event | Price |
|---|---|---|
| 7/3/2014 | Sold | $327,500$155/sqft |
Source: | ||
Public tax history
| Year | Property taxes | Tax assessment |
|---|---|---|
| 2025 | $10,979 +3.9% | $168,013 +8.5% |
| 2024 | $10,565 +3.2% | $154,851 +10% |
| 2023 | $10,236 +2.3% | $140,773 +7.6% |
| 2022 | $10,003 +3.2% | $130,806 +3.9% |
| 2021 | $9,694 +1.2% | $125,945 +1.5% |
| 2020 | $9,577 +0.4% | $124,023 +1.9% |
| 2019 | $9,543 +2.5% | $121,675 +2.1% |
| 2018 | $9,309 +1.3% | $119,117 +2.7% |
| 2017 | $9,192 -10% | $115,940 +1.4% |
| 2016 | $10,214 | $114,373 +5.2% |
| 2015 | -- | $108,740 +70% |
| 2014 | -- | $63,951 |
Find assessor info on the county website
Monthly payment
Est. payment
Payment breakdown
Explore the cost of this home by adjusting the details. Changes won't be saved.Climate risks
Neighborhood: 60134
Nearby schools
GreatSchools rating
- 7/10Heartland Elementary SchoolGrades: K-5Distance: 0.6 mi
- 9/10Geneva Middle School NorthGrades: 6-8Distance: 1.7 mi
- 7/10Geneva Community High SchoolGrades: 9-12Distance: 2 mi
Schools provided by the listing agent
- Elementary: Heartland Elementary School
- Middle: Geneva Middle School
- High: Geneva Community High School
- District: 304
Source: MRED as distributed by MLS GRID. This data may not be complete. We recommend contacting the local school district to confirm school assignments for this home.
- $615,400-- bd-- ba-- sqft3905 Ridge Pointe Dr, Geneva, IL 60134Off Market
Save - $655,200-- bd-- ba-- sqft3907 Ridge Pointe Dr, Geneva, IL 60134Off Market
Save - $630,0003 bd4 ba2.4k sqft3815 Ridge Pointe Dr, Geneva, IL 60134Sold
Save 
- $695,0003 bd3 ba2.5k sqft3813 Ridge Pointe Dr, Geneva, IL 60134Sold
Save 
- $687,400-- bd-- ba-- sqft3811 Ridge Pointe Dr, Geneva, IL 60134Off Market
Save - $571,5004 bd3 ba2.1k sqft3503 Ridge Pointe Dr, Geneva, IL 60134Off Market
Save - $582,100-- bd-- ba-- sqft3904 Ridge Pointe Dr, Geneva, IL 60134Off Market
Save - $589,3002 bd2 ba2.1k sqft3409 Ridge Pointe Dr, Geneva, IL 60134Off Market
Save
A local agent can set up tours, give advice and negotiate with sellers.
A local lender can help you make sure your offer is ready when you are.