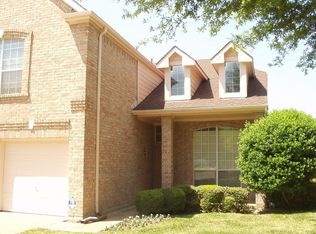
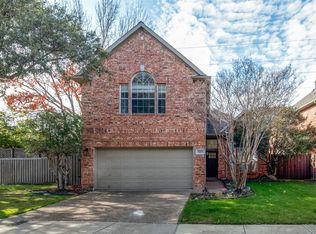
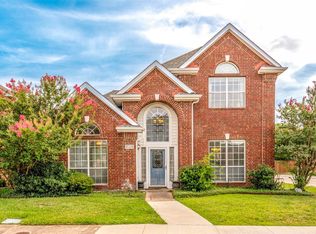
Enjoy added privacy, green space views, and direct access to Addison’s walking trail network from this spacious four bedroom, two and one half bathroom home. With no homes immediately behind, the backyard overlooks city maintained green space and offers a peaceful setting from the rear patio.
Inside, generously sized rooms provide flexibility for everyday living, working, and entertaining. The kitchen overlooks the downstairs den, while a distinctive double staircase connects both the entryway and den. The spacious primary suite features a sitting area, a generous walk in closet, and a newly remodeled shower.
Located on a quiet tree-lined street with limited through traffic, the home also offers the advantage of no HOA. Addison Athletic Club and the neighborhood’s popular Les Lacs duck pond are nearby, along with parks, trails, dining, and entertainment. Convenient access to the Dallas North Tollway and Interstate 635 places the best of Addison and North Dallas within easy reach.
For sale
$659,000
3903 Rive Ln, Addison, TX 75001
4beds
2,651sqft
Single Family Residence
Built in 1992
6,098 Square Feet Lot
$642,500 Zestimate®
$249/sqft
$-- HOA
What's special
Generous walk in closetGreen space viewsGenerously sized roomsSpacious primary suiteNewly remodeled shower
- 24 days
- 787
- 53
Zillow last checked:
Listing updated:
Listed by:
David Heape 0610754 214-473-5000,
Real Broker, LLC 855-450-0442
Source: NTREIS,MLS#: 21371371
Facts & features
Interior
Bedrooms & bathrooms
- Bedrooms: 4
- Bathrooms: 3
- Full bathrooms: 2
- 1/2 bathrooms: 1
Primary bedroom
- Features: Jetted Tub
- Level: Second
- Dimensions: 18 x 17
Living room
- Level: First
- Dimensions: 14 x 13
Living room
- Level: First
- Dimensions: 14 x 10
Cooling
- Central Air
Appliances
- Included: Dishwasher, Electric Cooktop, Gas Water Heater, Microwave
Features
- Wet Bar, Multiple Staircases, Cable TV
- Flooring: Carpet, Ceramic Tile, Wood
- Has basement: No
- Number of fireplaces: 1
- Fireplace features: Gas Starter, Wood Burning
Interior area
- Total interior livable area: 2,651 sqft
Video & virtual tour
Property
Parking
- Total spaces: 2
- Parking features: Garage Faces Front
- Attached garage spaces: 2
Features
- Levels: Two
- Stories: 2
- Pool features: None
Lot
- Size: 6,098 Square Feet
- Features: Backs to Greenbelt/Park, Interior Lot, Landscaped, Subdivision, Sprinkler System
Details
- Parcel number: 100059500A1640000
Construction
Type & style
- Home type: SingleFamily
- Architectural style: Detached
- Property subtype: Single Family Residence
Materials
- Wood Siding
- Foundation: Slab
- Roof: Composition
Condition
- Year built: 1992
Utilities & green energy
- Sewer: Public Sewer
- Water: Public
- Utilities for property: Sewer Available, Water Available, Cable Available
Community & HOA
Community
- Features: Curbs, Sidewalks
- Security: Security System Owned, Security System, Fire Alarm, Smoke Detector(s), Security Lights
- Subdivision: Waterford
HOA
- Has HOA: No
Location
- Region: Addison
Financial & listing details
- Price per square foot: $249/sqft
- Tax assessed value: $631,420
- Annual tax amount: $13,487
- Date on market: 8/27/2026
- Cumulative days on market: 25 days
Estimated market value
$642,500
$610,000 - $675,000
$4,025/mo
Price history
| Date | Event | Price |
|---|---|---|
| 8/27/2026 | Listed for sale | $659,000+31.8%$249/sqft |
Source: NTREIS #21371371 Report a problem | ||
| 2/24/2022 | Sold | -- |
Source: NTREIS #14680148 Report a problem | ||
| 2/4/2022 | Pending sale | $499,900$189/sqft |
Source: NTREIS #14680148 Report a problem | ||
| 1/31/2022 | Price change | $499,900-2.9%$189/sqft |
Source: NTREIS #14680148 Report a problem | ||
| 12/9/2021 | Price change | $514,900-1%$194/sqft |
Source: NTREIS #14680148 Report a problem | ||
| 11/4/2021 | Price change | $519,900-1%$196/sqft |
Source: NTREIS #14680148 Report a problem | ||
| 9/29/2021 | Listed for sale | $524,900+22721.7%$198/sqft |
Source: NTREIS #14680148 Report a problem | ||
| 8/18/2021 | Sold | -- |
Source: BHHS PenFed solds #2534277530868393548 Report a problem | ||
| 7/31/2009 | Listing removed | $2,300$1/sqft |
Source: Mike Miller #11201319 Report a problem | ||
| 6/21/2009 | Listed for sale | $2,300$1/sqft |
Source: Mike Miller #11201319 Report a problem | ||
| 1/31/2009 | Listing removed | $2,300$1/sqft |
Source: Real Pro Systems #10911691 Report a problem | ||
| 12/28/2008 | Listed for sale | $2,300$1/sqft |
Source: Real Pro Systems #10911691 Report a problem | ||
Public tax history
| Year | Property taxes | Tax assessment |
|---|---|---|
| 2025 | $10,026 -25.8% | $631,420 |
| 2024 | $13,513 +5.8% | $631,420 +7.2% |
| 2023 | $12,778 +10.7% | $589,160 +21.1% |
| 2022 | $11,547 +15.7% | $486,330 +20.8% |
| 2021 | $9,983 -2.6% | $402,660 |
| 2020 | $10,249 +293.9% | $402,660 |
| 2019 | $2,602 +2.3% | $402,660 |
| 2018 | $2,543 +0.8% | $402,660 +0.7% |
| 2017 | $2,523 -11.5% | $399,990 +14.7% |
| 2016 | $2,850 -65.4% | $348,820 +6.1% |
| 2015 | $8,247 | $328,860 |
| 2014 | $8,247 | $328,860 |
| 2013 | -- | -- |
| 2012 | -- | -- |
| 2011 | -- | -- |
| 2010 | -- | -- |
| 2009 | -- | -- |
| 2008 | -- | -- |
| 2007 | -- | -- |
| 2005 | -- | -- |
| 2004 | -- | -- |
| 2003 | -- | -- |
| 2002 | -- | -- |
| 2001 | -- | -- |
Find assessor info on the county website
Monthly payment
Est. payment
Payment breakdown
Explore the cost of this home by adjusting the details. Changes won't be saved.Climate risks
Neighborhood: 75001
Nearby schools
Schools provided by the listing agent
- Elementary: Frank Guzick
- Middle: Marsh
- High: White
- District: Dallas ISD
Source: NTREIS. This data may not be complete. We recommend contacting the local school district to confirm school assignments for this home.
Similar homes
- $575,0003 bd3 ba2k sqft14624 Windsor Ct, Addison, TX 75001For Sale
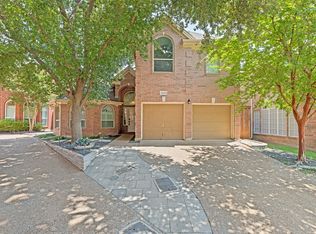 MLS ID #21350604, Rusty Pierce. NTREIS
 - $649,9004 bd3 ba2.9k sqft1300 Coral Dr, Coppell, TX 75019For Sale
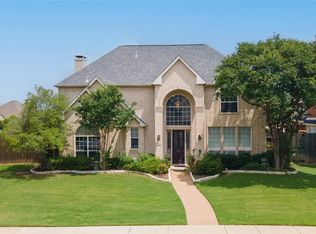 MLS ID #21295476, Christie Cannon. NTREIS
 - $549,0003 bd3 ba2.6k sqft4202 Timberglen Rd, Dallas, TX 75287For Sale
 MLS ID #21336119, Summer Liu. NTREIS
 - $500,0003 bd3 ba2.1k sqft18803 Park Grove Ln, Dallas, TX 75287For Sale
 MLS ID #21368096, Renee Rubin. NTREIS
