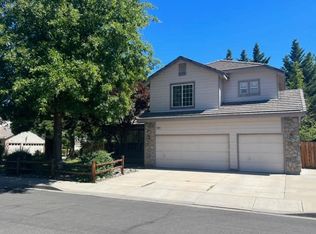
Located within walking distance to Roy Gomm Elementary and Swope Middle School, this stunning 4-bedroom, 3-bath home offers comfort, style, and convenience. The freshly painted exterior welcomes you into a bright, move-in-ready interior featuring hardwood and tile flooring throughout.
The upgraded kitchen is a chef's dream with Viking professional appliances, granite countertops, and plenty of cabinet space. The primary suite includes an upgraded bathroom complete with a clawfoot soaking tub and heated tile floors, creating a spa-like retreat.
Enjoy the outdoors in the spacious, fenced backyard, perfect for entertaining or relaxing. Nestled on a quiet cul-de-sac, the home also provides easy access to the Truckee River walking and biking path, ideal for active lifestyles.
Owner pays sewer. Renters pay gas/
electric, garbage, and water. Small dogs okay. No smoking. One year lease. Security deposit is one month's rent.
House for rent
Single family residence
Available Sun Nov 1 2026
Small dogs OK
Air conditioner, central air
In unit laundry
Attached garage parking
Forced air
What's special
Bright move-in-ready interiorSpacious fenced backyardPrimary suiteSpa-like retreatUpgraded kitchenViking professional appliancesPlenty of cabinet space
- 7 days |
- -- |
- -- |
Zillow last checked:
Listing updated:
Travel times
Facts & features
Interior
Bedrooms & bathrooms
- Bedrooms: 4
- Bathrooms: 3
- Full bathrooms: 3
Heating
- Forced Air
Cooling
- Air Conditioner, Central Air
Appliances
- Included: Dishwasher, Dryer, Freezer, Microwave Oven, Oven, Refrigerator, Washer
- Laundry: In Unit
Features
- Flooring: Hardwood, Tile
Interior area
- Total interior livable area: 2,388 sqft
Property
Parking
- Parking features: Attached, Garage
- Has attached garage: Yes
- Details: Contact manager
Details
- Additional structures: Garage(s)
- Parcel number: 00964304
Construction
Type & style
- Home type: SingleFamily
- Property subtype: Single Family Residence
Utilities & green energy
- Utilities for property: Sewage
Community & HOA
Location
- Region: Reno
Financial & listing details
- Lease term: 1 Year
Nearby apartments for rent
Price history
| Date | Event | Price |
|---|---|---|
| 9/27/2026 | Listed for rent | $4,500$2/sqft |
Source: Zillow Rentals Report a problem | ||
| 11/17/2025 | Listing removed | $4,500$2/sqft |
Source: Zillow Rentals Report a problem | ||
| 11/3/2025 | Listed for rent | $4,500$2/sqft |
Source: Zillow Rentals Report a problem | ||
| 11/18/2015 | Sold | $465,000-2.9%$195/sqft |
Source: Public Record Report a problem | ||
| 9/8/2015 | Price change | $479,000-2.2%$201/sqft |
Source: Dickson Realty - Caughlin #150010214 Report a problem | ||
| 7/23/2015 | Listed for sale | $490,000-8.4%$205/sqft |
Source: Dickson Realty - Caughlin #150010214 Report a problem | ||
| 3/29/2007 | Sold | $535,000+64.6%$224/sqft |
Source: Public Record Report a problem | ||
| 10/22/2002 | Sold | $325,000$136/sqft |
Source: Public Record Report a problem | ||