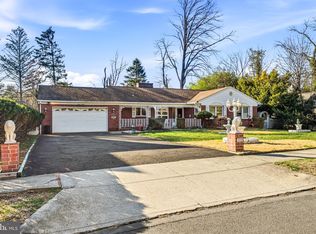
Welcome to a beautifully maintained and thoughtfully designed split-level home nestled in Trenton’s sought-after Glen Afton neighborhood. Lovingly cared for and offering a smart, versatile floor plan, this 4-bedroom, 2.5-bath home combines everyday comfort with plenty of space for entertaining, relaxing, and enjoying the outdoors. While the home is move-in ready and exceptionally well cared for, it also offers the opportunity for a new owner to add their own personal style with select cosmetic updates. From the moment you enter, you’ll appreciate the pride of ownership that is evident throughout. The spacious living and dining areas feature gleaming hardwood floors, creating a warm and inviting atmosphere while providing an ideal setting for both casual gatherings and more formal entertaining. At the heart of the home is the beautifully remodeled kitchen, designed with both style and functionality in mind. There is an abundance of light cabinetry, generous counter space, and ample storage, making this kitchen a dream for anyone who enjoys cooking and entertaining. Gorgeous granite countertops complement the cabinetry, while the new stainless-steel refrigerator adds a fresh, modern touch. The oversized eat-in kitchen provides plenty of room for a table and chairs and is sure to become one of the most frequently enjoyed spaces in the home. The split-level design provides an exceptionally practical layout with distinct spaces for everyday living. The cozy lower-level living room offers a comfortable retreat for movie nights, relaxing, or gathering with family and friends. The lower level also includes a convenient utility area, providing valuable storage, laundry room, and functionality. The lower level also includes an attractive half bath, featuring an upgraded vanity, classic subway tile, and classic tile flooring. Thoughtful improvements like these add to the home’s appeal while maintaining its comfortable, timeless character. Upstairs, you’ll find four generously sized bedrooms, including a spacious primary suite designed for comfort and privacy. The primary bedroom features its own private bath and ample closet space, creating a relaxing retreat at the end of the day. The additional bedrooms offer flexibility for family, guests, a home office, or hobby space. One of the home’s most enjoyable features is the enclosed bonus sunroom, providing an additional space to unwind while enjoying views of the beautifully landscaped grounds. Whether used as a reading room, casual sitting area, home office, or gathering space, this versatile room adds another dimension to the home. Step outside and discover a lush, landscaped backyard that feels like a private oasis. Mature landscaping and a built-in cooking area create a beautiful setting for outdoor enjoyment, while the charming fish pond adds a peaceful and distinctive touch. The yard offers plenty of possibilities for gardening, entertaining, relaxing, or simply enjoying a quiet afternoon outdoors. Additional highlights include a one-car garage, generous storage, hardwood flooring, and a well-designed floor plan that makes excellent use of every level. Most importantly, this is a home that has been meticulously maintained and clearly loved, offering the next owner the benefit of a solid, well-cared-for property with room to personalize and make it their own. Ideally situated in the Glen Afton neighborhood, the location provides convenient access to shopping, dining, public transportation, and major highways, making commuting and everyday errands a breeze. Well cared for, comfortable, versatile, and filled with potential, this Glen Afton home offers the perfect opportunity to enjoy a thoughtfully designed property today while adding your own cosmetic touches over time.
Coming soon 09/18
$399,999
120 Morningside Dr, Trenton, NJ 08618
4beds
2,123sqft
Single Family Residence
Built in 1955
7,405 Square Feet Lot
$377,100 Zestimate®
$188/sqft
$-- HOA
What's special
- 3 days |
- 138 |
- 7 |
Zillow last checked:
Listing updated:
Listed by:
Joe D DeLorenzo 609-635-0714,
RE/MAX Select - Princeton,
Co-Listing Agent: Stacey L Lederman 609-802-4955,
RE/MAX Select - Princeton
Source: Bright MLS,MLS#: NJME2082120
Facts & features
Interior
Bedrooms & bathrooms
- Bedrooms: 4
- Bathrooms: 3
- Full bathrooms: 2
- 1/2 bathrooms: 1
Rooms
- Room types: Living Room, Dining Room, Primary Bedroom, Bedroom 2, Bedroom 3, Bedroom 4, Kitchen, Family Room, Sun/Florida Room, Utility Room, Bathroom 1, Bathroom 2, Half Bath
Primary bedroom
- Features: Attached Bathroom
- Level: Upper
Bedroom 2
- Level: Upper
Bedroom 3
- Level: Upper
Bedroom 4
- Level: Upper
Bathroom 1
- Features: Bathroom - Stall Shower
- Level: Upper
Bathroom 2
- Level: Upper
Dining room
- Features: Flooring - Wood, Formal Dining Room
- Level: Main
Family room
- Level: Lower
Half bath
- Level: Lower
Kitchen
- Features: Granite Counters, Dining Area, Eat-in Kitchen, Kitchen - Electric Cooking
- Level: Main
Living room
- Features: Flooring - Wood
- Level: Main
Other
- Level: Main
Utility room
- Level: Lower
Heating
- Forced Air, Natural Gas
Cooling
- Central Air, Electric
Appliances
- Included: Dishwasher, Dryer, Oven/Range - Electric, Refrigerator, Washer, Water Heater, Gas Water Heater
- Laundry: Has Laundry, Lower Level
Features
- Formal/Separate Dining Room, Eat-in Kitchen, Pantry
- Flooring: Carpet, Ceramic Tile, Wood, Vinyl
- Has basement: No
- Has fireplace: No
Interior area
- Total structure area: 2,123
- Total interior livable area: 2,123 sqft
- Finished area above ground: 2,123
- Finished area below ground: 0
Property
Parking
- Total spaces: 3
- Parking features: Garage Faces Front, Inside Entrance, Asphalt, Attached, Driveway, On Street
- Attached garage spaces: 1
- Uncovered spaces: 2
Accessibility
- Accessibility features: None
Features
- Levels: Multi/Split,Two and One Half
- Stories: 2.5
- Exterior features: Barbecue, Water Fountains
- Pool features: None
Lot
- Size: 7,405 Square Feet
Details
- Additional structures: Above Grade, Below Grade
- Parcel number: 113480200027
- Zoning: RESIDENTIAL
- Special conditions: Standard
Construction
Type & style
- Home type: SingleFamily
- Property subtype: Single Family Residence
Materials
- Brick
- Foundation: Block
- Roof: Asphalt
Condition
- Average
- New construction: No
- Year built: 1955
Utilities & green energy
- Sewer: Public Sewer
- Water: Public
Community & HOA
Community
- Subdivision: Glen Afton
HOA
- Has HOA: No
Location
- Region: Trenton
- Municipality: TRENTON CITY
Financial & listing details
- Price per square foot: $188/sqft
- Tax assessed value: $145,100
- Annual tax amount: $8,546
- Date on market: 9/18/2026
- Listing agreement: Exclusive Right To Sell
- Listing terms: Cash,Conventional
- Inclusions: Washer, Dryer, Refrigerator
- Ownership: Fee Simple
Estimated market value
$377,100
$336,000 - $419,000
$2,848/mo
Price history
| Date | Event | Price |
|---|---|---|
| 10/4/1983 | Sold | $60,000$28/sqft |
Source: Agent Provided Report a problem | ||
Public tax history
| Year | Property taxes | Tax assessment |
|---|---|---|
| 2025 | $8,417 | $145,100 |
| 2024 | $8,417 +1% | $145,100 |
| 2023 | $8,336 +3.5% | $145,100 |
| 2022 | $8,057 +0.3% | $145,100 |
| 2021 | $8,031 +1.6% | $145,100 |
| 2020 | $7,902 +4.5% | $145,100 |
| 2019 | $7,564 +5.2% | $145,100 |
| 2018 | $7,190 -13.8% | $145,100 |
| 2017 | $8,336 +0.3% | $145,100 +0.1% |
| 2016 | $8,307 +0.5% | $144,900 |
| 2015 | $8,268 +0.6% | $144,900 |
| 2014 | $8,217 +2.5% | $144,900 |
| 2013 | $8,019 -1.8% | $144,900 |
| 2012 | $8,167 +2.9% | $144,900 |
| 2011 | $7,938 +16.8% | $144,900 |
| 2010 | $6,796 +7% | $144,900 |
| 2009 | $6,351 +4.6% | $144,900 |
| 2008 | $6,071 +2.2% | $144,900 |
| 2007 | $5,941 | $144,900 |
| 2006 | -- | $144,900 |
| 2005 | -- | $144,900 |
| 2004 | -- | $144,900 |
| 2003 | -- | $144,900 |
| 2002 | -- | $144,900 |
| 2001 | -- | $144,900 |
Find assessor info on the county website
Monthly payment
Est. payment
Payment breakdown
Explore the cost of this home by adjusting the details. Changes won't be saved.Climate risks
Neighborhood: Glen Afton & Island
Nearby schools
GreatSchools rating
- 1/10Stokes Elementary SchoolGrades: K-3Distance: 1.6 mi
- 2/10Holland Middle SchoolGrades: 7-8Distance: 1.3 mi
- 1/10Trenton Central High School-9th Grade AcademyGrades: 9Distance: 3.1 mi
Schools provided by the listing agent
- District: Trenton Public Schools
Source: Bright MLS. This data may not be complete. We recommend contacting the local school district to confirm school assignments for this home.
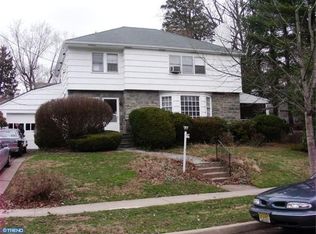
- $404,6004 bd3 ba2.2k sqft116 Morningside Dr, Trenton, NJ 08618Off Market
- $376,7003 bd2 ba1.4k sqft128 Morningside Dr, Trenton, NJ 08618Off Market
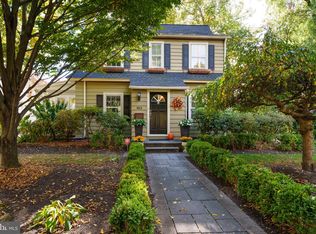
- $382,0003 bd2 ba-- sqft123 Abernethy Dr, Trenton, NJ 08618Sold
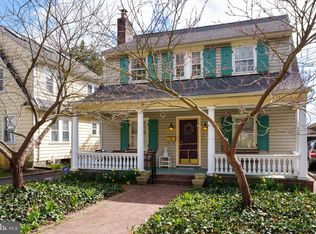
- $350,0003 bd2 ba-- sqft121 Abernethy Dr, Trenton, NJ 08618Sold
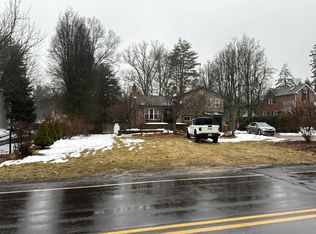
- $398,1003 bd2 ba1.3k sqft125 Abernethy Dr, Trenton, NJ 08618Off Market
- $350,100-- bd-- ba2k sqft130 Morningside Dr, Trenton, NJ 08618Off Market
- $352,500-- bd-- ba1.8k sqft119 Abernethy Dr, Trenton, NJ 08618Off Market
- $347,800-- bd-- ba1.7k sqft110 Morningside Dr, Trenton, NJ 08618Off Market
A local agent can set up tours, give advice and negotiate with sellers.
A local lender can help you make sure your offer is ready when you are.
Similar homes
- $375,0004 bd2 ba1.7k sqft49 Dunmore Ave, Ewing, NJ 08618For Sale

 MLS ID #NJME2082038, Andrew Jacobs, BHHS Fox & Roach - Princeton. Bright MLS
 - $--4 bd2 ba1.5k sqft1805 Yardley Rd, Morrisville, PA 19067Auction
 Auction.com 2
 - $399,9993 bd2 ba2.2k sqft133 Cornwall Ave, Trenton, NJ 08618For Sale
 MLS ID #NJME2074730, Vanessa Kieling, Ovation Realty LLC. Bright MLS
 - $429,7773 bd2 ba1.3k sqft3 Duke St, Ewing, NJ 08618For Sale
 MLS ID #NJME2082194, Austin Cennimo, Keller Williams Realty - Moorestown. Bright MLS
 - $400,0005 bd4 ba2k sqft114 School Ln, Trenton, NJ 08618For SaleMLS ID #NJME2079100, Philip Angarone, ERA Central Realty Group - Bordentown. Bright MLS
- $--4 bd2 ba1.8k sqft124 Albemarle Ave, Ewing, NJ 08638AuctionAuction.com 2
- $414,9003 bd2 ba1.7k sqft205 Cornwall Ave, Trenton, NJ 08618For SaleMLS ID #NJME2077346, David Osnato, Smires & Associates. Bright MLS
- $414,9004 bd2 ba1.6k sqft116 Renfrew Ave, Trenton, NJ 08618For SaleMLS ID #NJME2072418, Linda Reid, BHHS Fox & Roach Hopewell Valley. Bright MLS
- $419,0004 bd2 ba1.5k sqft323 Concord Ave, Ewing, NJ 08618For SaleMLS ID #NJME2081416, Eli Berl, Nationwide Homes Realty. Bright MLS
- $350,0005 bd3 ba1.9k sqft39 Maple Ave, Trenton, NJ 08618For SaleMLS ID #NJME2081508, Anna Alves, Keller Williams Realty - Moorestown. Bright MLS
- $375,0003 bd2 ba1.3k sqft39 Ashley Ave, Ewing, NJ 08618For SaleMLS ID #NJME2078618, Kimberly Storcella, BHHS Fox & Roach Hopewell Valley. Bright MLS
- $400,0004 bd2 ba1.6k sqft21 Dixmont Ave, Ewing, NJ 08618For SaleMLS ID #NJME2077978, Prescott Hill, EXP Realty, LLC. Bright MLS
- $499,9004 bd3 ba2.5k sqft1498 Stuyvesant Ave, Trenton, NJ 08618For SaleMLS ID #NJME2081854, Tony Lee, Home Journey Realty. Bright MLS
- $375,0005 bd3 ba1.7k sqft28 Oak Ln, Trenton, NJ 08618For Sale
 MLS ID #2662416M, RANDI L. DICKMAN. All Jersey MLS
 - $374,9002 bd1 ba1.5k sqft24 Hillman Ave, Ewing, NJ 08638For SaleMLS ID #NJME2082140, Joyelizabeth Pearson, Keller Williams Real Estate-Langhorne. Bright MLS
- $395,0005 bd3 ba2.4k sqft334 W State St, Trenton, NJ 08618For SaleMLS ID #NJME2080410, Deb Mara, RE/MAX Homeland Realtors. Bright MLS
- $295,0004 bd3 ba2.5k sqft3 Shelbourne Ave, Trenton City, NJ 08618For SaleMLS ID #4043882, Melissa Reynolds, Keller Williams Towne Square Real. GSMLS
- $249,9004 bd2 ba2.1k sqft26 Columbia Ave, Trenton, NJ 08618For SaleMLS ID #NJME2080198, Karen Brown, EXP Realty, LLC. Bright MLS
- $375,2225 bd2 ba1.3k sqft117 Beacon Ave, Ewing, NJ 08618For SaleMLS ID #NJME2079828, Catiee Bechler Macheda, Arya Realtors. Bright MLS
- $429,0006 bd3 ba2.6k sqft292 Spring St, Trenton, NJ 08618For SaleMLS ID #NJME2080508, Tony Lee, Home Journey Realty. Bright MLS
