Skip main navigation
Off market
  • $565,100

    3904 Cuba Rd, Long Grove, IL 60047

    3beds
    1,824sqft
    SingleFamily
    Built in 1947
    2.13 Acres Lot
    $565,100 Zestimate®
    $310/sqft
    $4,068 Estimated rent

    Home value

    $565,100

    $526,000 - $610,000

    $4,068/mo

    Zestimate® history
    Loading
    Loading...

    Owner options

    List your home for rent

    $4,068/mo

    Rent Zestimate®

    Find your next renter with Zillow Rental Manager. Plus, with online applications, you can quickly screen prospective tenants – for free.

    Learn more

    $4,068/mo

    Rent Zestimate®

    Refinance and save

    $4,390/mo

    Est. payment

    Refinancing to a lower rate could help reduce your monthly payments and save thousands over the life of the loan.

    See today's rates

    $4,390/mo

    Est. payment

    Explore your selling options

    Work with a Zillow partner agent

    Leverage their expertise and Zillow's premium Showcase listings to get your home seen by more buyers.

    Get started

    List with your own agent

    Get your home in front of millions of buyers by listing it on Zillow.

    Learn how to do it

    Sell it yourself

    Take full control of how buyers see your home on Zillow by listing For Sale by Owner (FSBO).

    List your home

    What's special

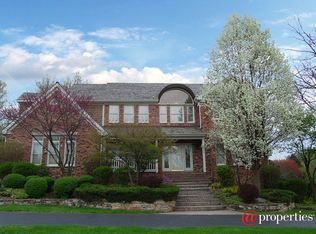
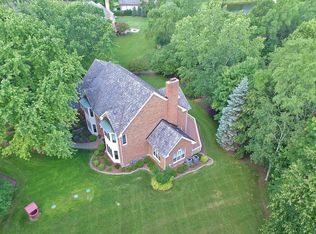
    Freshly updated with brand new countertops and faucet! This bright, sprawling custom ranch home set upon 2 rolling acres is truly a Long Grove oasis. You'll enjoy the spacious living room with a fireplace and windows all around, the three-season room providing stunning views of this incredible property, a separate dining room with distinct corner built-ins, and the eat-in kitchen with a skylight. Master suite filled with natural light has an ensuite full bathroom and ample built-in closet storage. Two more bedrooms (one with a walk-in closet!) share a full bathroom with dual vanity. The full lower level is a great space for entertaining and relaxation with a recreation room, full bathroom, a wet bar and a cozy fireplace. Attached garage with mudroom. Enjoy the sights and sounds of nature from your front deck or brick paver back patio. Rare location, very private yet close to downtown Long Grove and located in the award-winning school districts 96 & 125 featuring Stevenson High School. Newer AC, Furnace and Roof and new septic system!! Fresh paint and hardwood flooring throughout this gorgeous vintage charmer. Beautiful covered and lit back walkway as an option to connect the garage to the kitchen!

    This property is not currently displayed as for sale or rent on Zillow. This may be different from what's on other websites or public sources.

    Facts & features

    Interior

    Bedrooms & bathrooms
    • Bedrooms: 3
    • Bathrooms: 3
    • Full bathrooms: 3
    Heating
    • Forced air, Gas
    Cooling
    • Central
    Appliances
    • Included: Dishwasher, Dryer, Garbage disposal, Range / Oven, Washer
    Features
    • Flooring: Tile, Carpet, Hardwood
    • Basement: Finished, Crawl, Exterior Access
    • Attic: Pull Down Stair, Unfinished
    • Has fireplace: Yes
    Interior area
    • Total interior livable area: 1,824 sqft

    Property

    Parking
    • Total spaces: 12
    • Parking features: Garage - Attached
    Features
    • Exterior features: Brick
    Lot
    • Size: 2.13 Acres
    Details
    • Parcel number: 1423301076

    Construction

    Type & style
    • Home type: SingleFamily
    Materials
    • Roof: Asphalt
    Condition
    • Year built: 1947

    Utilities & green energy

    • Sewer: Septic-Private

    Community & HOA

    HOA
    • Has HOA: Yes
    • HOA fee: $83 monthly
    Location
    • Region: Long Grove

    Financial & listing details

    • Price per square foot: $310/sqft
    • Tax assessed value: $385,305
    • Annual tax amount: $11,512

    Price history

    DateEventPrice
    1/11/2021Sold$360,000$197/sqft
    Source: Public Record Report a problem
    8/28/2020Sold$360,000-4%$197/sqft
    Source: MRED as distributed by MLS GRID #10765540 Report a problem
    7/21/2020Pending sale$375,000$206/sqft
    Source: Compass #10765540 Report a problem
    5/12/2020Price change$375,000-1.1%$206/sqft
    Source: RE/MAX Suburban #10635043 Report a problem
    4/4/2020Price change$379,000-2.6%$208/sqft
    Source: RE/MAX Suburban #10635043 Report a problem
    3/5/2020Price change$389,000-2.5%$213/sqft
    Source: RE/MAX Suburban #10635043 Report a problem
    2/12/2020Listed for sale$399,000+14%$219/sqft
    Source: RE/MAX Suburban #10635043 Report a problem
    3/25/2013Sold$350,000$192/sqft
    Source: MRED as distributed by MLS GRID #08213484 Report a problem
    1/20/2013Pending sale$350,000$192/sqft
    Source: Keller Williams Success Realty #08213484 Report a problem
    11/3/2012Listed for sale$350,000+2525.1%$192/sqft
    Source: Keller Williams Success Realty #08213484 Report a problem
    8/13/1997Sold$13,333-95.6%$7/sqft
    Source: Public Record Report a problem
    2/1/1995Sold$301,000$165/sqft
    Source: Public Record Report a problem

    Public tax history

    YearProperty taxesTax assessment
    2024$11,512 -0.3%$134,085 +4.4%
    2023$11,544 +1.2%$128,422 +2.8%
    2022$11,411 +5.1%$124,973 +1.5%
    2021$10,860 -4.8%$123,143 -4.4%
    2020$11,403 +3.2%$128,838 +0.9%
    2019$11,048 +4.8%$127,714 +0.3%
    2018$10,538 $127,374 +1.2%
    2017$10,538 +2.9%$125,839 +3.3%
    2016$10,240 -3.3%$121,855 +5%
    2015$10,588 +1.6%$116,064 -0.3%
    2014$10,426 -6.5%$116,410 -10.2%
    2012$11,154 +1.8%$129,640 -6.6%
    2011$10,957 -2.4%$138,794 -11.3%
    2010$11,222 +4%$156,440 -4%
    2009$10,792 +3.7%$162,958 +2.1%
    2008$10,412 +0.1%$159,653 +3.5%
    2006$10,405 +7.9%$154,280
    2005$9,641 +6.1%--
    2004$9,089 +15.2%--
    2003$7,887 +12.1%--
    2002$7,034 +12.2%--
    2001$6,267 +3.5%$93,619 +2.7%
    2000$6,053 $91,157
    Find assessor info on the county website

    Neighborhood: 60047

    Nearby schools

    GreatSchools rating
    Schools provided by the listing agent
    • Elementary: Kildeer Countryside Elementary S
    • Middle: Woodlawn Middle School
    • High: Adlai E Stevenson High School
    • District: 125

    Source: The MLS. This data may not be complete. We recommend contacting the local school district to confirm school assignments for this home.

    Get a cash offer in 3 minutes
    Find out how much your home could sell for in as little as 3 minutes with a no-obligation cash offer.
    Estimated market value
    $565,100
    Get a cash offer in 3 minutes
    Find out how much your home could sell for in as little as 3 minutes with a no-obligation cash offer.
    Estimated market value
    $565,100