Skip main navigation
Closed
  • $273,536

    3904 Finch Rd, Paragould, AR 72450

    3beds
    1,846sqft
    Single Family Residence
    Built in 1975
    1.4 Acres Lot
    $282,700 Zestimate®
    $148/sqft
    $1,496 Estimated rent

    Home value

    $282,700

    $269,000 - $297,000

    $1,496/mo

    Zestimate® history
    Loading
    Loading...

    Owner options

    List your home for rent

    $1,496/mo

    Rent Zestimate®

    Find your next renter with Zillow Rental Manager. Plus, with online applications, you can quickly screen prospective tenants – for free.

    Learn more

    $1,496/mo

    Rent Zestimate®

    Refinance and save

    $1,600/mo

    Est. payment

    Refinancing to a lower rate could help reduce your monthly payments and save thousands over the life of the loan.

    See today's rates

    $1,600/mo

    Est. payment

    Explore your selling options

    Work with a Zillow partner agent

    Leverage their expertise and Zillow's premium Showcase listings to get your home seen by more buyers.

    Get started

    List with your own agent

    Get your home in front of millions of buyers by listing it on Zillow.

    Learn how to do it

    Sell it yourself

    Take full control of how buyers see your home on Zillow by listing For Sale by Owner (FSBO).

    List your home

    What's special

    Storage closetsPeaceful pond viewsUpdated primary bathroomBrick fireplaceClassic brick ranch
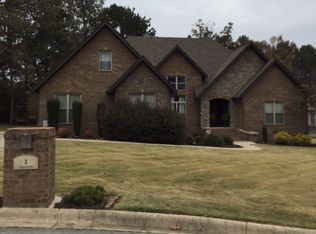
    Tucked away on 1.4 acres near the Paragould Country Club, this classic brick ranch offers the kind of space and setting that's hard to find. Wake up to peaceful pond views, enjoy evenings by the brick fireplace, and spread out with two separate living areas perfect for entertaining or everyday life. The updated primary bathroom adds a fresh touch, while newer windows bring in beautiful natural light throughout the home. Need extra space? The finished attic offers tons of storage, and the detached accessory building with living quarters, kitchen, and full bath opens the door for guests, a home office, or rental potential. With a 2-car garage, storage closets, and room to breathe both inside and out, this property blends comfort, flexibility, and country club-area charm in one inviting package.

    Zillow last checked:

    Listing updated:

    Listed by:

    Hannah L Beckwith 870-935-7800,

    Coldwell Banker Village Communities

    Bought with:

    Jamie L Walker, AR

    New Horizon Real Estate

    Source: CARMLS,MLS#: 26020671MLS Logo

    Facts & features

    Interior

    Bedrooms & bathrooms
    • Bedrooms: 3
    • Bathrooms: 2
    • Full bathrooms: 2
    Dining room
    • Features: Living/Dining Combo, Breakfast Bar
    Heating
    • Central Heat-Unspecified
    Cooling
    • Electric
    Appliances
    • Included: Electric Range, Dishwasher
    Features
    • Ceiling Fan(s), Kit Counter-Formica, Sheet Rock, Paneling, Primary Bedroom/Main Lv, 3 Bedrooms Same Level, 2 Bedrooms Lower Level
    • Flooring: Tile, Laminate
    • Windows: Insulated Windows
    • Basement: None
    • Attic: Floored,Finished
    • Has fireplace: Yes
    • Fireplace features: Gas Logs Present
    Interior area
    • Total structure area: 1,846
    • Total interior livable area: 1,846 sqft

    Property

    Parking
    • Total spaces: 2
    • Parking features: Garage, Two Car, Garage Faces Side
    • Has garage: Yes
    Features
    • Levels: One
    • Patio & porch: Porch
    • Exterior features: Storage, Shop
    • Waterfront features: Other (see remarks)
    Lot
    • Size: 1.40 Acres
    • Features: Sloped, Other
    Details
    • Additional structures: ADU Beds: 1, ADU Baths: 1, ADU Square Feet: 1360
    • Parcel number: 100110310001

    Construction

    Type & style
    • Home type: SingleFamily
    • Architectural style: Ranch
    • Property subtype: Single Family Residence
    Materials
    • Brick
    • Foundation: Slab
    • Roof: Composition
    Condition
    • New construction: No
    • Year built: 1975

    Utilities & green energy

    • Gas: Gas-Propane/Butane
    • Sewer: Septic Tank
    • Water: Public
    • Utilities for property: Gas-Propane/Butane

    Community & neighborhood

    Location
    • Region: Paragould
    • Subdivision: Metes & Bounds

    HOA & financial

    HOA
    • Has HOA: No

    Other

    Other facts
    • Listing terms: Conventional,Cash
    • Road surface type: Paved

    Price history

    DateEventPrice
    7/10/2026Sold$273,536-5.5%$148/sqft
    Source: CARMLS #26020671 Report a problem
    6/10/2026Pending sale$289,500$157/sqft
    Source: Northeast Arkansas BOR #10129808 Report a problem
    6/10/2026Contingent$289,500$157/sqft
    Source: CARMLS #26020671 Report a problem
    5/20/2026Listed for sale$289,500+86.8%$157/sqft
    Source: Northeast Arkansas BOR #10129808 Report a problem
    1/14/2008Sold$155,000$84/sqft
    Source: Public Record Report a problem

    Public tax history

    YearProperty taxesTax assessment
    2025$777 -9.4%$30,010 +1.5%
    2024$857 -6.1%$29,580 +1.5%
    2023$913 -5.2%$29,150
    2022$963 $29,150
    2021$963 +0.7%$29,150 +0.5%
    2020$956 $29,010
    2019$956 -2.5%$29,010
    2018$981 +4.3%$29,010
    2017$941 +0.7%$29,010
    2016$934 $29,010 -4.3%
    2015$934 -28%$30,320
    2014$1,298 $30,320
    2013$1,298 $30,320
    2012-- $30,320 +15.9%
    2011$1 $26,160 +3.9%
    2010-- $25,180
    2009-- $25,180 -2.4%
    2008-- $25,790 +1.6%
    2007-- $25,390
    2006-- $25,390
    2005-- $25,390
    2004-- $25,390 +16.5%
    2003-- $21,790 -0.1%
    2002-- $21,810
    2001-- $21,810

    Find assessor info on the county website

    Neighborhood: 72450

    Nearby schools

    GreatSchools rating
    Schools provided by the listing agent
    • Elementary: Greene County Tech
    • Middle: Greene County Tech
    • High: Greene County Tech

    Source: CARMLS. This data may not be complete. We recommend contacting the local school district to confirm school assignments for this home.

    Get pre-qualified for a loan
    At Zillow Home Loans, we can pre-qualify you in as little as 5 minutes with no impact to your credit score.

    An equal housing lender. NMLS #10287.