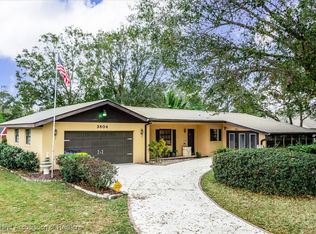
Welcome to this beautifully maintained home situated on a spacious corner lot in a popular, convenient neighborhood! From the moment you arrive, the attractive curb appeal, lush landscaping, mature greenery, and expansive paver driveway create a warm and inviting first impression.
Inside, the home offers a comfortable, open-concept layout designed for both everyday living and entertaining. The spacious living area features tile flooring, cathedral ceilings, abundant natural light, crown molding, and recessed lighting. The kitchen is well appointed with an abundance of warm wood cabinetry, generous Corian counter space, a breakfast bar with seating, and a convenient open connection to the main living space. The adjoining dining area provides a comfortable setting for gatherings and overlooks the beautifully landscaped surroundings.
The split-bedroom floor plan offers privacy and flexibility, with generously sized rooms throughout. The primary suite is a relaxing retreat featuring a tray ceiling accented by crown molding and a large walk-in closet. The primary bath includes a walk-in tiled shower, soaking tub, and double vanity with cultured marble countertops.
Outside, enjoy the oversized corner-lot setting, beautifully maintained lawn, mature landscaping, and tropical touches that give the property a relaxed Florida feel. The paver driveway leads to the spacious two-car garage, while the location puts you close to the Family YMCA, neighborhood park, and ball fields, making recreation and outdoor activities exceptionally convenient.
This home is a wonderful opportunity to enjoy a spacious home, generous lot, attractive surroundings, and an ideal location—all in one desirable package!
For sale
$354,900
3904 Golfview Rd, Sebring, FL 33875
3beds
1,902sqft
Single Family Residence
Built in 2007
0.33 Acres Lot
$343,200 Zestimate®
$187/sqft
$-- HOA
What's special
Spacious two-car garageAbundant natural lightMature greeneryBeautifully maintained lawnAttractive curb appealSpacious corner lotOversized corner-lot setting
- 3 days
- 161
- 8
Likely to sell faster than
Zillow last checked:
Listing updated:
Listed by:
Jamie J Bateman,
BHHS Florida Properties Group
Source: HFMLS,MLS#: 327695Originating MLS: Heartland Association Of Realtors
Facts & features
Interior
Bedrooms & bathrooms
- Bedrooms: 3
- Bathrooms: 2
- Full bathrooms: 2
Primary bedroom
- Dimensions: 13 x 17
Bedroom 2
- Dimensions: 11 x 13
Bedroom 3
- Dimensions: 11 x 13
Primary bathroom
- Dimensions: 9 x 14
Bathroom 2
- Dimensions: 8 x 8
Dining room
- Dimensions: 8 x 12
Garage
- Dimensions: 21 x 22
Kitchen
- Dimensions: 9 x 20
Living room
- Dimensions: 18 x 20
Porch
- Dimensions: 12 x 16
Utility room
- Dimensions: 8 x 7
Heating
- Central, Electric
Cooling
- Central Air, Electric
Appliances
- Included: Dryer, Dishwasher, Electric Water Heater, Disposal, Microwave, Oven, Range, Refrigerator, Washer
Features
- Ceiling Fan(s), Cathedral Ceiling(s), High Ceilings, High Speed Internet, Partially Furnished, Cable TV, Vaulted Ceiling(s), Window Treatments, Split Bedrooms
- Flooring: Carpet, Tile
- Windows: Insulated Windows, Blinds, Drapes
Interior area
- Total structure area: 2,741
- Total interior livable area: 1,902 sqft
Video & virtual tour
Property
Parking
- Parking features: Garage, Garage Door Opener
- Garage spaces: 2
Features
- Levels: One
- Stories: 1
- Patio & porch: Rear Porch, Screened
- Exterior features: Sprinkler/Irrigation
- Pool features: None
- Frontage length: 120
Lot
- Size: 0.33 Acres
Details
- Additional parcels included: ,,
- Parcel number: C02352801002500050
- Zoning description: R1A
- Special conditions: None
Construction
Type & style
- Home type: SingleFamily
- Architectural style: One Story
- Property subtype: Single Family Residence
Materials
- Block, Concrete, Stucco
- Roof: Shingle
Condition
- Resale
- Year built: 2007
Utilities & green energy
- Sewer: Septic Tank
- Water: Public
- Utilities for property: Cable Available, High Speed Internet Available
Community & HOA
Community
- Features: None
- Security: Security System
HOA
- Has HOA: No
Location
- Region: Sebring
Financial & listing details
- Price per square foot: $187/sqft
- Tax assessed value: $285,353
- Annual tax amount: $1,382
- Date on market: 9/3/2026
- Cumulative days on market: 4 days
- Listing agreement: Exclusive Right To Sell
- Listing terms: Cash,Conventional,FHA,VA Loan
- Road surface type: Paved
Estimated market value
$343,200
$326,000 - $360,000
$1,759/mo
Price history
| Date | Event | Price |
|---|---|---|
| 9/3/2026 | Listed for sale | $354,900+103.4%$187/sqft |
Source: HFMLS #327695 Report a problem | ||
| 8/31/2009 | Sold | $174,500-27%$92/sqft |
Source: Public Record Report a problem | ||
| 5/2/2009 | Listing removed | $239,000$126/sqft |
Source: XDeadline.com Inc #195542 Report a problem | ||
| 11/16/2008 | Price change | $239,000-2.4%$126/sqft |
Source: XDeadline.com Inc #195542 Report a problem | ||
| 9/14/2008 | Listed for sale | $244,925+2781.5%$129/sqft |
Source: XDeadline.com Inc #195542 Report a problem | ||
| 1/9/2001 | Sold | $8,500$4/sqft |
Source: Public Record Report a problem | ||
Public tax history
| Year | Property taxes | Tax assessment |
|---|---|---|
| 2025 | $1,382 +3.4% | $118,782 +2.9% |
| 2024 | $1,337 -1% | $115,434 +3% |
| 2023 | $1,350 +2.7% | $112,072 +3% |
| 2022 | $1,315 +0.5% | $108,808 +3% |
| 2021 | $1,308 +4.9% | $105,639 +1.4% |
| 2020 | $1,247 | $104,180 +3.5% |
| 2019 | $1,247 +4.1% | $100,641 +1.9% |
| 2018 | $1,198 +1.5% | $98,764 +2.1% |
| 2017 | $1,180 +9.1% | $96,733 +2.1% |
| 2016 | $1,081 +0.1% | $94,743 +0.7% |
| 2015 | $1,081 +3.5% | $94,084 |
| 2014 | $1,044 | -- |
| 2013 | -- | -- |
| 2012 | -- | -- |
| 2011 | -- | -- |
| 2010 | -- | -- |
| 2009 | -- | -- |
| 2008 | -- | -- |
| 2007 | -- | -- |
| 2006 | -- | -- |
| 2005 | -- | -- |
| 2004 | -- | -- |
| 2003 | -- | -- |
| 2002 | -- | -- |
| 2001 | -- | -- |
| 2000 | -- | -- |
Find assessor info on the county website
Monthly payment
Est. payment
Payment breakdown
Explore the cost of this home by adjusting the details. Changes won't be saved.Climate risks
Neighborhood: 33875
Nearby schools
Schools provided by the listing agent
- Elementary: Cracker Trail Elementary
- Middle: Hill-Gustat Middle
- High: Sebring High
Source: HFMLS. This data may not be complete. We recommend contacting the local school district to confirm school assignments for this home.
Similar homes
- $324,9003 bd2 ba1.4k sqft4930 Lakewood Rd, Sebring, FL 33875For Sale
 MLS ID #327664, Lazaro Martinez. HFMLS
 - $351,0003 bd2 ba1.8k sqft4625 GARDEN AVENUE, SEBRING, FL 33875For Sale
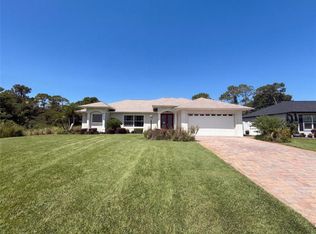
 MLS ID #O6437449, Karen Albright, OPENDOOR BROKERAGE LLC. Stellar MLS
 - $380,0006 bd4 ba2.4k sqft6407 Lakeside Dr W, Sebring, FL 33875For Sale
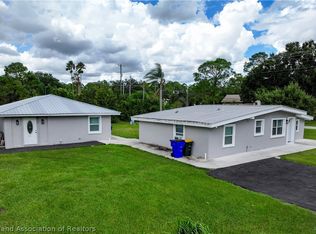 MLS ID #327598, Matthew Christian. HFMLS
 - $405,0003 bd3 ba2.1k sqft2010 Everlast Ter, Sebring, FL 33875For Sale
 MLS ID #327363, Yanet Capote Labrador. HFMLS
 - $249,9004 bd3 ba2.3k sqft5324 LAFAYETTE AVENUE, SEBRING, FL 33875For SaleMLS ID #OM731414, Emily Jones, RE/MAX REALTY PLUS. Stellar MLS
- $355,0004 bd3 ba2k sqft324 CONDOR AVENUE, SEBRING, FL 33870New ConstructionMLS ID #S5156615, Steward Perez, PEREZ TEAM REALTY LLC. Stellar MLS
- $322,0003 bd4 ba2k sqft3608 CREEKSIDE DRIVE, SEBRING, FL 33875For SaleMLS ID #O6415368, Karen Albright, OPENDOOR BROKERAGE LLC. Stellar MLS
- $339,9003 bd3 ba1.5k sqftOrange Blossom Estates, Sebring, FL 33875New Construction
 MLS ID #A12053853, Sarah Penarete, Arod Partners Realty. MIAMI
