Welcome to this well maintained 3 bedroom 2.5 bath home situated in the Renton Highlands area. This newly painted home offers comfort, functionality, and a highly usable open layout. The main level features a bright living area with large windows that bring in natural light, flowing into an open dining space and kitchen designed for everyday convenience. Upstairs, you’ll find three bedrooms including a spacious primary suite with its own bath, plus additional bedrooms and bathroom. Step outside to a compact, private and low-maintenance backyard. The attached 2 car garage provides secure parking and extra storage. Located near I-5 and Hwy 405, Renton Technical College, shopping, and neighborhood amenities, this home offers a balanced blend of comfort and accessibility. A great opportunity to own in a desirable Renton Highland location. Home is virtually staged to provide interior design inspiration.
Active
Listed by: Realty ONE Group Orca Gold • Bao Nguyen
Price cut: $25K (7/17)
$700,000
3904 NE 5th Place, Renton, WA 98056
3beds
1,420sqft
Single Family Residence
Built in 1997
3,362 Square Feet Lot
$684,500 Zestimate®
$493/sqft
$55/mo HOA
What's special
- 105 days
- 616
- 19
Zillow last checked:
Listing updated:
Listed by:
Bao Nguyen,
Realty ONE Group Orca Gold,
Dai Tran,
Realty ONE Group Orca Gold
Source: NWMLS as distributed by MLS GRID,MLS#: 2526022
Facts & features
Interior
Bedrooms & bathrooms
- Bedrooms: 3
- Bathrooms: 3
- Full bathrooms: 2
- 1/2 bathrooms: 1
- Main level bathrooms: 1
Primary bedroom
- Level: Second
Bedroom
- Level: Second
Bedroom
- Level: Second
Bathroom full
- Level: Second
Bathroom full
- Level: Second
Other
- Level: Main
Dining room
- Level: Main
Entry hall
- Level: Main
Kitchen with eating space
- Level: Main
Living room
- Level: Main
Utility room
- Level: Main
Heating
- Forced Air, Electric, Natural Gas
Cooling
- None
Appliances
- Included: Dishwasher, Disposal, Dryer, Refrigerator, Washer, Dishwasher(s), Dryer(s), Garbage Disposal, Refrigerator(s), Washer(s), Water Heater: Gas, Water Heater Location: Garage
Features
- Flooring: Laminate, Carpet
- Windows: Dbl Pane/Storm Window
- Basement: None
- Has fireplace: No
Interior area
- Total structure area: 1,420
- Total interior livable area: 1,420 sqft
Video & virtual tour
Property
Parking
- Total spaces: 2
- Parking features: Attached Garage
- Has attached garage: Yes
- Covered spaces: 2
Features
- Levels: Two
- Stories: 2
- Entry location: Main
- Patio & porch: Dbl Pane/Storm Window, Water Heater
Lot
- Size: 3,362 Square Feet
- Features: Paved, Sidewalk
- Topography: Level
Details
- Parcel number: 8944750500
- Special conditions: Standard
Construction
Type & style
- Home type: SingleFamily
- Architectural style: 2 Story
- Property subtype: Single Family Residence
Materials
- Metal/Vinyl
- Foundation: Poured Concrete
- Roof: Composition
Condition
- Year built: 1997
- Major remodel year: 1997
Utilities & green energy
- Electric: Company: PSE
- Sewer: Sewer Connected, Company: City Of Renton
- Water: Public, Company: City Of Renton
Community & HOA
Community
- Features: CCRs
- Subdivision: Renton
HOA
- Services included: Common Area Maintenance
- HOA fee: $55 monthly
- HOA phone: 253-852-8195
Location
- Region: Renton
Financial & listing details
- Price per square foot: $493/sqft
- Tax assessed value: $610,000
- Annual tax amount: $6,085
- Date on market: 5/21/2026
- Cumulative days on market: 105 days
- Listing terms: Conventional,FHA,VA Loan
- Inclusions: Dishwasher(s), Dryer(s), Garbage Disposal, Refrigerator(s), Washer(s)
Estimated market value
$684,500
$650,000 - $719,000
$3,204/mo
Price history
| Date | Event | Price |
|---|---|---|
| 7/17/2026 | Price change | $700,000-3.4%$493/sqft |
Source:  NWMLS as distributed by MLS GRID #2526022 Report a problem NWMLS as distributed by MLS GRID #2526022 Report a problem | ||
| 5/21/2026 | Listed for sale | $725,000+383.5%$511/sqft |
Source: NWMLS as distributed by MLS GRID #2526022 Report a problem | ||
| 12/12/1996 | Sold | $149,950$106/sqft |
Source: Public Record Report a problem | ||
Public tax history
| Year | Property taxes | Tax assessment |
|---|---|---|
| 2025 | $6,604 +8.5% | $610,000 +3% |
| 2024 | $6,085 +9% | $592,000 +14.5% |
| 2023 | $5,583 -3.4% | $517,000 -13.5% |
| 2022 | $5,781 +11.4% | $598,000 +29.4% |
| 2021 | $5,190 +12.9% | $462,000 +18.5% |
| 2020 | $4,598 +0.6% | $390,000 +0.8% |
| 2019 | $4,571 +4.4% | $387,000 +0.8% |
| 2018 | $4,378 -5.2% | $384,000 +9.4% |
| 2017 | $4,620 +40.1% | $351,000 +14% |
| 2016 | $3,297 | $308,000 +11.2% |
| 2015 | $3,297 | $277,000 +6.5% |
| 2014 | $3,297 | $260,000 +27.5% |
| 2013 | $3,297 | $204,000 |
| 2012 | -- | $204,000 -2.9% |
| 2011 | -- | $210,000 -11.8% |
| 2010 | -- | $238,000 |
| 2009 | -- | $238,000 -6.3% |
| 2007 | -- | $254,000 +5.4% |
| 2006 | -- | $241,000 +6.6% |
| 2005 | -- | $226,000 +27.7% |
| 2001 | $2,125 -1.3% | $177,000 +6.6% |
| 2000 | $2,153 | $166,000 |
Find assessor info on the county website
Monthly payment
Est. payment
Payment breakdown
Explore the cost of this home by adjusting the details. Changes won't be saved.Climate risks
Neighborhood: President Park
Similar homes
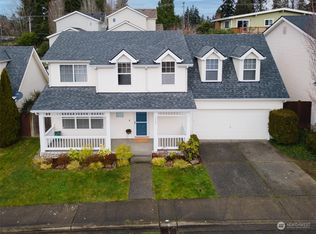
- $748,0004 bd3 ba1.7k sqftVictoria Hills, Renton, WA 98055Active
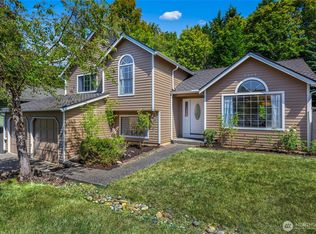 MLS ID #2572648, Aileen Zacarias. NWMLS as distributed by MLS GRID
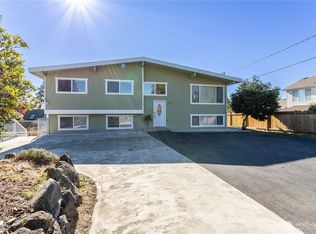
 - $649,0003 bd3 ba1.5k sqftFairwood Park Div., Renton, WA 98058Active
 MLS ID #2554929, Hind Jasim. NWMLS as distributed by MLS GRID
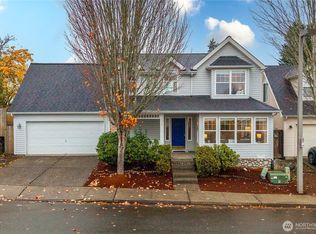
 - $729,9903 bd2 ba1.2k sqftCandlewood Ridge, Renton, WA 98058Active
 MLS ID #2568666, Jaime Kay Egan-Beal. NWMLS as distributed by MLS GRID

 - $650,0003 bd3 ba1.3k sqft7624 39th Avenue S, Seattle, WA 98118Active
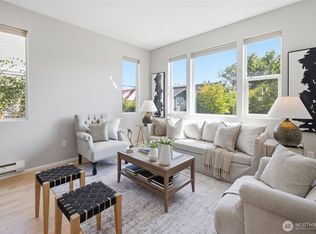 MLS ID #2576058, Mark Chavez. NWMLS as distributed by MLS GRID
