Skip main navigation
For sale
  • $648,000

    3904 SW Layton Rd, Bentonville, AR 72713

    4beds
    3,251sqft
    : 
    $4,164/mo
    Get pre-qualified
    Single Family Residence
    Built in 2013
    9,147 Square Feet Lot
    $-- Zestimate®
    $199/sqft
    $35/mo HOA

    What's special

    Versatile bonus roomDedicated guest roomFully fenced backyardYard irrigation systemSpacious walk-in pantry
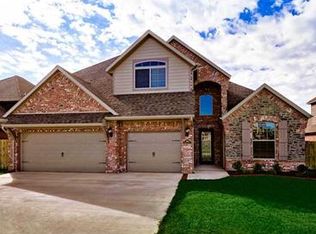
    Welcome to your slice of happiness in Cornerstone Ridge! This stunning 4-bedroom, 3-bath home effortlessly blends space, style, and everyday comfort. Downstairs features the serene primary owner’s suite alongside a dedicated guest room—perfect for hosting in-laws, out-of-towners, or keeping that one roommate who refuses to leave at a comfortable distance. The kitchen is a chef’s dream with a spacious walk-in pantry capable of hiding all your secret snack stashes. Upstairs, you'll find two additional bedrooms plus a versatile bonus room ready for movie nights, a home office, or the ultimate playroom. Outside, the yard irrigation system helps to enjoy a fully fenced backyard for pets, play, or weekend relaxing, plus a roomy 3-car garage with plenty of space for your vehicles, tools, and that weekend project you promise you'll finish eventually. As a sweet bonus, dining room clock, and air hockey table can all convey with an acceptable offer! Come take a look and make this house your home!
    11 hours
    |
    83
    |
    5
    |

    Zillow last checked:

    Listing updated:

    Listed by:

    Barbara Stefanis 479-326-0124,

    Concierge Realty NWA 479-286-1100,

    Nicole Falgout 985-227-5886,

    Concierge Realty NWA

    Source: ArkansasOne MLS,MLS#: 1356520MLS LogoOriginating MLS: Northwest Arkansas Board of REALTORS MLS

      Facts & features

      Interior

      Bedrooms & bathrooms
      • Bedrooms: 4
      • Bathrooms: 3
      • Full bathrooms: 3
      Heating
      • Central
      Cooling
      • Central Air
      Appliances
      • Included: Convection Oven, Dishwasher, Exhaust Fan, Gas Cooktop, Disposal, Gas Water Heater, Microwave, Self Cleaning Oven, Plumbed For Ice Maker
      • Laundry: Washer Hookup, Dryer Hookup
      Features
      • Attic, Ceiling Fan(s), Cathedral Ceiling(s), Central Vacuum, Granite Counters, Pantry, Programmable Thermostat, Split Bedrooms, Storage, Walk-In Closet(s), Window Treatments, Multiple Living Areas
      • Flooring: Carpet, Tile, Wood
      • Windows: Double Pane Windows, Blinds
      • Has basement: No
      • Number of fireplaces: 1
      • Fireplace features: Gas Log
      Interior area
      • Total structure area: 3,251
      • Total interior livable area: 3,251 sqft

      Property

      Parking
      • Total spaces: 3
      • Parking features: Garage Door Opener
      • Has garage: Yes
      • Covered spaces: 3
      Features
      • Levels: Two
      • Stories: 2
      • Patio & porch: Covered, Patio
      • Exterior features: Concrete Driveway
      • Pool features: Community
      • Fencing: Back Yard,Full,Partial,Privacy,Wood
      • Waterfront features: None
      Lot
      • Size: 9,147 Square Feet
      • Features: Cul-De-Sac, City Lot, Level, Near Park, Subdivision
      Details
      • Additional structures: None
      • Parcel number: 0112563000
      • Special conditions: None

      Construction

      Type & style
      • Home type: SingleFamily
      • Architectural style: Traditional
      • Property subtype: Single Family Residence
      Materials
      • Brick, Rock
      • Foundation: Slab
      • Roof: Architectural,Shingle
      Condition
      • New construction: No
      • Year built: 2013

      Utilities & green energy

      • Sewer: Public Sewer
      • Water: Public
      • Utilities for property: Cable Available, Electricity Available, Natural Gas Available, Phone Available, Sewer Available, Water Available, Recycling Collection

      Community & HOA

      Community
      • Features: Biking, Playground, Pool, Near Fire Station, Near Schools, Park, Sidewalks, Trails/Paths
      • Security: Security System, Smoke Detector(s)
      • Subdivision: Cornerstone Ridge Ph I Bentonville
      HOA
      • Has HOA: No
      • Services included: Other
      • HOA fee: $425 annually
      Location
      • Region: Bentonville

      Financial & listing details

      • Price per square foot: $199/sqft
      • Tax assessed value: $553,555
      • Annual tax amount: $4,432
      • Date on market: 7/23/2026
      • Road surface type: Paved

        Estimated market value

        Not available

        Estimated sales range

        Not available

        Not available

        Price history

        DateEventPrice
        7/30/2026Listed for sale$648,000+89.8%$199/sqft
        Source: ArkansasOne MLS #1356520 Report a problem
        7/30/2015Sold$341,500-2.4%$105/sqft
        Source: ArkansasOne MLS #725755 Report a problem
        2/2/2015Listed for sale$349,900+6.7%$108/sqft
        Source: Keller Williams Market Pro Realty #725755 Report a problem
        9/2/2014Sold$328,000$101/sqft
        Source: Public Record Report a problem

        Public tax history

        YearProperty taxesTax assessment
        2025$4,432 +3.9%$81,160 +4.8%
        2024$4,266 +0.7%$77,470 +5%
        2023$4,238 +3.7%$73,780 +4.5%
        2022$4,085 +5.4%$70,570 +4.8%
        2021$3,875 +4.4%$67,360 +5%
        2020$3,711 -0.7%$64,150
        2019$3,736 $64,150
        2018$3,736 $64,150
        2017$3,736 +3.6%$64,150
        2016$3,608 $64,150 +21.8%
        2015$3,608 +24.2%$52,660 +1216.5%
        2014$2,904 +1137%$4,000
        2013$235 $4,000
        2012-- $4,000
        2010-- $4,000 -55.6%
        2009-- $9,000
        2008-- $9,000
        Find assessor info on the county website

        Monthly payment

        Est. payment

        Payment breakdown

        Explore the cost of this home by adjusting the details. Changes won't be saved.
        All calculations are estimates and provided by Zillow, Inc. for informational purposes only. Actual amounts may vary.
        HOA fees may include property taxes on listings classified as Co-Ops. Contact the listing agent and/or owner for fee details.
        Mortgage interest rates are dependent on a number of factors, including credit score, down payment, and repayment length. Interest rate data provided by Zillow Group Marketplace, Inc. as of 1/1/1970 from various mortgage lenders with which we have lead or other similar arrangements; the Estimated Payment is an average of those rates.
        See how much you could borrow to make a competitive offer.

        Climate risks

        Neighborhood: 72713

        Getting around

        9 / 100
        Car-Dependent
        29 / 100
        Somewhat Bikeable

        Nearby schools

        GreatSchools rating
        Schools provided by the listing agent
        • District: Benton

        Source: ArkansasOne MLS. This data may not be complete. We recommend contacting the local school district to confirm school assignments for this home.

        A local agent can set up tours, give advice and negotiate with sellers.

        Browse local experts

        Similar homes