Skip main navigation
Sold for $1,600,000
  • $1,600,000

    3904 Saul Rd, Kensington, MD 20895

    5beds
    4,300sqft
    Single Family Residence
    Built in 1947
    0.37 Acres Lot
    $1,661,400 Zestimate®
    $372/sqft
    $4,954 Estimated rent

    Home value

    $1,661,400

    $1.58M - $1.74M

    $4,954/mo

    Zestimate® history
    Loading
    Loading...

    Owner options

    List your home for rent

    $4,954/mo

    Rent Zestimate®

    Find your next renter with Zillow Rental Manager. Plus, with online applications, you can quickly screen prospective tenants – for free.

    Learn more

    $4,954/mo

    Rent Zestimate®

    Refinance and save

    $7,938/mo

    Est. payment

    Refinancing to a lower rate could help reduce your monthly payments and save thousands over the life of the loan.

    See today's rates

    $7,938/mo

    Est. payment

    Explore your selling options

    Work with a Zillow partner agent

    Leverage their expertise and Zillow's premium Showcase listings to get your home seen by more buyers.

    Get started

    List with your own agent

    Get your home in front of millions of buyers by listing it on Zillow.

    Learn how to do it

    Sell it yourself

    Take full control of how buyers see your home on Zillow by listing For Sale by Owner (FSBO).

    List your home

    What's special

    Central islandLush backyard oasisCustom built-insCustom woodworkFarrow and ball paintLuxury designer wallpaperExpansive stone patio
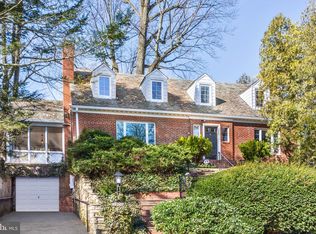
    Magazine-worthy and perfect from top to bottom, this stunning Colonial offers pure sophistication. No expense was spared in this magnificent renovation, showcasing Visual Comfort and vintage lighting, Buster & Punch brass switches, luxury designer wallpaper, custom woodwork, marble baths with high-end fixtures, and Farrow & Ball paint. The main level centers around an oversized gourmet kitchen featuring a central island and a dedicated coffee/wine bar. Host guests in the elegant dining room behind glass French doors or unwind in the spacious living room by the marble fireplace. Nearby, a sunroom with heated marble floors leads directly out to the lush backyard oasis. Upstairs, the generous primary suite offers a serene retreat with a stunning bath and multiple closets. Two additional large bedrooms share a newly renovated full hall bath. The top level provides a private, flexible footprint perfect for a home office and play area. The fully finished lower level boasts a family room with a gas fireplace and custom built-ins, hardwood floors, a full guest suite, and seamless garage access. Outside, the large, flat yard is surrounded by mature landscaping, featuring an expansive stone patio and a sport court to complete this exquisite home. Superb South Kensington location—just a short walk to Antique Row, the weekly farmers market, BabyCat Brewery, and Old Town Market. Surrounded by parks, with easy access to commuter routes and zoned for the coveted B-CC school cluster, this home truly has it all.

    Zillow last checked:

    Listing updated:

    Listed by:

    Lauren Davis 202-549-8784,

    TTR Sotheby's International Realty

    Bought with:

    Reilly Hargrave, 5015219

    TTR Sotheby's International Realty

    Source: Bright MLS,MLS#: MDMC2252948MLS Logo

    Facts & features

    Interior

    Bedrooms & bathrooms
    • Bedrooms: 5
    • Bathrooms: 4
    • Full bathrooms: 3
    • 1/2 bathrooms: 1
    • Main level bathrooms: 1
    Basement
    • Area: 1150
    Heating
    • Forced Air, Natural Gas
    Cooling
    • Central Air, Electric
    Appliances
    • Included: Gas Water Heater
    • Laundry: In Basement
    Features
    • Flooring: Wood, Marble
    • Windows: Skylight(s)
    • Basement: Finished,Garage Access
    • Number of fireplaces: 2
    Interior area
    • Total structure area: 4,300
    • Total interior livable area: 4,300 sqft
    • Finished area above ground: 3,150
    • Finished area below ground: 1,150

    Property

    Parking
    • Total spaces: 3
    • Parking features: Garage Faces Front, Driveway, Attached
    • Attached garage spaces: 1
    • Uncovered spaces: 2
    • Details: Garage Sqft: 300
    Accessibility
    • Accessibility features: Other
    Features
    • Levels: Four
    • Stories: 4
    • Patio & porch: Patio
    • Exterior features: Extensive Hardscape, Lighting, Play Equipment, Stone Retaining Walls
    • Pool features: None
    • Fencing: Full
    Lot
    • Size: 0.37 Acres
    Details
    • Additional structures: Above Grade, Below Grade
    • Parcel number: 161301405681
    • Zoning: R90
    • Special conditions: Standard

    Construction

    Type & style
    • Home type: SingleFamily
    • Architectural style: Colonial
    • Property subtype: Single Family Residence
    Materials
    • Brick
    • Foundation: Other
    Condition
    • Excellent
    • New construction: No
    • Year built: 1947

    Utilities & green energy

    • Sewer: Public Sewer
    • Water: Public

    Community & HOA

    Community
    • Subdivision: Rock Creek Hills
    HOA
    • Has HOA: No
    Location
    • Region: Kensington

    Financial & listing details

    • Price per square foot: $372/sqft
    • Tax assessed value: $1,427,567
    • Annual tax amount: $15,924
    • Date on market: 8/26/2026
    • Listing agreement: Exclusive Right To Sell
    • Ownership: Fee Simple

    Price history

    DateEventPrice
    10/19/2026Sold$1,600,000-5.8%$372/sqft
    Source: Bright MLS #MDMC2252948 Report a problem
    9/19/2026Contingent$1,699,000$395/sqft
    Source: Bright MLS #MDMC2252948 Report a problem
    8/26/2026Listed for sale$1,699,000+22.7%$395/sqft
    Source: Bright MLS #MDMC2252948 Report a problem
    5/21/2023Listing removed--
    Source: Bright MLS #MDMC752104 Report a problem
    6/25/2021Sold$1,385,000+10.8%$322/sqft
    Source: Public Record Report a problem
    4/14/2021Pending sale$1,250,000$291/sqft
    Source: Bright MLS #MDMC752104 Report a problem
    4/8/2021Listed for sale$1,250,000+31.7%$291/sqft
    Source: Bright MLS #MDMC752104 Report a problem
    8/26/2015Sold$949,000$221/sqft
    Source: Public Record Report a problem
    6/11/2015Price change$949,000-2.7%$221/sqft
    Source: Keller Williams - Bethesda/ Chevy Chase #MC8628486 Report a problem
    5/8/2015Price change$975,000-2%$227/sqft
    Source: Keller Williams - Bethesda/ Chevy Chase #MC8628486 Report a problem
    5/7/2015Listed for sale$995,000+7.5%$231/sqft
    Source: Keller Williams Capital Properties Report a problem
    8/5/2005Sold$926,000+32.3%$215/sqft
    Source: Public Record Report a problem
    10/8/2003Sold$699,800$163/sqft
    Source: Public Record Report a problem

    Public tax history

    YearProperty taxesTax assessment
    2026$17,297 +13.6%$1,427,567 +8.8%
    2025$15,232 +10.6%$1,312,133 +9.6%
    2024$13,776 +7.7%$1,196,700 +7.8%
    2023$12,788 +13.3%$1,109,900 +8.5%
    2022$11,290 +9.4%$1,023,100 +9.3%
    2021$10,323 +6.6%$936,300 +6.7%
    2020$9,681 +15.5%$877,533 +15.5%
    2019$8,381 -0.2%$760,000
    2018$8,396 -1.4%$760,000 +1.1%
    2017$8,517 +9.6%$751,833 +1.1%
    2016$7,771 $743,667 +1.1%
    2015$7,771 $735,500
    2014$7,771 $735,500
    2013-- $735,500 -1.8%
    2012-- $748,800
    2011-- $748,800
    2010-- $748,800 -18.8%
    2009-- $921,680 +9.9%
    2008-- $838,690 +11%
    2007-- $755,700 +12.3%
    2006-- $672,710 +17.8%
    2005-- $571,216 +21.6%
    2004-- $469,723 +27.6%
    2003-- $368,230 +6.1%
    2002-- $347,132
    2001-- $347,132
    Find assessor info on the county website

    Neighborhood: South Kensington

    Nearby schools

    GreatSchools rating
    Schools provided by the listing agent
    • Elementary: North Chevy Chase
    • Middle: Silver Creek
    • High: Bethesda-chevy Chase
    • District: Montgomery County Public Schools

    Source: Bright MLS. This data may not be complete. We recommend contacting the local school district to confirm school assignments for this home.

    Get a cash offer in 3 minutes
    Find out how much your home could sell for in as little as 3 minutes with a no-obligation cash offer.
    Estimated market value
    $1,661,400
    Get a cash offer in 3 minutes
    Find out how much your home could sell for in as little as 3 minutes with a no-obligation cash offer.
    Estimated market value
    $1,661,400