Welcome to this beautifully renovated 3-bedroom, 1.5-bath bilevel home, thoughtfully updated from top to bottom with a perfect blend of modern style and comfortable living. Step inside to an inviting living room that welcomes you into the home.
Upstairs, you'll find a spacious open-concept family room and kitchen designed for both everyday living and entertaining. The family room features stunning floor-to-ceiling wood accents surrounding an electric fireplace, creating a warm and inviting focal point. The gorgeous kitchen offers stylish two-tone cabinetry, sleek white stone countertops, and stainless steel appliances.
Both bathrooms have been completely upgraded with contemporary finishes and elegant gold accents. The full bathroom features a generously sized shampoo niche for added convenience and style. A dedicated office space on the second level provides the perfect spot for working from home or studying.
The partially finished basement offers additional flexible space for recreation, storage, or a home gym. Outside, enjoy a fenced-in backyard offering privacy and room to relax or entertain, along with the convenience of a one-car garage.
With its extensive renovations, modern finishes, functional layout, and beautiful outdoor space, this move-in-ready home is one you won't want to miss!
For sale
$639,000
44 Charlotte Street, Carteret, NJ 07008
3beds
--sqft
Single Family Residence
Built in 1961
5,662 Square Feet Lot
$650,500 Zestimate®
$--/sqft
$-- HOA
What's special
Electric fireplaceGorgeous kitchenOne-car garageGenerously sized shampoo nicheStylish two-tone cabinetrySleek white stone countertopsBeautiful outdoor space
- 3 days |
- 406 |
- 25 |
Zillow last checked:
Listing updated:
Listed by:
Ahron Gordon 908-278-6187,
RE/MAX On the Move Realty
Source: MoreMLS,MLS#: 22624920
Facts & features
Interior
Bedrooms & bathrooms
- Bedrooms: 3
- Bathrooms: 2
- Full bathrooms: 1
- 1/2 bathrooms: 1
Heating
- Natural Gas, Forced Air
Cooling
- Central Air
Features
- Ceilings - 9Ft+ 1st Flr, Recessed Lighting
- Basement: Partially Finished
Property
Parking
- Total spaces: 1
- Parking features: Garage
- Garage spaces: 1
Features
- Stories: 3
Lot
- Size: 5,662 Square Feet
- Dimensions: 60 x 95
Details
- Parcel number: 0103005000000012
Construction
Type & style
- Home type: SingleFamily
- Property subtype: Single Family Residence
Condition
- Year built: 1961
Utilities & green energy
- Sewer: Public Sewer
Community & HOA
Community
- Subdivision: None
HOA
- Has HOA: No
Location
- Region: Carteret
Financial & listing details
- Tax assessed value: $487,800
- Annual tax amount: $7,649
- Date on market: 8/12/2026
Estimated market value
$650,500
$618,000 - $683,000
$3,308/mo
Price history
| Date | Event | Price |
|---|---|---|
| 8/12/2026 | Listed for sale | $639,000+44.6% |
Source:  MoreMLS #22624920 Report a problem MoreMLS #22624920 Report a problem | ||
| 6/23/2026 | Sold | $442,000+17.9% |
Source: Public Record Report a problem | ||
| 4/22/2026 | Sold | $375,000+57.2% |
Source: Public Record Report a problem | ||
| 8/14/2003 | Sold | $238,500 |
Source: Public Record Report a problem | ||
Public tax history
| Year | Property taxes | Tax assessment |
|---|---|---|
| 2025 | $15,551 +82.9% | $487,800 +82.9% |
| 2024 | $8,502 +2.6% | $266,700 |
| 2023 | $8,284 +2.8% | $266,700 |
| 2022 | $8,054 +1.1% | $266,700 |
| 2021 | $7,969 +3.9% | $266,700 |
| 2020 | $7,670 +5.5% | $266,700 |
| 2019 | $7,273 | $266,700 |
| 2018 | $7,273 +0.1% | $266,700 |
| 2017 | $7,265 +1.5% | $266,700 +16.3% |
| 2016 | $7,160 +4.6% | $229,400 |
| 2015 | $6,848 +1.5% | $229,400 |
| 2014 | $6,749 +2.4% | $229,400 |
| 2013 | $6,588 -4.8% | $229,400 |
| 2012 | $6,919 +3.8% | $229,400 +77% |
| 2011 | $6,669 -0.3% | $129,600 |
| 2010 | $6,693 +1.7% | $129,600 |
| 2009 | $6,579 | $129,600 |
| 2008 | -- | $129,600 |
| 2007 | -- | $129,600 |
| 2006 | -- | $129,600 |
| 2005 | -- | $129,600 |
| 2004 | $5,314 | $129,600 |
| 2003 | -- | $129,600 |
| 2002 | -- | $129,600 |
| 2001 | -- | $129,600 |
Find assessor info on the county website
Monthly payment
Est. payment
Payment breakdown
Explore the cost of this home by adjusting the details. Changes won't be saved.Climate risks
Neighborhood: 07008
Nearby schools
GreatSchools rating
- 5/10Carteret Middle SchoolGrades: 5-6Distance: 0.5 mi
- 5/10Carteret Junior High SchoolGrades: 7-8Distance: 0.7 mi
- 4/10Carteret High SchoolGrades: 9-12Distance: 0.7 mi
Schools provided by the listing agent
- Middle: Lincoln
- High: Carteret
Source: MoreMLS. This data may not be complete. We recommend contacting the local school district to confirm school assignments for this home.
- $521,0003 bd1 ba1.3k sqft42 Charlotte St, Carteret, NJ 07008Off Market
- $665,4004 bd3 ba1.8k sqft46 Charlotte St, Carteret, NJ 07008Off Market
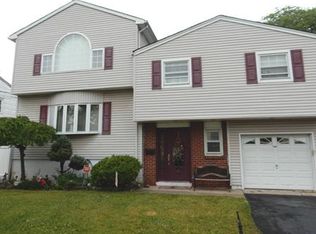
- $594,700-- bd-- ba1.9k sqft5 Healy Pl, Carteret, NJ 07008Off Market
- $617,5004 bd2 ba1.5k sqft3 Healy Pl, Carteret, NJ 07008Off Market
- $612,4004 bd2 ba1.5k sqft7 Healy Pl, Carteret, NJ 07008Off Market
- $615,7003 bd3 ba1.4k sqft48 Charlotte St, Carteret, NJ 07008Off Market
- $585,000-- bd-- ba1.6k sqft40 Charlotte St, Carteret, NJ 07008Off Market
- $624,0003 bd3 ba1.8k sqft43 Charlotte St, Carteret, NJ 07008Sold
A local agent can set up tours, give advice and negotiate with sellers.
A local lender can help you make sure your offer is ready when you are.
Similar homes
- $659,0004 bd2 ba2k sqft17 Wedgewood Dr, Carteret, NJ 07008For Sale

 MLS ID #2702476R, JANET O. SANTORO. All Jersey MLS
 - $629,0004 bd2 ba1.5k sqft100 Wortylko St, Carteret, NJ 07008For Sale
 MLS ID #2702346R, TODD V. HIGGINS. All Jersey MLS
 - $650,0003 bd3 ba-- sqft22 Larch St, Carteret Boro, NJ 07008For Sale
 MLS ID #4046318, Sherie Hinnant, Essential Real Estate. GSMLS
 - $619,0005 bd2 ba1.8k sqft38 Jackson Ave, Carteret, NJ 07008For Sale
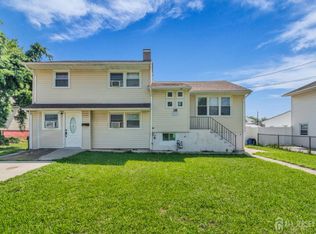 MLS ID #2702336R, VALERIE VARGAS. All Jersey MLS
 - $590,0005 bd2 ba1.5k sqft101 Whitman St, Carteret, NJ 07008For SaleMLS ID #2702226R, ANTHONY EATON. All Jersey MLS
- $650,0003 bd4 ba-- sqft22 Larch St, Carteret, NJ 07008For SaleMLS ID #2702590R, SHERIE SOLOMON. All Jersey MLS
- $689,0005 bd2 ba1.5k sqft89 Whitman St, Carteret, NJ 07008For SaleMLS ID #2770205M, LILLY SHAMAM. All Jersey MLS
- $549,9003 bd2 ba-- sqft26 Charlotte St, Carteret, NJ 07008For SaleMLS ID #2701563R, JOSEPH DEVIZIO. All Jersey MLS
- $619,9994 bd2 ba-- sqft29 Swarthmore Dr, Carteret, NJ 07008For SaleMLS ID #2614621R, PUNEETPAL SINGH. All Jersey MLS
- $774,9994 bd3 ba2.8k sqft9 Skitka Ave, Carteret, NJ 07008For SaleMLS ID #2702530R, SUKHWINDER KAUR. All Jersey MLS
- $569,0003 bd2 ba-- sqft21 Monroe Ave, Carteret, NJ 07008For SaleMLS ID #2661892M, JOHN DESTEFANO. All Jersey MLS
- $699,0003 bd5 ba-- sqft14 Larch St, Carteret, NJ 07008For SaleMLS ID #2702752R, JAMES SANTIAGO. All Jersey MLS
- $--4 bd3 ba2k sqft323 Carteret Ave, Carteret, NJ 07008AuctionAuction.com 2
- $649,9003 bd2 ba1.8k sqft118 Poplar St, Carteret, NJ 07008For SaleMLS ID #2662158M, IVETTELIS CASTRO. All Jersey MLS
- $619,9004 bd2 ba1.8k sqft52 Jackson Ave, Carteret, NJ 07008For SaleMLS ID #2618220R, JOSEPH DEVIZIO. All Jersey MLS
- $624,9994 bd2 ba-- sqft118 Markowitz St, Carteret, NJ 07008For SaleMLS ID #2618051R, JASMER S. SAINI. All Jersey MLS
- $589,9004 bd3 ba-- sqft20 Maine Ave, Carteret, NJ 07008For SaleMLS ID #2618288R, BARBARA J. SANCILARDI. All Jersey MLS
- $649,9993 bd3 ba-- sqft383 Carteret Ave, Carteret, NJ 07008For SaleMLS ID #2614701R, SUKHWINDER KAUR. All Jersey MLS
- $549,9994 bd2 ba1k sqft13 Laurel St, Carteret, NJ 07008For SaleMLS ID #2702207R, SUKHWINDER KAUR. All Jersey MLS
- $549,0002 bd2 ba1k sqft22 Longview Ave, Carteret, NJ 07008For SaleMLS ID #2700045R, CECILIA L. QUELOPANA. All Jersey MLS
