You'll surely be enticed by the captivating curb appeal of this 4BR/2Bth Cape Cod home nestled in a peaceful residential area of Dunellen. Charm abounds w/ its arched entryways, hardwood floors and display niche. The wood staircase features a beautifully crafted newel post w/ a distinctive block-style cap adding distinctive character to the interior. The generously-sized Living Room, the first room visible upon entering, is graced with abundant natural light through its two double windows. The Kitchen's eat-in area, situated by a large window, offers southern exposure, by which to enjoy your morning beverage and meals, while in view of the home's distinctive trees and attractive landscape. The 1st floor conveniently offers 2BRs, one of which is adjacent to the Kitchen, and can be re-designed as a formal dining room, depending on one's needs and lifestyle. The full bath is stylishly updated, and is centrally located. There are 2 additional BR spaces on the 2nd level, either of which can double as an office, craft room or den. The high-ceilinged and expansive Basement features a full bath, stately wood bar, incl. a beverage station, for elevated entertaining. There is likewise a large storage area and tool room in the home's lower level. The usable and level backyard has a patio for outdoor relaxation, a side entrance into the kitchen and a 2-car detached garage w/ loft storage. Take a tour, check off all of your boxes and embrace your beloved and sweet new HOME!
For sale
$465,000
346 Walnut St, Dunellen, NJ 08812
4beds
--sqft
Single Family Residence
Built in 1948
6,969 Square Feet Lot
$484,600 Zestimate®
$--/sqft
$-- HOA
What's special
Hardwood floorsCaptivating curb appealHigh-ceilinged and expansive basementDisplay nicheArched entryways
- 2 days |
- 908 |
- 92 |
Zillow last checked:
Listing updated:
Listed by:
MARLENE R. SMITH,
WEICHERT CO REALTORS 908-757-7780
Source: All Jersey MLS,MLS#: 2700910R
Facts & features
Interior
Bedrooms & bathrooms
- Bedrooms: 4
- Bathrooms: 2
- Full bathrooms: 2
Primary bedroom
- Features: 1st Floor
- Level: First
Bathroom
- Features: Tub Shower, Stall Shower
Kitchen
- Features: Country Kitchen, Eat-in Kitchen, Separate Dining Area
Basement
- Area: 0
Heating
- Forced Air
Cooling
- Central Air, Window Unit(s)
Appliances
- Included: Dishwasher, Gas Range/Oven, Microwave, Refrigerator, Gas Water Heater
Features
- Shades-Existing, Wet Bar, Entrance Foyer, 2 Bedrooms, Kitchen, Living Room, Bath Full, None, Additional Bath, Other Room(s)
- Flooring: Ceramic Tile, Laminate, Vinyl-Linoleum, Wood
- Windows: Shades-Existing
- Basement: Full, Finished, Bath Full, Recreation Room, Storage Space, Utility Room, Laundry Facilities
- Has fireplace: No
Interior area
- Total structure area: 0
Video & virtual tour
Property
Parking
- Total spaces: 2
- Parking features: 1 Car Width, 2 Car Width, Asphalt, Garage, Detached
- Garage spaces: 2
- Has uncovered spaces: Yes
Features
- Levels: Three Or More
- Stories: 2
- Patio & porch: Porch, Patio
- Exterior features: Open Porch(es), Curbs, Patio, Door(s)-Storm/Screen, Sidewalk, Yard
Lot
- Size: 6,969 Square Feet
- Dimensions: 130.00 x 55.00
- Features: Near Shopping, Near Train, Level, Near Public Transit
Details
- Parcel number: 30007500012
Construction
Type & style
- Home type: SingleFamily
- Architectural style: Cape Cod
- Property subtype: Single Family Residence
Materials
- Roof: Asphalt
Condition
- Year built: 1948
Utilities & green energy
- Gas: Natural Gas
- Sewer: Public Sewer
- Water: Public
- Utilities for property: Cable TV, Electricity Connected, Natural Gas Connected
Community & HOA
Community
- Features: Curbs, Sidewalks
Location
- Region: Dunellen
Financial & listing details
- Tax assessed value: $453,100
- Annual tax amount: $11,092
- Date on market: 8/13/2026
- Ownership: Fee Simple
- Electric utility on property: Yes
Estimated market value
$484,600
$460,000 - $509,000
$3,409/mo
Price history
| Date | Event | Price |
|---|---|---|
| 8/13/2026 | Listed for sale | $465,000+55% |
Source:  All Jersey MLS #2700910R Report a problem All Jersey MLS #2700910R Report a problem | ||
| 5/12/2006 | Sold | $300,000 |
Source: Public Record Report a problem | ||
Public tax history
| Year | Property taxes | Tax assessment |
|---|---|---|
| 2025 | $11,364 | $453,100 |
| 2024 | $11,364 +15.8% | $453,100 +25% |
| 2023 | $9,817 +11.8% | $362,500 +14% |
| 2022 | $8,780 +16.6% | $318,000 +31.3% |
| 2021 | $7,528 | $242,200 |
| 2020 | -- | $242,200 |
| 2019 | $8,752 +4.2% | $242,200 +273.8% |
| 2018 | $8,398 +3.8% | $64,800 |
| 2017 | $8,092 +2.6% | $64,800 |
| 2016 | $7,890 +2.2% | $64,800 |
| 2015 | $7,723 +1.2% | $64,800 |
| 2014 | $7,628 | $64,800 |
| 2013 | $7,628 +1.4% | $64,800 |
| 2012 | $7,521 +2.7% | $64,800 |
| 2011 | $7,320 +3.8% | $64,800 |
| 2010 | $7,052 +1.4% | $64,800 |
| 2009 | $6,952 | $64,800 |
| 2008 | -- | $64,800 |
| 2007 | $21,226 +7.1% | $64,800 +0.5% |
| 2006 | $19,824 +7.6% | $64,500 |
| 2005 | $18,422 | $64,500 |
| 2004 | -- | $64,500 |
| 2003 | -- | $64,500 |
| 2002 | -- | $64,500 |
| 2001 | -- | $64,500 |
Find assessor info on the county website
Monthly payment
Est. payment
Payment breakdown
Explore the cost of this home by adjusting the details. Changes won't be saved.Climate risks
Neighborhood: 08812
Nearby schools
GreatSchools rating
- 6/10John P. Faber Elementary SchoolGrades: PK-5Distance: 0.5 mi
- 4/10Lincoln Middle SchoolGrades: 6-8Distance: 0.6 mi
- 3/10Dunellen High SchoolGrades: 9-12Distance: 0.6 mi
- $499,700-- bd-- ba1.2k sqft342 Walnut St, Dunellen, NJ 08812Off Market
- $474,1003 bd2 ba1.2k sqft273 New Market Rd, Dunellen, NJ 08812Off Market
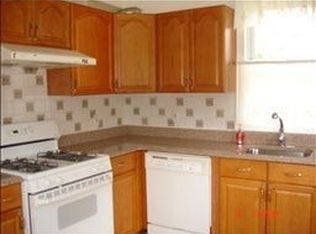
- $441,1003 bd1 ba1.4k sqft265 New Market Rd, Dunellen, NJ 08812Off Market
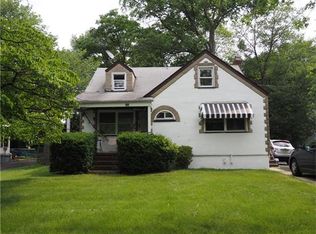
- $496,3003 bd2 ba1.4k sqft338 Walnut St, Dunellen, NJ 08812Off Market
- $447,400-- bd-- ba840 sqft334 Walnut St, Dunellen, NJ 08812Off Market
- $746,0004 bd3 ba2.3k sqft343 Walnut St, Dunellen, NJ 08812Off Market
- $572,2004 bd2 ba1.6k sqft341 Walnut St, Dunellen, NJ 08812Off Market
- $470,0003 bd2 ba-- sqft261 New Market Rd, Dunellen, NJ 08812Sold
A local agent can set up tours, give advice and negotiate with sellers.
A local lender can help you make sure your offer is ready when you are.
Similar homes
- $574,9994 bd2 ba1.7k sqft742 Dunellen Ave, Dunellen, NJ 08812For Sale
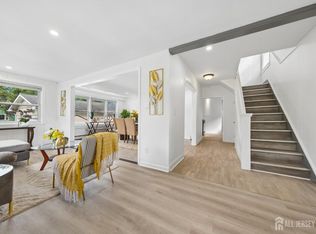
 MLS ID #2702544R, JANSEN TOLENTINO-NACION. All Jersey MLS
 - $510,0003 bd2 ba-- sqft163 Daniel St, South Plainfield, NJ 07080For Sale
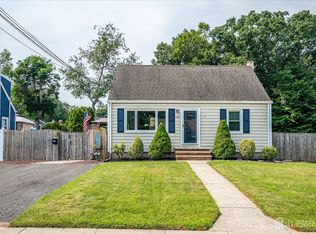 MLS ID #2702495R, SHERRY TAMASCO. All Jersey MLS
 - $500,0004 bd2 ba1.2k sqft12 Pierrepont Ave, Middlesex, NJ 08846For Sale
 MLS ID #2702033R, WILLIAM E. BARRAZA. All Jersey MLS
 - $525,0004 bd2 ba1.8k sqft95 Balch Ave, Piscataway, NJ 08854For Sale
 MLS ID #2616231R, ROBERT DEKANSKI. All Jersey MLS
 - $479,9003 bd1 ba-- sqft326 Melrose Ave, Middlesex, NJ 08846For SaleMLS ID #2702434R, MICHAEL A. FINGERMAN. All Jersey MLS
- $499,9003 bd1 ba1.1k sqft58 Schuyler Dr, Edison, NJ 08817For SaleMLS ID #2702561R, BONNIE SILVERMAN. All Jersey MLS
- $425,0003 bd3 ba1.2k sqft131 Grove St, North Plainfield, NJ 07060For SaleMLS ID #2702255R, ATTILA PALADI. All Jersey MLS
- $495,0003 bd2 ba-- sqft1064 Bordentown Ave, Parlin, NJ 08859For SaleMLS ID #2702398R, NADEEM CHOUDHARY. All Jersey MLS
- $510,0004 bd2 ba1.6k sqft1089 Field Ave, Plainfield, NJ 07060For SaleMLS ID #2612819R, ZEE WALKER. All Jersey MLS
- $649,0004 bd2 ba2.2k sqft426 Magnolia St, Highland Park, NJ 08904For SaleMLS ID #2701971R, SHARON AKMAN. All Jersey MLS
- $465,0003 bd2 ba-- sqft13 Cleveland Ave, Colonia, NJ 07067For SaleMLS ID #2702170R, MICHAEL A. FINGERMAN. All Jersey MLS
- $599,9003 bd2 ba-- sqft933 Franklin Ave, South Plainfield, NJ 07080For SaleMLS ID #2617427R, RUSSELL WILLIAMS. All Jersey MLS
- $680,0004 bd3 ba1.9k sqft23 Spear St, Piscataway, NJ 08854For SaleMLS ID #2701577R, CHRISTOPHER C. BLASCO. All Jersey MLS
- $645,0004 bd3 ba2.1k sqft20 Sheldon Pl, Piscataway, NJ 08854For SaleMLS ID #2616970R, ELIZABETH MCGILLAN. All Jersey MLS
- $465,0002 bd3 ba1.2k sqft5 Anderson Ct, East Brunswick, NJ 08816For SaleMLS ID #2702043R, KUNAL SODHI. All Jersey MLS
- $495,0003 bd2 ba-- sqft520 Winsor St, Bound Brook, NJ 08805For SaleMLS ID #2700860R, RICHARD J. ABRAMS. All Jersey MLS
- $569,0003 bd2 ba1.5k sqft8 Growney St, Edison, NJ 08817For SaleMLS ID #2702178R, GABRIELLA CUZZOLA. All Jersey MLS
- $565,0003 bd2 ba1.5k sqft366 Vosseller Ave, Bound Brook, NJ 08805For SaleMLS ID #2701816R, EILEEN RENOWDEN. All Jersey MLS
- $549,0003 bd2 ba1.3k sqft80 Chestnut St, Milltown, NJ 08850For SaleMLS ID #2702133R, NICOLE VALENTINE. All Jersey MLS
- $615,0003 bd2 ba1.4k sqft204 Fred Allen Dr, South Plainfield, NJ 07080For SaleMLS ID #2617138R, MICHELE GOMEZ. All Jersey MLS
