Rare find in this ONE owner immaculately maintained home nestled next to Samuelson Elementary in established Des Moines neighborhood. The front entry welcomes you with newer laminate wood floors that lead to the oversized kitchen with tons of cabinets, newer stainless steel refrigerator and peninsula. First floor family room boasts gorgeous hardwood floors and leads to dinette area that flows to the private backyard with huge deck and mature trees. The second story features 3 spacious bedrooms and large full bath with linen closet plus bonus huge hall linen closet. Second story bedrooms have hardwood floors. The finished lower level includes 4th bedroom with walk out access to the backyard, additional oversized family room, ¾ bathroom and laundry area. Bonus basement storage room features another workout/storage room plus mechanical storage room! Don't miss the Andersen windows throughout, 100 amp electrical service, new roof in 2019 and furnace in 2022! An absolute treasure of a home in an amazing, quiet neighborhood. Don’t miss the Leaf Guard gutters around entire home with Lifetime Transferable Warranty. All information obtained from seller and public records.
For sale
$274,900
3905 Bel Aire Rd, Des Moines, IA 50310
4beds
1,184sqft
:
Get pre-qualified$1,958/mo
Single Family Residence
Built in 1964
9,147 Square Feet Lot
$-- Zestimate®
$232/sqft
$-- HOA
What's special
Newer laminate wood floorsAndersen windows throughoutNewer stainless steel refrigerator
- 31 days |
- 1,882 |
- 129 |
Likely to sell faster than
Zillow last checked:
Listing updated:
Listed by:
Stephanie Wright,
RE/MAX Precision
Source: DMMLS,MLS#: 743868 Originating MLS: Des Moines Area Association of REALTORS
Originating MLS: Des Moines Area Association of REALTORSFacts & features
Interior
Bedrooms & bathrooms
- Bedrooms: 4
- Bathrooms: 2
- Full bathrooms: 1
- 3/4 bathrooms: 1
Heating
- Forced Air, Gas, Natural Gas
Cooling
- Central Air
Appliances
- Included: Built-In Oven, Cooktop, Dryer, Dishwasher, Microwave, Refrigerator, Washer
Features
- Flooring: Carpet, Hardwood, Laminate, Vinyl
- Basement: Daylight,Finished,Walk-Out Access
Interior area
- Total structure area: 1,184
- Total interior livable area: 1,184 sqft
- Finished area below ground: 588
Property
Parking
- Total spaces: 2
- Parking features: Detached, Garage, Two Car Garage
- Garage spaces: 2
Features
- Levels: Multi/Split
- Patio & porch: Deck
- Exterior features: Deck
- Fencing: Chain Link
Lot
- Size: 9,147 Square Feet
- Dimensions: 63 x 145
- Features: Rectangular Lot
Details
- Parcel number: 10010007085000
- Zoning: N3A
Construction
Type & style
- Home type: SingleFamily
- Architectural style: Split Level
- Property subtype: Single Family Residence
Materials
- Foundation: Block
- Roof: Asphalt,Shingle
Condition
- Year built: 1964
Utilities & green energy
- Sewer: Public Sewer
- Water: Public
Community & HOA
HOA
- Has HOA: No
Location
- Region: Des Moines
Financial & listing details
- Price per square foot: $232/sqft
- Tax assessed value: $282,900
- Annual tax amount: $4,887
- Date on market: 6/24/2026
- Cumulative days on market: 32 days
- Listing terms: Cash,Conventional,FHA,VA Loan
- Road surface type: Concrete
Estimated market value
Not available
Estimated sales range
Not available
Not available
Price history
| Date | Event | Price |
|---|---|---|
| 6/25/2026 | Listed for sale | $274,900+59.8%$232/sqft |
Source:  DMMLS #743868 Report a problem DMMLS #743868 Report a problem | ||
| 10/27/2003 | Sold | $172,000$145/sqft |
Source: Public Record Report a problem | ||
Public tax history
| Year | Property taxes | Tax assessment |
|---|---|---|
| 2025 | $4,502 -0.7% | $282,900 +10.2% |
| 2024 | $4,534 -4.6% | $256,600 |
| 2023 | $4,754 +0.8% | $256,600 +19.9% |
| 2022 | $4,716 +2% | $214,000 |
| 2021 | $4,624 -3.6% | $214,000 +8.5% |
| 2020 | $4,796 +7.4% | $197,200 |
| 2019 | $4,464 +1.2% | $197,200 +10.8% |
| 2018 | $4,412 | $177,900 |
| 2017 | $4,412 +11.2% | $177,900 +9.4% |
| 2016 | $3,968 | $162,600 |
| 2015 | $3,968 +12.5% | $162,600 +8.3% |
| 2014 | $3,528 | $150,100 |
| 2013 | -- | $150,100 -0.4% |
| 2012 | -- | $150,700 |
| 2011 | -- | $150,700 -2.6% |
| 2010 | -- | $154,800 |
| 2009 | -- | $154,800 |
| 2008 | -- | $154,800 |
| 2007 | -- | $154,800 +8.8% |
| 2006 | -- | $142,300 |
| 2005 | -- | $142,300 +13.5% |
| 2003 | -- | $125,350 +9.5% |
| 2002 | -- | $114,460 |
| 2001 | -- | $114,460 |
Find assessor info on the county website
Monthly payment
Est. payment
Payment breakdown
Explore the cost of this home by adjusting the details. Changes won't be saved.Climate risks
Neighborhood: Lower Beaver
Nearby schools
GreatSchools rating
- 3/10Samuelson Elementary SchoolGrades: K-5Distance: 0.1 mi
- 5/10Meredith Middle SchoolGrades: 6-8Distance: 0.8 mi
- 3/10Hoover High SchoolGrades: 9-12Distance: 0.7 mi
Schools provided by the listing agent
- District: Des Moines Independent
Source: DMMLS. This data may not be complete. We recommend contacting the local school district to confirm school assignments for this home.
- $280,9003 bd2 ba1.6k sqft3901 Bel Aire Rd, Des Moines, IA 50310Off Market
- $265,5003 bd2 ba1.1k sqft3839 Bel Aire Rd, Des Moines, IA 50310Off Market
- $235,0004 bd2 ba969 sqft3840 Lindlavista Way, Des Moines, IA 50310Sold
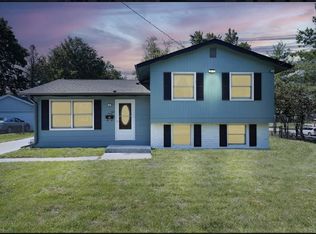
- $320,7004 bd2 ba2k sqft3834 Lindlavista Way, Des Moines, IA 50310Off Market
- $260,9003 bd1 ba1.1k sqft3906 Bel Aire Rd, Des Moines, IA 50310Off Market
- $316,4003 bd3 ba1.5k sqft3835 Bel Aire Rd, Des Moines, IA 50310Off Market
- $285,3004 bd2 ba1.1k sqft3900 Bel Aire Rd, Des Moines, IA 50310Off Market
- $282,0004 bd2 ba1.1k sqft3912 Bel Aire Rd, Des Moines, IA 50310Sold
A local agent can set up tours, give advice and negotiate with sellers.
Similar homes
- $299,9004 bd2 ba1.1k sqft4206 43rd St, Des Moines, IA 50310For Sale
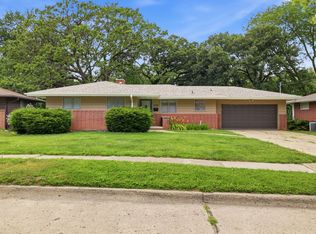 MLS ID #744327, Chris Konop, LPT Realty, LLC. DMMLS
 - $269,9003 bd3 ba1.1k sqft(Undisclosed Address), Des Moines, IA 50310For Sale
 MLS ID #743281, Frank Hanson, Iowa Realty Mills Crossing. DMMLS
 - $265,0003 bd2 ba1.1k sqft4032 Manor Ln, Des Moines, IA 50310For Sale
 MLS ID #744786, Aubrie Doyle, RE/MAX Results. DMMLS
 - $280,0004 bd2 ba1k sqft5108 Merced St, Des Moines, IA 50310For Sale
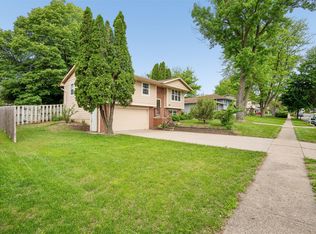 MLS ID #740744, Charissa Peters, Iowa Realty Mills Crossing. DMMLS
 - $265,0004 bd3 ba1.7k sqft3900 Amherst St, Des Moines, IA 50313For SaleMLS ID #745794, Jeni McClelland, RE/MAX Concepts. DMMLS
- $255,0004 bd2 ba993 sqft4410 64th St, Urbandale, IA 50322For SaleMLS ID #744875, Amanda Kirk, Keller Williams Realty GDM. DMMLS
- $285,0003 bd3 ba1.6k sqft3015 40th Pl, Des Moines, IA 50310For SaleMLS ID #740745, Casee Woodley, RE/MAX Precision. DMMLS
- $275,0004 bd2 ba1.4k sqft6406 Robin Dr, Des Moines, IA 50322For SaleMLS ID #744512, Misty Darling, BH&G Real Estate Innovations. DMMLS
- $275,0004 bd2 ba1.3k sqft6111 Forest Ave, Des Moines, IA 50311For SaleMLS ID #744785, Angela Glasgow, Realty ONE Group Impact. DMMLS
- $261,0003 bd3 ba1.4k sqft4128 9th St, Des Moines, IA 50313For SaleMLS ID #745759, Misty Darling, BH&G Real Estate Innovations. DMMLS
- $270,0004 bd2 ba1.1k sqft2735 64th St, Des Moines, IA 50322For SaleMLS ID #743543, Tracy Tran, Realty ONE Group Impact. DMMLS
- $249,0002 bd2 ba1k sqft6391 Holcomb Ave, Des Moines, IA 50322For SaleMLS ID #744129, Liz Keller, CHASE Collective. DMMLS
- $250,0003 bd2 ba960 sqft661 64th St, Des Moines, IA 50312For SaleMLS ID #743215, Marce Peters, Realty ONE Group Impact. DMMLS
- $259,5003 bd1 ba1.4k sqft3929 56th St, Des Moines, IA 50310For SaleMLS ID #740116, Sara Edstrom, Iowa Realty Mills Crossing. DMMLS
- $229,9003 bd2 ba1.2k sqft3114 48th Pl, Des Moines, IA 50310For SaleMLS ID #744938, Steven Bunting, RE/MAX Precision. DMMLS
- $275,0003 bd1 ba1.2k sqft4255 NW 6th Dr, Des Moines, IA 50313For SaleMLS ID #739269, Charles Reeder, RE/MAX Revolution. DMMLS
- $215,0004 bd3 ba1.5k sqft2806 Aurora Ave, Des Moines, IA 50310For SaleMLS ID #743780, Lauryn Peitzman, RE/MAX Precision. DMMLS
- $305,0003 bd3 ba1.6k sqft3116 52nd St, Des Moines, IA 50310For SaleMLS ID #737143, Pennie Carroll, Pennie Carroll & Associates. DMMLS
- $299,9003 bd3 ba1.2k sqft1603 E Glenwood Dr, Des Moines, IA 50320For SaleMLS ID #745784, Joanne May, RE/MAX Concepts. DMMLS
- $259,9004 bd2 ba1.3k sqft1431 Frazier Ave, Des Moines, IA 50315For SaleMLS ID #744328, Mason Good, RE/MAX Revolution. DMMLS
