Beautiful, modern 2-story condo in the coveted 78704 Pinnacle on Clawson community. Built in 2021, this thoughtfully designed home offers an open, airy floor plan with soaring ceilings, abundant natural light from transom windows and beautiful wood floors throughout. The gourmet kitchen opens seamlessly to the living and dining areas and features stain-resistant marble countertops, a large pantry, hidden microwave and trash pullout, wine fridge, and appliances all less than 5 years old. The spacious primary suite is complemented by two additional bedrooms and oversized bathrooms, creating comfortable living for family and guests alike. Enjoy outdoor living with a second-level oversized balcony and a private fenced backyard complete with low-maintenance turf. Rare for the area, home boasts a two-car garage featuring epoxy floors and an oversized storage closet, plus two additional uncovered parking spaces. Thoughtful owner upgrades include a MoMA chandelier, blackout blinds in the bedrooms, Ring cameras at the front door and garage, and a professionally installed ADT alarm system for added security. Ideally located just minutes from South Lamar's shopping and dining, and only a half-mile from Radio Coffee, this turnkey home offers the perfect blend of style, function, and convenience. Pride of ownership shines throughout—this is a must-see gem!
Active
$769,000
3905 Clawson Rd #4, Austin, TX 78704
3beds
2,008sqft
Condominium
Built in 2021
-- sqft lot
$-- Zestimate®
$383/sqft
$120/mo HOA
What's special
Second-level oversized balconyLow-maintenance turfBeautiful wood floors throughoutOpen airy floor planOversized bathroomsWine fridgeSoaring ceilings
- 30 days |
- 361 |
- 24 |
Zillow last checked:
Listing updated:
Listed by:
Adam Zell (512) 820-4918,
Compass RE Texas, LLC (512) 575-3644
Source: Unlock MLS,MLS#: 1191587
Facts & features
Interior
Bedrooms & bathrooms
- Bedrooms: 3
- Bathrooms: 3
- Full bathrooms: 2
- 1/2 bathrooms: 1
Heating
- Central
Cooling
- Central Air
Appliances
- Included: Cooktop, Dishwasher, Disposal, ENERGY STAR Qualified Appliances, Microwave, Oven
Features
- Breakfast Bar, Ceiling Fan(s), High Ceilings, Double Vanity, Interior Steps, Kitchen Island, Open Floorplan, Pantry, Recessed Lighting, Storage, Walk-In Closet(s)
- Flooring: Tile, Wood
- Windows: Double Pane Windows, Screens, Vinyl Windows
Interior area
- Total interior livable area: 2,008 sqft
Property
Parking
- Total spaces: 2
- Parking features: Attached, Garage, Garage Door Opener
- Attached garage spaces: 2
Accessibility
- Accessibility features: None
Features
- Levels: Two
- Stories: 2
- Patio & porch: Deck
- Exterior features: Balcony, Private Yard
- Pool features: None
- Fencing: Back Yard
- Has view: Yes
- View description: None
- Waterfront features: None
Lot
- Size: 5,327 Square Feet
- Features: Back Yard
Details
- Additional structures: None
- Parcel number: 04060911250000
- Special conditions: Standard
Construction
Type & style
- Home type: Condo
- Property subtype: Condominium
Materials
- Foundation: Slab
- Roof: Membrane, Metal
Condition
- Resale
- New construction: No
- Year built: 2021
Utilities & green energy
- Sewer: Public Sewer
- Water: Public
- Utilities for property: Electricity Available, Natural Gas Available
Community & HOA
Community
- Features: Cluster Mailbox, Underground Utilities
- Subdivision: Banister Heights
HOA
- Has HOA: Yes
- Services included: Maintenance Grounds
- HOA fee: $120 monthly
- HOA name: Pinnacle on Clawson
Location
- Region: Austin
Financial & listing details
- Price per square foot: $383/sqft
- Tax assessed value: $159,776
- Annual tax amount: $13,810
- Date on market: 7/23/2026
- Listing terms: Cash,Conventional,FHA,VA Loan
- Electric utility on property: Yes
Estimated market value
Not available
Estimated sales range
Not available
Not available
Price history
| Date | Event | Price |
|---|---|---|
| 8/7/2026 | Price change | $4,100-4.7%$2/sqft |
Source: Unlock MLS #5842485 Report a problem | ||
| 7/23/2026 | Listed for sale | $769,000-8.3%$383/sqft |
Source:  Unlock MLS #1191587 Report a problem Unlock MLS #1191587 Report a problem | ||
| 7/22/2026 | Price change | $4,300-4.4%$2/sqft |
Source: Unlock MLS #5842485 Report a problem | ||
| 7/1/2026 | Listed for rent | $4,500$2/sqft |
Source: Unlock MLS #5842485 Report a problem | ||
| 7/23/2024 | Listing removed | -- |
Source: Unlock MLS #2598677 Report a problem | ||
| 7/16/2024 | Listing removed | -- |
Source: Unlock MLS #1545923 Report a problem | ||
| 6/27/2024 | Listed for rent | $4,500$2/sqft |
Source: Unlock MLS #1545923 Report a problem | ||
| 5/31/2024 | Price change | $839,000-3.5%$418/sqft |
Source: Unlock MLS #2598677 Report a problem | ||
| 4/25/2024 | Listed for sale | $869,000$433/sqft |
Source: Unlock MLS #2598677 Report a problem | ||
| 1/7/2022 | Sold | -- |
Source: Agent Provided Report a problem | ||
Public tax history
| Year | Property taxes | Tax assessment |
|---|---|---|
| 2019 | $3,427 | $159,776 |
Find assessor info on the county website
Monthly payment
Est. payment
Payment breakdown
Explore the cost of this home by adjusting the details. Changes won't be saved.Climate risks
Neighborhood: South Lamar
Nearby schools
GreatSchools rating
- NAJoslin Elementary SchoolGrades: PK-5Distance: 0.6 mi
- 6/10Covington Middle SchoolGrades: 6-8Distance: 3.4 mi
- 4/10Crockett High SchoolGrades: 9-12Distance: 1.6 mi
Schools provided by the listing agent
- Elementary: Joslin
- Middle: Covington
- High: Crockett
- District: Austin ISD
Source: Unlock MLS. This data may not be complete. We recommend contacting the local school district to confirm school assignments for this home.
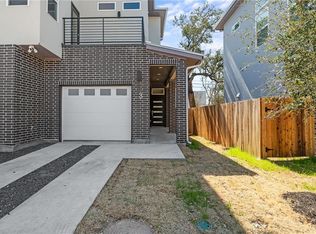
- $--3 bd2 ba2.1k sqft3905 Clawson Rd #3, Austin, TX 78704Sold
- $1,409,2281.06 acres3907 Clawson Rd, Austin, TX 78704Off Market
- $291,201-- bd3 ba1.8k sqft1606 Grayford Dr, Austin, TX 78704Off Market
- $785,9004 bd3 ba2k sqft1606 Grayford Dr #1, Austin, TX 78704Off Market
- $1,200,0003 bd4 ba3.6k sqft3903 Clawson Rd, Austin, TX 78704Off Market
- $703,3003 bd3 ba2.2k sqft3905 Clawson Rd UNIT 14, Austin, TX 78704Off Market
- $1,181,7003 bd5 ba3.6k sqft3903 Clawson Rd #15, Austin, TX 78704Off Market
- $696,5003 bd3 ba2.2k sqft3905 Clawson Rd UNIT 7, Austin, TX 78704Off Market
A local agent can set up tours, give advice and negotiate with sellers.
Similar homes
- $750,0003 bd3 ba1.8k sqft3604 Marcae Ct #1, Austin, TX 78704Active

 MLS ID #1870497, Barb Cooper, Redfin Corporation. Unlock MLS
 - $799,0003 bd4 ba1.9k sqft3100 Menchaca Rd #11, Austin, TX 78704Active
 MLS ID #2204080, Jeff Burke, Douglas Elliman Real Estate. Unlock MLS
 - $595,0002 bd3 ba1.6k sqft3700 Clawson Rd Unit 301, Austin, TX 78704Active
 MLS ID #2633110, Shay Millheiser, Kuper Sotheby's Int'l Realty. Unlock MLS
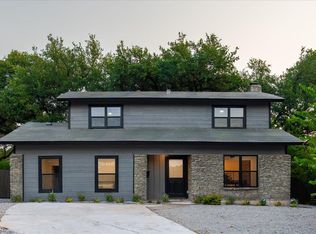
 - $790,0004 bd3 ba2k sqft3202 Overcup Oak Dr, Austin, TX 78704Active
 MLS ID #8063613, Veronica Avery, Keller Williams Realty. Unlock MLS
 - $650,0003 bd3 ba1.6k sqft4008 Valley View Rd APT A, Austin, TX 78704ActiveMLS ID #3560521, David Bunyea, Compass RE Texas, LLC. Unlock MLS
- $799,9993 bd2 ba1.3k sqft1806 Fort View Rd, Austin, TX 78704ActiveMLS ID #4584950, Stephen Smith, TX Brokers. Unlock MLS
- $720,0003 bd3 ba1.8k sqft3505 Villa Ct Unit 11, Austin, TX 78704ActiveMLS ID #3504817, George Castillo, Compass RE Texas, LLC. Unlock MLS
- $779,0003 bd3 ba1.6k sqft3215 Aldwyche Dr, Austin, TX 78704ActiveMLS ID #1013336, Andrew Vallejo, Redfin Corporation. Unlock MLS
- $599,0003 bd3 ba1.6k sqft4200 Valley View Rd #B, Austin, TX 78704ActiveMLS ID #2368056, James DeLoney, Haven Path Realty LLC. Unlock MLS
- $669,0003 bd4 ba1.8k sqft3700 Clawson Rd Unit 501, Austin, TX 78704ActiveMLS ID #8032205, Kam McCoy, Compass RE Texas, LLC. Unlock MLS
- $749,7004 bd4 ba2k sqft1402 Southport Dr, Austin, TX 78704ActiveMLS ID #7522579, Brian Adams, StarPointe Realty CTX, LLC. Unlock MLS
- $790,0004 bd3 ba1.6k sqft3605 Winfield Cv, Austin, TX 78704ActiveMLS ID #1974076, Veronica Avery, Keller Williams Realty. Unlock MLS
- $775,9004 bd2 ba1.8k sqft800 Terrell Hill Dr, Austin, TX 78704ActiveMLS ID #2069929, Dawn McKim, Coldwell Banker Realty. Unlock MLS
- $435,0002 bd2 ba1k sqft3809 Valley View Rd #19, Austin, TX 78704ActiveMLS ID #1995533, Eddie Schwartz, Schwartz RE Properties Group. Unlock MLS
- $539,0003 bd3 ba1.5k sqft4124 Valley View Rd #4A, Austin, TX 78704ActiveMLS ID #4059741, Jonathan Wood, Metropolitan Property Exchange. Unlock MLS
- $590,0003 bd3 ba1.5k sqft4400 Mount Vernon Dr Unit B, Austin, TX 78745ActiveMLS ID #6901334, Soud Twal, Kuper Sotheby's Int'l Realty. Unlock MLS
- $725,0003 bd3 ba1.7k sqft4604 Banister Ln Unit A, Austin, TX 78745ActiveMLS ID #3783701, Henry Valles, Christies Intl Real Estate Lone Star. Unlock MLS
- $735,0003 bd3 ba1.6k sqft3803 Wilson St, Austin, TX 78704ActiveMLS ID #8676215, Benjamin Savrick, Moreland Properties. Unlock MLS
- $642,0002 bd3 ba1.6k sqft3208 Clawson Rd #4B, Austin, TX 78704ActiveMLS ID #7291542, Simon Magnus, Coldwell Banker Realty. Unlock MLS
- $564,5002 bd3 ba1.5k sqft3700 Clawson Rd APT 603, Austin, TX 78704ActiveMLS ID #8625852, Jeremy Vandermause, Bramlett Partners. Unlock MLS
