Nestled in a desirable gated Caughlin Ranch community, this beautifully refreshed single-story home offers 2296 square feet of comfortable living. Fresh interior paint and brand-new carpet create a light, inviting atmosphere throughout. The open floor plan features plantation shutters, generous living spaces and seamless flow for everyday living and entertaining. The large windows bring in the natural light and showcase the tranquil setting. Third bedroom improvements in progress. Existing cabinetry will be removed , wall painted and wardrobe storage will be provided. Step outside to a private patio overlooking a seasonal creek, providing a peaceful backdrop and added privacy. Surrounded by mature landscaping and located near Caughlin Ranch's extensive walking trails, this home offers the perfect blend of nature and convenience. The attached two-car garage has been completely refreshed with new paint and a Flex Design coated floor, creating a clean, finished space with abundant storage, HOA maintained front landscaping provides a low-maintenance, lock-and-leave lifestyle. Backyard features no-maintenance synthetic grass. Exterior was painted just 2 years ago. The Seller is willing to carry paper to a qualified buyer at a low interest rate and substantial down payment. Available for lease with no pets.
Active
Price cut: $35K (9/16)
$865,000
3905 Innsbruck Ct, Reno, NV 89519
3beds
2,296sqft
Single Family Residence
Built in 1990
10,454 Square Feet Lot
$851,300 Zestimate®
$377/sqft
$409/mo HOA
What's special
Light inviting atmosphereHoa maintained front landscapingAttached two-car garageGenerous living spacesOpen floor planSurrounded by mature landscapingBrand-new carpet
- 65 days
- 1,463
- 75
Likely to sell faster than
Zillow last checked:
Listing updated:
Listed by:
Robert Kirchner S.63269 775-741-1717,
Ferrari-Lund Real Estate Reno
Source: NNRMLS,MLS#: 260009819
Facts & features
Interior
Bedrooms & bathrooms
- Bedrooms: 3
- Bathrooms: 3
- Full bathrooms: 2
- 1/2 bathrooms: 1
Heating
- Forced Air, Natural Gas
Cooling
- Central Air
Appliances
- Included: Dishwasher, Disposal, Dryer, Electric Cooktop, Electric Oven, Electric Range, Microwave, Oven, Refrigerator, Washer
- Laundry: Cabinets, Laundry Room, Washer Hookup
Features
- High Ceilings, Kitchen Island, Pantry, Master Downstairs, Vaulted Ceiling(s), Walk-In Closet(s)
- Flooring: Carpet, Ceramic Tile
- Windows: Blinds, Double Pane Windows, Vinyl Frames
- Number of fireplaces: 1
- Fireplace features: Electric
- Common walls with other units/homes: No Common Walls
Interior area
- Total structure area: 2,296
- Total interior livable area: 2,296 sqft
Property
Parking
- Total spaces: 2
- Parking features: Attached, Garage
- Attached garage spaces: 2
Features
- Levels: One
- Stories: 1
- Patio & porch: Covered, Patio
- Exterior features: Rain Gutters
- Spa features: None
- Fencing: Back Yard
- Has view: Yes
- View description: Mountain(s)
Lot
- Size: 10,454 Square Feet
- Features: Common Area, Greenbelt, Landscaped, Level, Sprinklers In Front
Details
- Additional structures: None
- Parcel number: 00966010
- Zoning: Pd
Construction
Type & style
- Home type: SingleFamily
- Property subtype: Single Family Residence
Materials
- Concrete, Glass
- Foundation: Crawl Space
- Roof: Tile
Condition
- New construction: No
- Year built: 1990
Utilities & green energy
- Sewer: Public Sewer
- Water: Public
- Utilities for property: Cable Available, Electricity Connected, Internet Available, Natural Gas Connected, Phone Available, Sewer Connected, Water Connected, Cellular Coverage, Water Meter Installed
Community & HOA
Community
- Security: Carbon Monoxide Detector(s), Security Gate, Security System, Security System Owned, Smoke Detector(s)
- Subdivision: Caughlin Creek 2B
HOA
- Has HOA: Yes
- Amenities included: Landscaping, Security
- Services included: Landscape Maintenance - Partial
- HOA fee: $328 quarterly
- HOA name: Caughlin Creek
- Second HOA fee: $900 quarterly
- Second HOA name: Caughlin Ranch
Location
- Region: Reno
Financial & listing details
- Price per square foot: $377/sqft
- Tax assessed value: $457,077
- Annual tax amount: $5,817
- Date on market: 9/16/2026
- Cumulative days on market: 66 days
- Listing terms: Cash,Conventional,Owner May Carry
Estimated market value
$851,300
$809,000 - $894,000
$3,716/mo
Price history
| Date | Event | Price |
|---|---|---|
| 9/16/2026 | Price change | $865,000-3.9%$377/sqft |
Source:  NNRMLS #260009819 Report a problem NNRMLS #260009819 Report a problem | ||
| 9/12/2026 | Listed for rent | $3,450+15.2%$2/sqft |
Source: Zillow Rentals Report a problem | ||
| 8/28/2026 | Price change | $899,950-2.2%$392/sqft |
Source: NNRMLS #260009819 Report a problem | ||
| 8/17/2026 | Price change | $919,950-2%$401/sqft |
Source: NNRMLS #260009819 Report a problem | ||
| 7/30/2026 | Listed for sale | $939,000+75%$409/sqft |
Source: NNRMLS #260009819 Report a problem | ||
| 6/15/2022 | Listing removed | -- |
Source: Zillow Rental Manager Report a problem | ||
| 6/9/2022 | Price change | $2,995-9.2%$1/sqft |
Source: Zillow Rental Manager Report a problem | ||
| 6/1/2022 | Listed for rent | $3,300+32%$1/sqft |
Source: Zillow Rental Manager Report a problem | ||
| 7/1/2020 | Listing removed | $2,500$1/sqft |
Source: Ferrari-Lund Real Estate Reno #200007651 Report a problem | ||
| 6/12/2020 | Listed for rent | $2,500$1/sqft |
Source: Ferrari-Lund Real Estate Reno #200007651 Report a problem | ||
| 8/3/2018 | Listing removed | $2,500$1/sqft |
Source: Ferrari-Lund Real Estate Reno #180010029 Report a problem | ||
| 7/13/2018 | Listed for rent | $2,500$1/sqft |
Source: Ferrari-Lund Real Estate Reno #180010029 Report a problem | ||
| 7/11/2018 | Sold | $536,500-5.7%$234/sqft |
Source: Public Record Report a problem | ||
| 5/25/2018 | Listed for sale | $569,000+62.6%$248/sqft |
Source: Dickson Realty - Downtown #180007143 Report a problem | ||
| 5/25/1994 | Sold | $350,000$152/sqft |
Source: Public Record Report a problem | ||
Public tax history
| Year | Property taxes | Tax assessment |
|---|---|---|
| 2026 | $5,387 +8% | $159,977 +2.7% |
| 2025 | $4,990 +8% | $155,773 +0.7% |
| 2024 | $4,621 +8% | $154,701 +2.9% |
| 2023 | $4,279 +8% | $150,339 +14.4% |
| 2022 | $3,963 +6.4% | $131,451 +8.7% |
| 2021 | $3,725 +5% | $120,976 +6.9% |
| 2020 | $3,547 -4.8% | $113,216 |
| 2019 | $3,725 +5% | $113,216 +8.8% |
| 2018 | $3,547 +10.7% | $104,095 +1.1% |
| 2017 | $3,205 | $102,912 -1.4% |
| 2016 | $3,205 | $104,377 +2.6% |
| 2015 | $3,205 +4.7% | $101,722 +8% |
| 2014 | $3,060 | $94,147 +3.3% |
| 2013 | $3,060 | $91,157 |
| 2012 | -- | $91,157 +14.2% |
| 2011 | -- | $79,855 -16.4% |
| 2010 | -- | $95,466 -11% |
| 2009 | -- | $107,257 -4.9% |
| 2008 | -- | $112,772 -14.1% |
| 2007 | -- | $131,323 +21.7% |
| 2006 | -- | $107,940 +8.5% |
| 2005 | -- | $99,450 0% |
| 2004 | -- | $99,464 +10.7% |
| 2003 | -- | $89,872 +0.6% |
| 2002 | -- | $89,302 |
| 2001 | -- | $89,302 |
Find assessor info on the county website
Monthly payment
Est. payment
Payment breakdown
Explore the cost of this home by adjusting the details. Changes won't be saved.Climate risks
Neighborhood: Caughlin Ranch
Nearby schools
Schools provided by the listing agent
- Elementary: Gomm
- Middle: Swope
- High: Reno
Source: NNRMLS. This data may not be complete. We recommend contacting the local school district to confirm school assignments for this home.
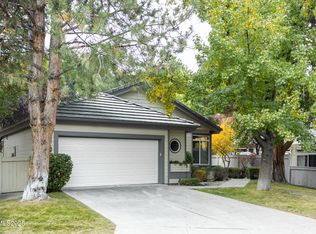
Similar homes
- $849,0004 bd3 ba2.2k sqft3039 Bramble Dr, Reno, NV 89509Active
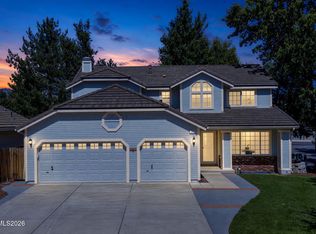
 MLS ID #260011713, Bryan Drakulich, BHG Drakulich Realty. NNRMLS
 - $765,0003 bd3 ba1.8k sqft4730 Bradford Ln, Reno, NV 89519Active
 MLS ID #260011721, Lindsey Pena, Chase International-Damonte. NNRMLS
 - $820,0004 bd3 ba2.4k sqft1335 Hilltop Rd, Reno, NV 89509Active
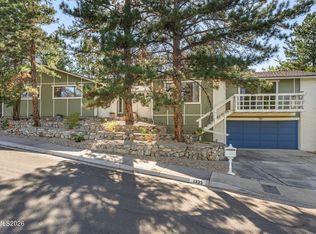 MLS ID #260011994, Jaime Moore, Redfin. NNRMLS
 - $999,0003 bd4 ba2.3k sqft2870 Sagittarius Dr, Reno, NV 89509Active
 MLS ID #260011377, Cristy Leck, RE/MAX Professionals-Reno. NNRMLS
 - $965,0005 bd3 ba3.1k sqft4846 Ramcreek Trl, Reno, NV 89519ActiveMLS ID #260011480, Douglas Barker, Solid Source Realty. NNRMLS
- $840,0004 bd3 ba2.4k sqft1435 Hunter Lake Dr, Reno, NV 89509ActiveMLS ID #260010814, Margie McIntyre, Dickson Realty - Damonte Ranch. NNRMLS
- $685,0002 bd2 ba1.3k sqft730 Caughlin Gln, Reno, NV 89519ActiveMLS ID #260011586, Kathie Bartlett, Dickson Realty - Caughlin. NNRMLS
- $719,0004 bd3 ba2.1k sqft2919 Aspen Meadows Ct, Reno, NV 89519ActiveMLS ID #260011954, Megan Lowe, Chase International-Damonte. NNRMLS
- $840,0003 bd3 ba2.7k sqft2160 Riviera St, Reno, NV 89509ActiveMLS ID #260009825, Brandi Herrera, Coldwell Banker Select Reno. NNRMLS
- $852,0005 bd3 ba2.7k sqft6607 Enchanted Valley Dr, Reno, NV 89523ActiveMLS ID #260009710, Jonathan Poole, Real Broker LLC. NNRMLS
- $950,0004 bd3 ba3.3k sqft6475 Meadow Hill Dr, Reno, NV 89519ActiveMLS ID #260011697, Jason Kirby, Keller Williams Group One Inc.. NNRMLS
- $885,0003 bd3 ba3.4k sqft1945 Lakeside Dr, Reno, NV 89509ActiveMLS ID #260011839, Claire Kirby, Real Broker LLC. NNRMLS
- $855,0003 bd2 ba2.4k sqft9080 Cabin Creek Trl, Reno, NV 89523ActiveMLS ID #260007517, Anne LaVoy, Dickson Realty - Caughlin. NNRMLS
- $829,9003 bd2 ba2.4k sqft11075 Orchard Hill Dr, Reno, NV 89511ActiveMLS ID #260010906, Kendall Nemedez, RE/MAX Professionals-Reno. NNRMLS
- $1,055,0003 bd3 ba2.8k sqft2410 Granite Springs Rd, Reno, NV 89519ActiveMLS ID #260011332, Rebecca Dickson, Dickson Realty - Caughlin. NNRMLS
- $750,0004 bd3 ba2k sqft2490 W Moana Ln, Reno, NV 89509ActiveMLS ID #260010532, Mitchell Ross, RE/MAX Professionals-Reno. NNRMLS
- $825,0004 bd3 ba2.6k sqft12320 S Hills Dr, Reno, NV 89511ActiveMLS ID #260009912, Brent Copeland, LPT Realty, LLC. NNRMLS
- $839,0003 bd2 ba2.4k sqft8865 Winter Peace Ct, Reno, NV 89523ActiveMLS ID #260011582, Theresa Nelson, Sierra Sotheby's International. NNRMLS
- $750,0003 bd3 ba2k sqft6008 Kelly Heights Way, Reno, NV 89519ActiveMLS ID #260008166, Alan Hoffman, HomeGate Realty of Reno. NNRMLS
- $699,0004 bd4 ba3.1k sqft201 Sunnyside Dr, Reno, NV 89503ActiveMLS ID #260012364, Darren Maxfield, Sierra Nevada Properties-Reno. NNRMLS
