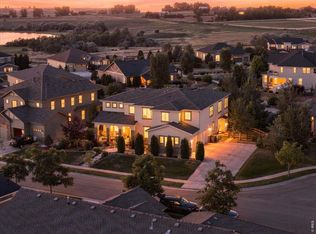
Welcome to 3905 Raptor Court, where you can unwind and recharge in this thoughtfully crafted, Modern custom home. This exceptional residence, owned by a custom builder and interior designer, stands as a unique masterpiece. Positioned within one of Northern Colorado's premier subdivisions, Eagle Ranch Estates, on a 3/4-acre lot that backs to open space this home offers unparalleled luxury. Boasting 4 bedrooms and separate office space. 3 bedrooms have their own bathrooms and walk in closets. The spacious primary bedroom with a fireplace, has a spa like bath with 6 ft. air tub, spacious step in shower, his and hers closets and workout room. The great room, you'll be mesmerized by the floor to ceiling, stone surround fireplace with 10 color settings for ambiance and large picture windows. The kitchen with a walk-in butler's pantry is well appointed with a built-in coffee/espresso machine, ice machine, double ovens with warming drawer, 6 burner gas stove, and oversized refrigerator/freezer. All high-end appliances. It's perfectly suited for entertaining with its seamless indoor-outdoor living concept. This home also features custom built in storage including an oversized 4 car garage with room for expansion. The finished basement is an open concept with theater and flex room. From high-end materials to exquisite finishes, every detail in this custom home reflects uncompromising quality and sophistication.
Pending
Price cut: $50K (7/24)
$1,749,000
3905 Raptor Ct, Fort Collins, CO 80528
4beds
5,280sqft
Single Family Residence
Built in 2014
0.69 Acres Lot
$1,673,700 Zestimate®
$331/sqft
$222/mo HOA
What's special
Workout roomIce machineHis and hers closetsLarge picture windowsHigh-end appliancesSeparate office space
- 161 days
- 245
- 1
Zillow last checked:
Listing updated:
Listed by:
Toni Klein 970-226-3990,
RE/MAX Alliance-FTC South
Source: IRES as distributed by MLS GRID,MLS#: 1058903
Facts & features
Interior
Bedrooms & bathrooms
- Bedrooms: 4
- Bathrooms: 6
- Full bathrooms: 2
- 3/4 bathrooms: 2
- 1/2 bathrooms: 2
- Main level bathrooms: 3
Rooms
- Room types: Media Room
Primary bedroom
- Description: Carpet
- Features: Full Primary Bath, Luxury Features Primary Bath, 5 Piece Primary Bath
- Level: Main
- Area: 285 Square Feet
- Dimensions: 19 x 15
Bedroom 2
- Description: Carpet
- Level: Lower
- Area: 238 Square Feet
- Dimensions: 17 x 14
Bedroom 3
- Description: Carpet
- Level: Lower
- Area: 210 Square Feet
- Dimensions: 14 x 15
Bedroom 4
- Description: Carpet
- Level: Lower
- Area: 120 Square Feet
- Dimensions: 10 x 12
Dining room
- Description: Wood
- Level: Main
- Area: 182 Square Feet
- Dimensions: 14 x 13
Family room
- Description: Carpet
- Level: Lower
- Area: 306 Square Feet
- Dimensions: 18 x 17
Great room
- Description: Carpet
- Level: Main
- Area: 342 Square Feet
- Dimensions: 19 x 18
Kitchen
- Description: Wood
- Level: Main
- Area: 238 Square Feet
- Dimensions: 14 x 17
Laundry
- Description: Wood
- Level: Main
- Area: 108 Square Feet
- Dimensions: 12 x 9
Recreation room
- Description: Carpet
- Level: Lower
- Area: 570 Square Feet
- Dimensions: 15 x 38
Study
- Description: Carpet
- Level: Main
- Area: 132 Square Feet
- Dimensions: 11 x 12
Heating
- Forced Air, 2 or more Heat Sources, Humidity Control
Cooling
- Central Air, Ceiling Fan(s)
Appliances
- Included: Gas Range, Double Oven, Dishwasher, Refrigerator, Bar Fridge, Microwave, Freezer, Gas Bar-B-Q, Disposal
- Laundry: Sink, Washer/Dryer Hookup
Features
- Eat-in Kitchen, Separate Dining Room, Open Floorplan, Pantry, Walk-In Closet(s), Wet Bar, Kitchen Island, Theatre Room, Steam Shower, High Ceilings, Central Vacuum
- Windows: Window Coverings
- Basement: Full,Partially Finished,Daylight,Rough-in for Radon
- Has fireplace: Yes
- Fireplace features: Free Standing, Two or More, Gas, Bedroom, Great Room
Interior area
- Total structure area: 2,640
- Total interior livable area: 5,280 sqft
- Finished area above ground: 2,640
Video & virtual tour
Property
Parking
- Total spaces: 4
- Parking features: Garage Door Opener, Attached, >8' Garage Door, Heated Garage, Oversized
- Attached garage spaces: 4
- Details: Attached
Accessibility
- Accessibility features: Accessible Hallway(s), Low Carpet, Accessible Doors, Accessible Bedroom, Stall Shower, Main Level Laundry
Features
- Levels: One
- Stories: 1
- Patio & porch: Patio
- Exterior features: Sprinkler System
- Spa features: Bath, Heated
- Has view: Yes
- View description: Plains View
Lot
- Size: 0.69 Acres
- Features: Cul-De-Sac, Abuts Farm Land, Abuts Private Open Space, Unincorporated, Paved, Curbs, Gutters, Sidewalks
Details
- Parcel number: R1542315
- Zoning: AP
- Special conditions: Private Owner
- Other equipment: Satellite Dish
Construction
Type & style
- Home type: SingleFamily
- Architectural style: Contemporary
- Property subtype: Single Family Residence
Materials
- Frame
- Roof: Composition
Condition
- New construction: No
- Year built: 2014
Utilities & green energy
- Electric: PV REA
- Gas: Xcel
- Sewer: Public Sewer
- Water: City
- Utilities for property: Natural Gas Available, Electricity Available, Cable Available, Satellite Avail, High Speed Avail, Underground Utilities
Green energy
- Energy efficient items: High Efficiency Furnace
Community & HOA
Community
- Features: Tennis Court(s), Playground, Park, Trail(s)
- Security: Fire Alarm
- Subdivision: Eagle Ranch Estates
HOA
- Has HOA: Yes
- Services included: Common Amenities, Snow Removal, Management
- HOA fee: $2,663 annually
- HOA name: Eagle Ranch Estates
- HOA phone: 970-377-1626
Location
- Region: Fort Collins
Financial & listing details
- Price per square foot: $331/sqft
- Tax assessed value: $1,109,900
- Annual tax amount: $7,868
- Date on market: 5/13/2026
- Listing terms: Cash,Conventional,FHA,VA Loan
- Exclusions: Washer and Dryer, Quartz Rock, to be replaced. Garage refrigerator, Seller's personal property.
- Electric utility on property: Yes
- Road surface type: Asphalt
Estimated market value
$1,673,700
$1.59M - $1.76M
$5,140/mo
Price history
| Date | Event | Price |
|---|---|---|
| 9/5/2026 | Pending sale | $1,749,000$331/sqft |
Source:  IRES as distributed by MLS GRID #1058903 Report a problem IRES as distributed by MLS GRID #1058903 Report a problem | ||
| 7/24/2026 | Price change | $1,749,000-2.8%$331/sqft |
Source:  REcolorado as distributed by MLS GRID #IR1058903 Report a problem REcolorado as distributed by MLS GRID #IR1058903 Report a problem | ||
| 6/25/2026 | Price change | $1,799,000-2.8%$341/sqft |
Source: IRES as distributed by MLS GRID #1058903 Report a problem | ||
| 5/15/2026 | Listed for sale | $1,850,000+2.8%$350/sqft |
Source: IRES as distributed by MLS GRID #1058903 Report a problem | ||
| 8/14/2024 | Listing removed | $1,800,000$341/sqft |
Source: IRES as distributed by MLS GRID #1011172 Report a problem | ||
| 6/6/2024 | Listed for sale | $1,800,000+109.5%$341/sqft |
Source: IRES as distributed by MLS GRID #1011172 Report a problem | ||
| 8/16/2013 | Listing removed | $859,000$163/sqft |
Source: RE/MAX Alliance #634424 Report a problem | ||
| 8/10/2013 | Listed for sale | $859,000$163/sqft |
Source: RE/MAX Alliance #634424 Report a problem | ||
| 7/8/2013 | Listing removed | $859,000$163/sqft |
Source: RE/MAX Alliance #634424 Report a problem | ||
| 9/11/2011 | Listed for sale | $859,000$163/sqft |
Source: RE/MAX Alliance #634424 Report a problem | ||
| 8/2/2011 | Listing removed | $859,000$163/sqft |
Source: RE/MAX Alliance #634424 Report a problem | ||
| 2/25/2011 | Listed for sale | $859,000+360.8%$163/sqft |
Source: RE/MAX Alliance #634424 Report a problem | ||
| 10/2/2007 | Sold | $186,400+55.3%$35/sqft |
Source: Public Record Report a problem | ||
| 5/1/2007 | Sold | $120,000$23/sqft |
Source: Public Record Report a problem | ||
Public tax history
| Year | Property taxes | Tax assessment |
|---|---|---|
| 2025 | $7,868 -9.7% | $69,369 -16.9% |
| 2024 | $8,711 +32.5% | $83,516 -1% |
| 2023 | $6,576 -1.1% | $84,325 +38% |
| 2022 | $6,649 +5.5% | $61,118 -2.8% |
| 2021 | $6,303 -0.4% | $62,877 +6.3% |
| 2020 | $6,327 +3.2% | $59,152 -0.7% |
| 2019 | $6,130 | $59,566 +1.1% |
| 2018 | $6,130 | $58,896 |
| 2017 | $6,130 +0.3% | $58,896 +10.3% |
| 2016 | $6,112 +10.5% | $53,404 0% |
| 2015 | $5,530 +66.4% | $53,410 +67.4% |
| 2014 | $3,323 | $31,900 |
| 2013 | -- | $31,900 -28.6% |
| 2012 | -- | $44,660 |
| 2011 | -- | $44,660 -15.7% |
| 2010 | -- | $52,950 |
| 2009 | -- | $52,950 +28.1% |
| 2008 | -- | $41,330 |
| 2007 | -- | $41,330 |
| 2006 | -- | $41,330 +33.1% |
| 2005 | -- | $31,060 -24.8% |
| 2004 | -- | $41,330 +71.3% |
| 2002 | -- | $24,130 |
| 2001 | -- | $24,130 |
Find assessor info on the county website
Monthly payment
Est. payment
Payment breakdown
Explore the cost of this home by adjusting the details. Changes won't be saved.Climate risks
Neighborhood: Nelson Reservoir
Nearby schools
Schools provided by the listing agent
- Elementary: Bamford
- Middle: Preston
- High: Fossil Ridge
Source: IRES as distributed by MLS GRID. This data may not be complete. We recommend contacting the local school district to confirm school assignments for this home.
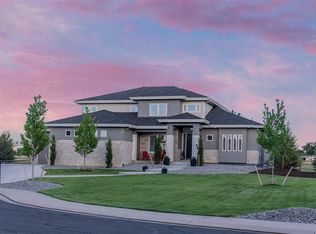
- $1,384,7003 bd4 ba5.5k sqft3911 Raptor Ct, Fort Collins, CO 80528Off Market
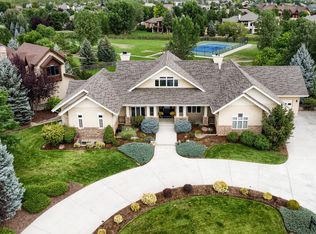
- $1,172,0004 bd3 ba5.3k sqft8466 Golden Eagle Rd, Fort Collins, CO 80528Off Market
- $1,549,8005 bd5 ba6.5k sqft3870 Raptor Ct, Fort Collins, CO 80528Off Market

- $1,291,4004 bd5 ba4.9k sqft3906 Raptor Ct, Fort Collins, CO 80528Off Market
Similar homes
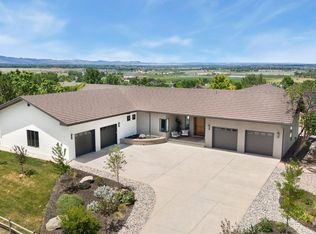
- $1,899,0005 bd8 ba6.4k sqft7730 Park Ridge Cir, Fort Collins, CO 80528For Sale
 MLS ID #1070097, Chris Guillan, C3 Real Estate Solutions, LLC. IRES as distributed by MLS GRID
 - $1,770,0007 bd6 ba6.6k sqft6321 Meadow Grass Ct, Fort Collins, CO 80528For Sale
 MLS ID #1065979, Kris Laine, Kentwood RE Northern Prop Llc. IRES as distributed by MLS GRID
 - $1,310,0005 bd4 ba5.2k sqft2809 Sunset View Dr, Fort Collins, CO 80528For Sale
 MLS ID #1066947, Jerry Graham, The Station Real Estate. IRES as distributed by MLS GRID
 - $1,325,0005 bd5 ba5.3k sqft3502 Green Spring Dr, Fort Collins, CO 80528For Sale
 MLS ID #1059815, Mark Valdez, Berkshire Hathaway HomeServices Rocky Mountain, Realtors-Fort Collins. IRES as distributed by MLS GRID
 - $2,040,0005 bd4 ba4.2k sqft3165 Stargazer Court, Fort Collins, CO 80521For Sale
 MLS ID #5209556, Tara Jones, Opendoor Brokerage LLC. REcolorado as distributed by MLS GRID
 - $1,447,0004 bd5 ba5.6k sqft6355 Crooked Stick Dr, Windsor, CO 80550For SaleMLS ID #1068322, Shaun Dolon, eXp Realty - Hub. IRES as distributed by MLS GRID
- $1,750,0004 bd5 ba4.4k sqft32781 Eagleview Dr, Greeley, CO 80631For SaleMLS ID #1067632, Jena Martindale, J. Co Real Estate. IRES as distributed by MLS GRID
- $1,175,0006 bd6 ba4.5k sqft6050 Medlar Pl, Fort Collins, CO 80528For SaleMLS ID #1054980, Jack M Taylor, Group Mulberry. IRES as distributed by MLS GRID
- $1,749,0004 bd4 ba4.9k sqft2109 Country Club Cv, Fort Collins, CO 80524For SaleMLS ID #1064984, Marnie Long, Group Harmony. IRES as distributed by MLS GRID
- $1,995,0004 bd6 ba5.5k sqft2418 Barry Ln, Fort Collins, CO 80524For SaleMLS ID #1067276, Benjamin Cornali, C3 Real Estate Solutions, LLC. IRES as distributed by MLS GRID
- $1,650,0005 bd5 ba4.7k sqft6862 Wildshore Dr, Timnath, CO 80547For SaleMLS ID #1054279, Brandi Broadley, Group Harmony. IRES as distributed by MLS GRID
- $995,0004 bd4 ba4k sqft6002 Fall Harvest Way, Fort Collins, CO 80528For SaleMLS ID #1065007, Melissa Schulman, C3 Real Estate Solutions, LLC. IRES as distributed by MLS GRID
- $1,675,0006 bd7 ba6.5k sqft5774 Riverbluff Dr, Timnath, CO 80547For SaleMLS ID #1066296, Jonathan Holsten, Group Mulberry. IRES as distributed by MLS GRID
- $1,999,0004 bd5 ba5.1k sqft3922 Ridgeline Dr, Timnath, CO 80547For SaleMLS ID #1056274, Dennis Schick, RE/MAX Alliance-FTC South. IRES as distributed by MLS GRID
- $1,599,9004 bd4 ba3.5k sqft1310 Country Club Rd, Fort Collins, CO 80524For SaleMLS ID #1068143, Morgan Merriman, C3 Real Estate Solutions, LLC. IRES as distributed by MLS GRID
- $1,119,0004 bd4 ba3.7k sqft4833 Prairie Vista Dr, Fort Collins, CO 80526For SaleMLS ID #1071010, Catherine Rogers, C3 Real Estate Solutions, LLC. IRES as distributed by MLS GRID
- $1,599,9004 bd5 ba6k sqft1613 Flourish Ct, Windsor, CO 80550New ConstructionIRES as distributed by MLS GRID
- $2,000,0003 bd5 ba4.8k sqft5017 Eagle Lake Dr, Fort Collins, CO 80524For SaleMLS ID #1066588, Taylor Ehrlich, RE/MAX Alliance-FTC Dwtn. IRES as distributed by MLS GRID
- $914,0003 bd3 ba4.5k sqft5909 Spindlebush Ln, Fort Collins, CO 80528For SaleMLS ID #1067435, Ian Johnston, NoCo Flex Real Estate. IRES as distributed by MLS GRID
- $1,275,0004 bd4 ba4.6k sqft4808 Westridge Dr, Fort Collins, CO 80526For SaleMLS ID #1069740, Kyle Basnar, Group Mulberry. IRES as distributed by MLS GRID
