Craftsman bungalow with a split floor plan and vaulted ceilings over an open living, dining, and kitchen area. Large front windows and wood plank flooring throughout. The kitchen features granite counters, tumbled stone backsplash, stainless steel appliances, and raised-panel cabinetry with crown detail. A breakfast bar peninsula seats three and opens to the dining area, where sliding doors lead to a covered patio. The primary suite sits privately off the living area with an en suite bath: dual-sink vanity, tiled walk-in shower with hexagon tile floor, and linen closet. Curb appeal is strong: a covered front porch with tapered columns, a shake-accented gable, and established landscaping. Minutes to Downtown Bentonville. Schedule your showing today!
For sale
Price cut: $9.1K (9/16)
$309,900
3905 SW Ridgepointe Ave, Bentonville, AR 72712
3beds
1,192sqft
Single Family Residence
Built in 2010
5,227 Square Feet Lot
$-- Zestimate®
$260/sqft
$-- HOA
What's special
Shake-accented gableLinen closetDual-sink vanitySplit floor planLarge front windowsEn suite bathCurb appeal is strong
- 29 days
- 672
- 80
Zillow last checked:
Listing updated:
Listed by:
John Matthews 501-580-4744,
Keller Williams Market Pro Realty Branch Office 479-657-6797,
Andrew Osborne 479-426-5854,
Keller Williams Market Pro Realty Branch Office
Source: ArkansasOne MLS,MLS#: 1361398 Originating MLS: Northwest Arkansas Board of REALTORS MLS
Originating MLS: Northwest Arkansas Board of REALTORS MLSFacts & features
Interior
Bedrooms & bathrooms
- Bedrooms: 3
- Bathrooms: 2
- Full bathrooms: 2
Primary bedroom
- Level: Main
- Dimensions: 11x13.9
Bedroom
- Level: Main
- Dimensions: 10x11
Bedroom
- Level: Main
- Dimensions: 10x10
Kitchen
- Level: Main
- Dimensions: 8x13.5
Living room
- Level: Main
- Dimensions: 16x23
Heating
- Central, Electric
Cooling
- Central Air, Electric
Appliances
- Included: Dishwasher, Electric Range, Electric Water Heater, Disposal, Microwave Hood Fan, Microwave, Plumbed For Ice Maker
Features
- Ceiling Fan(s), Cathedral Ceiling(s), Eat-in Kitchen, Granite Counters, Window Treatments
- Flooring: Carpet, Laminate, Simulated Wood, Tile
- Windows: Double Pane Windows, Metal, Blinds
- Basement: None
- Has fireplace: No
Interior area
- Total structure area: 1,192
- Total interior livable area: 1,192 sqft
Video & virtual tour
Property
Parking
- Total spaces: 2
- Parking features: Attached, Garage, Garage Door Opener
- Has attached garage: Yes
- Covered spaces: 2
Features
- Levels: One
- Stories: 1
- Patio & porch: Covered, Patio, Porch
- Exterior features: Concrete Driveway
- Pool features: None
- Fencing: Partial,Privacy,Wood
- Waterfront features: None
Lot
- Size: 5,227 Square Feet
- Features: Central Business District, Landscaped, Level, Near Park, Subdivision
Details
- Additional structures: None
- Parcel number: 0114949000
- Special conditions: None
Construction
Type & style
- Home type: SingleFamily
- Architectural style: Craftsman
- Property subtype: Single Family Residence
Materials
- Brick, Other, See Remarks
- Foundation: Slab
- Roof: Asphalt,Shingle
Condition
- New construction: No
- Year built: 2010
Utilities & green energy
- Sewer: Public Sewer
- Water: Public
- Utilities for property: Electricity Available, Sewer Available, Water Available
Community & HOA
Community
- Features: Near Fire Station, Near Hospital, Near Schools, Park, Shopping
- Security: Smoke Detector(s)
- Subdivision: Highpointe Add Bentonville
Location
- Region: Bentonville
Financial & listing details
- Price per square foot: $260/sqft
- Tax assessed value: $254,750
- Annual tax amount: $1,414
- Date on market: 9/8/2026
- Cumulative days on market: 30 days
Estimated market value
Not available
Estimated sales range
Not available
Not available
Price history
| Date | Event | Price |
|---|---|---|
| 9/16/2026 | Price change | $309,900-2.9%$260/sqft |
Source:  ArkansasOne MLS #1361398 Report a problem ArkansasOne MLS #1361398 Report a problem | ||
| 9/8/2026 | Listed for sale | $319,000+118.5%$268/sqft |
Source: ArkansasOne MLS #1361398 Report a problem | ||
| 3/27/2018 | Sold | $146,000$122/sqft |
Source: ArkansasOne MLS #1072513 Report a problem | ||
| 2/16/2018 | Listed for sale | $146,000-50.5%$122/sqft |
Source: Collier & Associates #1072513 Report a problem | ||
| 1/1/2016 | Listing removed | $950$1/sqft |
Source: Double L Investment, LLC Report a problem | ||
| 12/26/2015 | Listed for rent | $950$1/sqft |
Source: Double L Investment, LLC Report a problem | ||
| 11/15/2014 | Listing removed | $950$1/sqft |
Source: Appfolio Report a problem | ||
| 10/20/2014 | Listed for rent | $950$1/sqft |
Source: Double L Investment, LLC Report a problem | ||
| 6/29/2011 | Listing removed | $950$1/sqft |
Source: Coldwell Banker Faucette Fayetteville #626227 Report a problem | ||
| 2/25/2011 | Listed for rent | $950$1/sqft |
Source: Coldwell Banker Faucette Fayetteville #626227 Report a problem | ||
| 12/15/2010 | Sold | $295,000+124.6%$247/sqft |
Source: Agent Provided Report a problem | ||
| 11/25/2010 | Listed for sale | $131,328$110/sqft |
Source: Coldwell Banker Faucette Real Estate - Rogers #606903 Report a problem | ||
| 9/18/2010 | Listing removed | $131,328$110/sqft |
Source: Coldwell Banker Harris Mchaney & Faucette Real Estate #606903 Report a problem | ||
| 4/2/2010 | Listed for sale | $131,328$110/sqft |
Source: P.S. Realty #601467 Report a problem | ||
Public tax history
| Year | Property taxes | Tax assessment |
|---|---|---|
| 2025 | $814 -9.9% | $22,800 |
| 2024 | $903 -11.2% | $22,800 |
| 2023 | $1,016 -4.7% | $22,800 |
| 2022 | $1,066 +0.2% | $22,800 |
| 2021 | $1,063 -1.3% | $22,800 |
| 2020 | $1,077 -2.3% | $22,800 |
| 2019 | $1,102 | $22,800 |
| 2018 | $1,102 -24.1% | $22,800 |
| 2017 | $1,452 +3.2% | $22,800 |
| 2016 | $1,407 | $22,800 0% |
| 2015 | $1,407 -0.2% | $22,810 |
| 2014 | $1,410 +5.3% | $22,810 |
| 2013 | $1,339 | $22,810 -12% |
| 2012 | -- | $25,910 |
| 2011 | $1,435 | $25,910 +317.9% |
| 2010 | -- | $6,200 |
| 2009 | -- | $6,200 |
| 2008 | -- | $6,200 |
Find assessor info on the county website
Monthly payment
Est. payment
Payment breakdown
Explore the cost of this home by adjusting the details. Changes won't be saved.Climate risks
Neighborhood: 72712
Nearby schools
Schools provided by the listing agent
- District: Bentonville
Source: ArkansasOne MLS. This data may not be complete. We recommend contacting the local school district to confirm school assignments for this home.
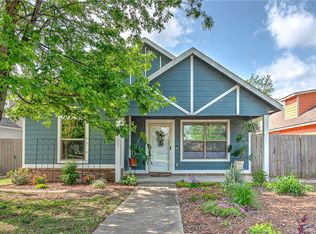
- $310,0003 bd2 ba1.3k sqft3907 SW Ridgepointe Ave, Bentonville, AR 72712Sold
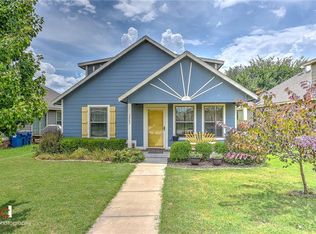
- $247,9002 bd2 ba1k sqft3903 SW Ridgepointe Ave, Bentonville, AR 72712Off Market
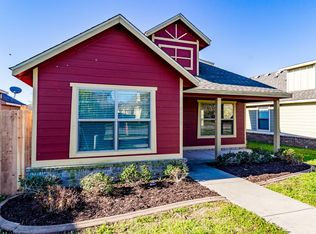
- $260,4003 bd2 ba1.1k sqft3909 SW Ridgepointe Ave, Bentonville, AR 72712Off Market

- $266,1003 bd2 ba1.1k sqft3901 SW Ridgepointe Ave, Bentonville, AR 72712Off Market
Similar homes
- $289,9994 bd2 ba1.5k sqft905 SW Sandrock Rd, Bentonville, AR 72712For Sale
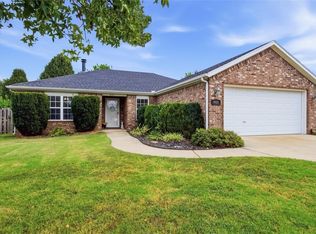 MLS ID #1364110, Alexis Van Pelt, Harris Heights Realty. ArkansasOne MLS
 - $299,9993 bd2 ba1.4k sqft3900 SW Carriageway Ave, Bentonville, AR 72712For Sale
 MLS ID #1342613, Samantha McLelland, Coldwell Banker Harris McHaney & Faucette-Bentonvi. ArkansasOne MLS
 - $334,5003 bd2 ba1.6k sqft3909 SW Moline Ave, Bentonville, AR 72712For Sale
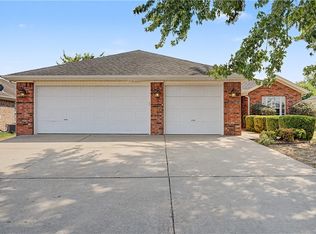 MLS ID #1360507, Ngoma Hantuba, Fathom Realty. ArkansasOne MLS
 - $299,9003 bd2 ba1.3k sqft819 Tunbridge Dr, Bentonville, AR 72712For Sale
 MLS ID #1357717, Kellie Thompson, Coldwell Banker Harris McHaney & Faucette-Bentonvi. ArkansasOne MLS
