Homesite 35 This 4-bedroom, 3-bath home with a loft offers modern design and thoughtful finishes throughout. The open-concept floor plan features a spacious great room that flows seamlessly into a modern kitchen with quartz countertops and stainless-steel appliances. The primary suite includes a large walk-in closet and a luxurious bath with a dual-sink vanity. Additional highlights include a downstairs bedroom with full bath, upstairs laundry, a loft, and luxury vinyl plank flooring at the entry, kitchen, laundry, and bath perfect for contemporary living. Solar is required, with options to lease or purchase. Part of the Placer One master plan, this community offers planned on-site amenities, including two schools, 300 acres of parks, and a town center. Conveniently located just minutes from Westfield Galleria and Fountains at Roseville, with easy access to Hwy. 65 and I-80. Enjoy nearby entertainment at Thunder Valley Casino Resort, the future Sacramento State Placer Campus, and Sierra College. Zoned for the Roseville City School District and just a short drive to Lake Tahoe and the Sierra Nevada Mountains, this home combines style, functionality, and location.
Active
$557,651
3905 Sunfish Rd, Roseville, CA 95757
4beds
1,853sqft
Single Family Residence
Built in ----
4,861 Square Feet Lot
$-- Zestimate®
$301/sqft
$-- HOA
What's special
Upstairs laundryOpen-concept floor planStainless-steel appliancesSpacious great room
- 20 hours
- 76
- 5
Zillow last checked:
Listing updated:
Listed by:
Melody Elskes DRE #02184250 916-272-1325,
KB HOME Sales-Northern California Inc
Source: MetroList Services of CA,MLS#: 226126859Originating MLS: MetroList Services, Inc.
Facts & features
Interior
Bedrooms & bathrooms
- Bedrooms: 4
- Bathrooms: 3
- Full bathrooms: 3
Dining room
- Features: Dining/Family Combo
Kitchen
- Features: Quartz Counter, Kitchen/Family Combo
Heating
- Central
Cooling
- Smart Vent, Central Air
Appliances
- Included: Dishwasher, Microwave
- Laundry: Gas Dryer Hookup, Hookups Only, Inside, Inside Room
Features
- Flooring: Carpet, Laminate
- Has fireplace: No
Interior area
- Total interior livable area: 1,853 sqft
Property
Parking
- Total spaces: 2
- Parking features: Attached
- Attached garage spaces: 2
Features
- Levels: Two
- Stories: 2
Lot
- Size: 4,861 Square Feet
- Features: Landscape Front
Details
- Parcel number: 017570035000
- Zoning: RES
- Special conditions: Standard
Construction
Type & style
- Home type: SingleFamily
- Property subtype: Single Family Residence
Materials
- Stucco, Frame
- Foundation: Slab
- Roof: Tile
Condition
- New construction: Yes
Utilities & green energy
- Electric: 220 Volts
- Sewer: Public Sewer
- Water: Public
- Utilities for property: Public
Community & HOA
Location
- Region: Roseville
Financial & listing details
- Price per square foot: $301/sqft
- Price range: $557.7K - $557.7K
- Date on market: 10/11/2026
Estimated market value
Not available
Estimated sales range
Not available
Not available
Price history
| Date | Event | Price |
|---|---|---|
| 10/11/2026 | Listed for sale | $557,651$301/sqft |
Source: MetroList Services of CA #226126859 Report a problem | ||
Public tax history
Tax history is unavailable.
Monthly payment
Est. payment
Payment breakdown
Explore the cost of this home by adjusting the details. Changes won't be saved.Climate risks
Neighborhood: 95757
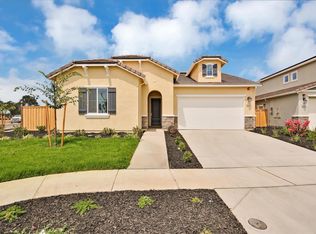
Similar homes
- $615,0004 bd2 ba1.6k sqft5829 Livorno Way, Elk Grove, CA 95757For Sale
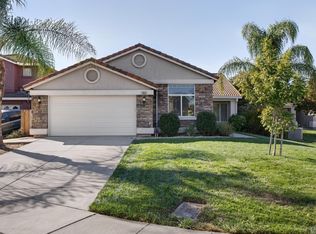 MLS ID #226125899, Julie Burks. MetroList Services of CA
 - $595,0003 bd2 ba1.6k sqft10224 Blossom Ridge Dr, Elk Grove, CA 95757For Sale
 MLS ID #226126705, Shanda Lusich. MetroList Services of CA
 - $629,0004 bd3 ba1.9k sqft9804 Orino Ct, Elk Grove, CA 95757For Sale
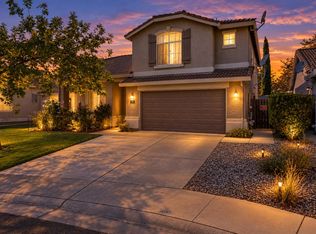 MLS ID #226124663, Christopher Buitron-Calderon. MetroList Services of CA
 - $624,9994 bd3 ba2.3k sqft10336 Jenny Lynn Way, Elk Grove, CA 95757For Sale
 MLS ID #41150490, Dao Pham. Bay East AOR
