An exceptional opportunity in the heart of Saanich East! This immaculate 6-bedroom, 4-bathroom home offers an outstanding combination of space, versatility, & comfort, with pride of ownership evident throughout. Thoughtfully designed for family living, the spacious main level features formal living/ dining rooms, a bright kitchen adjoining the family room, & easy access to the private backyard. Upstairs, you'll find 3 generous bedrms & 2 bathrms, including a spacious primary suite with ensuite. The lower level offers additional living space with a rec room, bedrm, bathrm, & laundry. A standout feature is the attached, self-contained 1 or 2-bedroom suite, offering convenient one-level living, its own laundry, & a private patio. With no living space above or below, it feels like a separate home, ideal for extended family or additional income. Just minutes from schools, parks, shopping, & amenities, this beautifully maintained home is a rare find in an outstanding family neighbourhood.
For sale
C$1,399,900
3906 Braefoot Rd, Saanich, BC V8P 3T2
6beds
4baths
3,432sqft
Single Family Residence
Built in 1979
7,405 Square Feet Lot
$-- Zestimate®
C$408/sqft
C$-- HOA
What's special
Spacious main level
- 4 days
- 42
- 5
Zillow last checked:
Listing updated:
Listed by:
Grant Walker Personal Real Estate Corporation,
RE/MAX Camosun,
Karl Leong Personal Real Estate Corporation,
RE/MAX Camosun
Source: VIVA,MLS®#: 1051857
Facts & features
Interior
Bedrooms & bathrooms
- Bedrooms: 6
- Bathrooms: 4
- Main level bathrooms: 1
- Main level bedrooms: 2
Kitchen
- Level: Main
Heating
- Baseboard, Electric
Cooling
- None
Appliances
- Included: Dishwasher, Dryer, Refrigerator, Washer
- Laundry: Inside, In Unit
Features
- Breakfast Nook, Dining Room, Eating Area, Storage
- Flooring: Carpet, Hardwood, Linoleum, Tile
- Basement: Full,Walk-Out Access,With Windows
- Number of fireplaces: 2
- Fireplace features: Family Room, Living Room
Interior area
- Total structure area: 3,993
- Total interior livable area: 3,432 sqft
Video & virtual tour
Property
Parking
- Total spaces: 4
- Parking features: Driveway
- Has uncovered spaces: Yes
Accessibility
- Accessibility features: Ground Level Main Floor, Customized Wheelchair Accessible
Features
- Entry location: Main Level
Lot
- Size: 7,405 Square Feet
- Features: Landscaped, Private
Details
- Additional structures: Shed(s)
- Parcel number: 000079987
- Zoning description: Residential
Construction
Type & style
- Home type: SingleFamily
- Property subtype: Single Family Residence
Materials
- Frame Wood, Stucco
- Foundation: Concrete Perimeter
- Roof: Asphalt Shingle
Condition
- Resale
- New construction: No
- Year built: 1979
Utilities & green energy
- Water: Municipal
Community & HOA
Location
- Region: Saanich
Financial & listing details
- Price per square foot: C$408/sqft
- Tax assessed value: C$1,130,000
- Annual tax amount: C$5,876
- Date on market: 10/9/2026
- Listing terms: Purchaser To Finance
- Ownership: Freehold
Price history
| Date | Event | Price |
|---|---|---|
| 10/9/2026 | Listed for sale | C$1,399,900C$408/sqft |
Source: VIVA #1051857 Report a problem | ||
Public tax history
Tax history is unavailable.
Climate risks
Neighborhood: Quadra


Similar homes
- C$1,199,0006 bd3 ba2.5k sqft3931 Braefoot Pl, Saanich, BC V8P 2S2For Sale
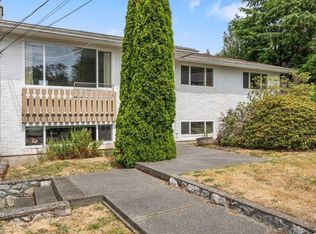 MLS ID #1051781, Megan Fechter Personal Real Estate Corporation, RE/MAX Sabre Realty Group. VIVA
 - C$1,399,0004 bd4 ba3.1k sqft809 Rogers Way, Saanich, BC V8X 5L1For Sale
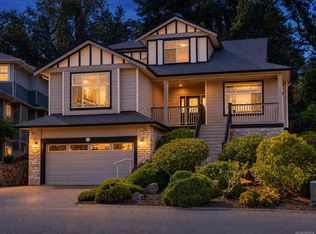 MLS ID #1051818, Michael Mcmullen Personal Real Estate Corporation, RE/MAX Camosun. VIVA
 - C$1,430,0005 bd3 ba2.4k sqft3919 Blenkinsop Rd, Saanich, BC V8P 3P4For Sale
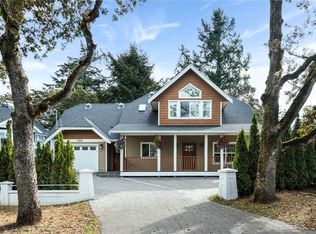 MLS ID #1050718, Jay Herrick Personal Real Estate Corporation, RE/MAX Camosun. VIVA
 - C$1,149,9006 bd4 ba3.3k sqft4086 Quadra St, Saanich, BC V8X 1K6For Sale
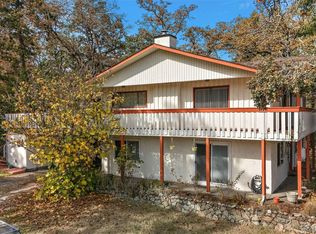 MLS ID #1051820, Mark Rice Personal Real Estate Corporation, Coldwell Banker Oceanside Real Estate. VIVA
