Offer Deadline Mon 05/11, 12pm. A MASTERPIECE OF CUSTOM CRAFTSMANSHIP IN THE HEART OF FAIRFAX. Imagine a home that perfectly balances stately brick architecture with the warm, inviting hum of modern luxury. Poised on a rare half-acre level lot in the vibrant heart of the City of Fairfax, this custom-built estate offers an extraordinary 7,474 square feet of refined living space. From the moment you pull up the expansive driveway, which comfortably accommodates six vehicles, you’ll realize this property was designed for those who refuse to compromise on space, style, or location. THE MAIN LEVEL: ELEGANT FLOW & EVERYDAY FUNCTION. Step through the front door into a grand formal foyer that sets a sophisticated tone for the rest of the home. To your left and right, the formal living and dining rooms stand ready for holiday gatherings, while the rest of the floor unfolds into a masterpiece of open-concept design. The true heart of the home is the chef-inspired kitchen, featuring a butler’s pantry for seamless entertaining and a large walk-in pantry for effortless organization. Sunlight pours into the breakfast area, while the adjacent family room, anchored by a custom fireplace, invites you to kick back and relax. Tucked away for privacy, the main-level bedroom with a full bathroom offers the ultimate flexibility—perfect for a secluded home office or a welcoming guest suite. A conveniently located main-level powder room provides an elegant comfort for guests. Even the smallest details are considered, including a dedicated pet washing station for your four-legged family members and direct garage access through the kitchen for easy grocery unloads. THE UPPER LEVEL: A PRIVATE FAMILY SANCTUARY. Ascend to the upper gallery, where a beautiful balcony overlooks the foyer, leading you to a versatile loft space—ideal for a secondary family lounge or homework zone. The Owner’s Suite is a sprawling retreat featuring a private sitting room, dual oversized walk-in closets, and a spa-like ensuite bath that promises total relaxation. The second bedroom enjoys its own private ensuite, while the third and fourth bedrooms are connected by a thoughtfully designed Jack and Jill bathroom, ensuring every family member has their own sense of space. THE LOWER LEVEL: THE ULTIMATE ENTERTAINMENT DESTINATION. The fully finished basement is an entertainer's dream, designed with functional distinct zones A central Recreation Room with its own fireplace is flanked by a built-in bar on one side and a spacious billiards or game area on the other. Experience the magic of the movies in your private theater room, and utilize the two additional bonus rooms as a home gym, secondary office, or extra guest quarters. The full basement bathroom adds a layer of luxury and ease. The wide walk-up stairs provide easy, direct access to the backyard. THE EXTERIOR AND FINE FINISHES. This Energy Star Version 2.5 Qualified Home isn't just beautiful; it’s built for longevity and efficiency. Throughout the interior, you’ll notice bullnose corners, a high-end finish that offers enhanced aesthetics and superior durability. The large, level, and fenced backyard is a rare find in the city, providing a safe and expansive canvas for gardening, play, or future outdoor projects. Beyond the two-car garage with ample room for storage, the long driveway ensures you never have to worry about parking for guests. THE LOCATION: CONNECTED TO EVERYTHING. You are perfectly positioned at the crossroads of nature and urban convenience. Walk to the shops at Fair City Mall, or take a short drive to the world-class retail at Mosaic District, Tysons Corner, and the charming streets of Old Town Fairfax. Effortless access to I-495, I-66, and Route 50. You are minutes from the Vienna/Fairfax-GMU and Dunn Loring Metro stations, as well as GMU, NOVA , and Inova. This home offers an unparalleled blend of luxury and connection to the best of NOVA.
Sold for $1,550,000
$1,550,000
3906 Estel Rd, Fairfax, VA 22031
5beds
7,474sqft
Single Family Residence
Built in 2011
0.5 Acres Lot
$1,409,500 Zestimate®
$207/sqft
$5,657 Estimated rent
Home value
$1,409,500
$1.34M - $1.48M
$5,657/mo
Zestimate® history
Owner options
List your home for rent
$5,657/mo
Rent Zestimate®
Find your next renter with Zillow Rental Manager. Plus, with online applications, you can quickly screen prospective tenants – for free.
$5,657/mo
Rent Zestimate®
Refinance and save
$10,179/mo
Est. payment
Refinancing to a lower rate could help reduce your monthly payments and save thousands over the life of the loan.
$10,179/mo
Est. payment
Explore your selling options
Work with a Zillow partner agent
Leverage their expertise and Zillow's premium Showcase listings to get your home seen by more buyers.
Get startedList with your own agent
Get your home in front of millions of buyers by listing it on Zillow.
Learn how to do itSell it yourself
Take full control of how buyers see your home on Zillow by listing For Sale by Owner (FSBO).
List your homeWhat's special
Built-in barStately brick architectureMasterpiece of open-concept designPrivate theater roomRare half-acre level lotDedicated pet washing stationChef-inspired kitchen
Zillow last checked:
Listing updated:
Listed by:
Deirdre Vo 703-937-7340,
Samson Properties,
Listing Team: Fox Homes Team
Bought with:
Dinh Pham, 0225201393
Fairfax Realty Select
Source: Bright MLS,MLS#: VAFC2008170
Facts & features
Interior
Bedrooms & bathrooms
- Bedrooms: 5
- Bathrooms: 6
- Full bathrooms: 5
- 1/2 bathrooms: 1
- Main level bathrooms: 2
- Main level bedrooms: 1
Rooms
- Room types: Living Room, Dining Room, Primary Bedroom, Bedroom 2, Bedroom 3, Bedroom 4, Kitchen, Game Room, Family Room, Foyer, 2nd Stry Fam Rm, Laundry, Recreation Room, Media Room, Bonus Room
Primary bedroom
- Features: Primary Bedroom - Sitting Area, Bathroom - Jetted Tub, Attached Bathroom, Bathroom - Walk-In Shower, Walk-In Closet(s), Flooring - Carpet
- Level: Upper
Bedroom 2
- Features: Attached Bathroom, Flooring - Carpet
- Level: Upper
Bedroom 3
- Features: Jack and Jill Bathroom, Flooring - Carpet
- Level: Upper
Bedroom 4
- Features: Jack and Jill Bathroom, Flooring - Carpet
- Level: Upper
Other
- Features: Flooring - Carpet
- Level: Upper
Bonus room
- Features: Flooring - Carpet
- Level: Lower
Bonus room
- Features: Flooring - Carpet
- Level: Lower
Dining room
- Features: Flooring - HardWood
- Level: Main
Family room
- Features: Flooring - Carpet, Fireplace - Gas
- Level: Main
Foyer
- Features: Flooring - Marble
- Level: Main
Game room
- Features: Flooring - Carpet
- Level: Lower
Kitchen
- Features: Breakfast Room, Kitchen Island, Pantry, Flooring - Marble
- Level: Main
Laundry
- Level: Upper
Living room
- Features: Flooring - HardWood
- Level: Main
Media room
- Features: Flooring - Carpet
- Level: Lower
Recreation room
- Features: Fireplace - Gas, Wet Bar, Flooring - Carpet
- Level: Lower
Heating
- Forced Air, Propane
Cooling
- Central Air, Electric
Appliances
- Included: Microwave, Cooktop, Dishwasher, Disposal, Dryer, Exhaust Fan, Oven, Range Hood, Refrigerator, Washer, Water Heater, Electric Water Heater
- Laundry: Upper Level, Laundry Room
Features
- Butlers Pantry, Bar, Bathroom - Walk-In Shower, Breakfast Area, Built-in Features, Ceiling Fan(s), Chair Railings, Crown Molding, Curved Staircase, Dining Area, Entry Level Bedroom, Family Room Off Kitchen, Floor Plan - Traditional, Formal/Separate Dining Room, Eat-in Kitchen, Kitchen Island, Kitchen - Table Space, Pantry, Primary Bath(s), Recessed Lighting, Upgraded Countertops, Wainscotting, Walk-In Closet(s)
- Flooring: Hardwood, Carpet, Wood
- Doors: Double Entry, Six Panel
- Windows: Bay/Bow, Double Pane Windows, Energy Efficient
- Basement: Full,Connecting Stairway,Finished,Exterior Entry,Walk-Out Access,Windows
- Number of fireplaces: 2
- Fireplace features: Gas/Propane
Interior area
- Total structure area: 7,474
- Total interior livable area: 7,474 sqft
- Finished area above ground: 5,210
- Finished area below ground: 2,264
Property
Parking
- Total spaces: 8
- Parking features: Garage Faces Front, Attached, Driveway
- Attached garage spaces: 2
- Uncovered spaces: 6
Accessibility
- Accessibility features: None
Features
- Levels: Three
- Stories: 3
- Patio & porch: Patio
- Pool features: None
- Has spa: Yes
- Spa features: Bath
Lot
- Size: 0.5 Acres
Details
- Additional structures: Above Grade, Below Grade
- Parcel number: 58 3 04 007
- Zoning: RL
- Special conditions: Standard
Construction
Type & style
- Home type: SingleFamily
- Architectural style: Colonial
- Property subtype: Single Family Residence
Materials
- Brick
- Foundation: Slab
- Roof: Asphalt
Condition
- Very Good
- New construction: No
- Year built: 2011
Details
- Builder name: A.R. Design and Build
Utilities & green energy
- Sewer: Public Sewer
- Water: Public
Green energy
- Energy efficient items: Construction
Community & HOA
Community
- Subdivision: Little River Hills
HOA
- Has HOA: No
Location
- Region: Fairfax
Financial & listing details
- Price per square foot: $207/sqft
- Tax assessed value: $1,394,700
- Annual tax amount: $14,714
- Date on market: 5/8/2026
- Listing agreement: Exclusive Right To Sell
- Listing terms: Cash,Conventional,FHA,VA Loan
- Ownership: Fee Simple
Price history
| Date | Event | Price |
|---|---|---|
| 6/15/2026 | Sold | $1,550,000+10.8%$207/sqft |
Source:  Bright MLS #VAFC2008170 Report a problem Bright MLS #VAFC2008170 Report a problem | ||
| 5/11/2026 | Pending sale | $1,399,000$187/sqft |
Source: Bright MLS #VAFC2008170 Report a problem | ||
| 5/8/2026 | Listed for sale | $1,399,000+348.4%$187/sqft |
Source: Bright MLS #VAFC2008170 Report a problem | ||
| 5/6/2009 | Listing removed | $312,000$42/sqft |
Source: Postlets #FC6845869 Report a problem | ||
| 3/15/2009 | Listed for sale | $312,000$42/sqft |
Source: Postlets #FC6845869 Report a problem | ||
Public tax history
| Year | Property taxes | Tax assessment |
|---|---|---|
| 2025 | $13,988 +11.1% | $1,325,900 +8.5% |
| 2024 | $12,587 +4.9% | $1,222,000 +4.4% |
| 2023 | $11,998 +4.3% | $1,170,500 +5.3% |
| 2022 | $11,506 +5.1% | $1,111,700 +9.2% |
| 2021 | $10,949 +3.1% | $1,018,500 |
| 2020 | $10,623 | -- |
| 2019 | $10,623 +4.3% | $961,300 |
| 2018 | $10,190 +102.1% | $961,300 +1.1% |
| 2017 | $5,042 | $951,300 +1.5% |
| 2016 | $5,042 -48.9% | $937,600 |
| 2015 | $9,864 +1.2% | $937,600 |
| 2014 | $9,751 | $937,600 +0.4% |
| 2013 | -- | $934,200 +1.5% |
| 2012 | -- | $920,700 +223.1% |
| 2011 | -- | $285,000 +2% |
| 2010 | -- | $279,400 -2% |
| 2009 | -- | $285,100 |
| 2008 | -- | -- |
| 2007 | -- | -- |
| 2006 | -- | -- |
| 2005 | -- | -- |
| 2004 | -- | -- |
| 2003 | -- | -- |
| 2002 | -- | $241,300 +21% |
| 2001 | -- | $199,500 +10.9% |
| 2000 | -- | $179,900 |
Find assessor info on the county website
Neighborhood: 22031
Nearby homes
- $887,7004 bd2 ba1.8k sqft3908 Estel Rd, Fairfax, VA 22031Off Market
- $1,114,7005 bd4 ba3.3k sqft3904 Estel Rd, Fairfax, VA 22031Off Market
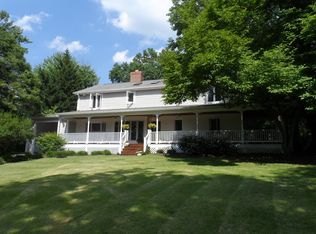
- $1,900,0006 bd7 ba6.7k sqft3910 Estel Rd, Fairfax, VA 22031Sold
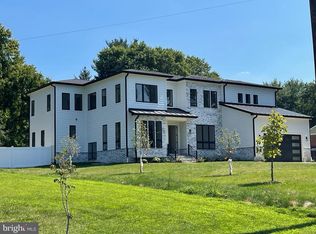
- $907,8003 bd4 ba1.9k sqft9701 Stanton Dr, Fairfax, VA 22031Off Market
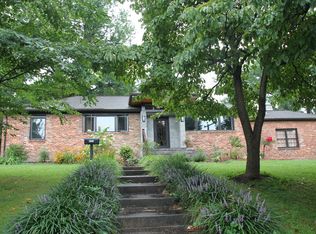
- $1,041,1003 bd3 ba2.3k sqft9695 Stanton Dr, Fairfax, VA 22031Off Market
- $768,9003 bd2 ba1.5k sqft3905 Estel Rd, Fairfax, VA 22031Off Market
- $784,3003 bd2 ba1.9k sqft3907 Estel Rd, Fairfax, VA 22031Off Market
- $801,2003 bd2 ba1.5k sqft3912 Estel Rd, Fairfax, VA 22031Off Market
Nearby schools
GreatSchools rating
- 5/10Daniels Run Elementary SchoolGrades: PK-6Distance: 0.9 mi
- 6/10Johnson Middle SchoolGrades: 7-8Distance: 2.7 mi
- 6/10Fairfax High SchoolGrades: 9-12Distance: 1.1 mi
Schools provided by the listing agent
- Elementary: Daniels Run
- Middle: Katherine Johnson
- High: Fairfax
- District: Fairfax County Public Schools
Source: Bright MLS. This data may not be complete. We recommend contacting the local school district to confirm school assignments for this home.
Get a cash offer in 3 minutes
Find out how much your home could sell for in as little as 3 minutes with a no-obligation cash offer.
Estimated market value
$1,409,500
Get a cash offer in 3 minutes
Find out how much your home could sell for in as little as 3 minutes with a no-obligation cash offer.
Estimated market value
$1,409,500
- Virginia
- Fairfax City
- Fairfax
- 22031
- 3906 Estel Rd
