PRICE REDUCTION!!! Incredible investment opportunity for two immediate income producing properties for the price of one! This amazing deal consists of two homes currently bringing in $2650 per month on a 4 Acre tract of land in a very desirable area. A home hacker could live in one and have the other propety’s income pay the majority of the mortgage! The two homes have plenty of space and trees between them and includes pecan trees and other producing vegetation. The home up front is a two story 2016 square foot brick home with 4 bedrooms, 2 bathroom and has rented by same tenants for over a decade. Hard wood floors are in good shape. Large fenced back yard surrounds two out buildings- one with four car bays and the other with two. The home in the rear is 1056 square foot, 3 bedroom 1.5 bath and in great condition. The rear home sits in a private area and can barely be seen from the air road or the front house. The entire property is a massive 4.1 acres of unlimited potential on Hartley Bridge Road, Just minutes from I-75. This would be an incredible investment for anyone, including someone wanting to move in! Don’t miss out, call Robert today!
Pending
Price cut: $10K (9/11)
$259,900
3906 Hartley Bridge Rd, Macon, GA 31216
4beds
2,016sqft
Single Family Residence
Built in 1950
4.1 Acres Lot
$253,500 Zestimate®
$129/sqft
$-- HOA
What's special
Hard wood floors
- 383 days
- 124
- 5
Zillow last checked:
Listing updated:
Listed by:
Robert Johnson,
LANDMARK REALTY
Source: CGMLS,MLS#: 256444
Facts & features
Interior
Bedrooms & bathrooms
- Bedrooms: 4
- Bathrooms: 2
- Full bathrooms: 2
Rooms
- Room types: Bonus Room, Dining Room
Dining room
- Features: Combo
Heating
- Central, Heat Pump, Natural Gas
Cooling
- Central Air, Heat Pump
Appliances
- Included: Electric Range
Features
- Whole House Fan, Ceiling Fan(s)
- Flooring: Carpet, Vinyl, Hardwood
- Number of fireplaces: 1
Interior area
- Total interior livable area: 2,016 sqft
- Finished area above ground: 2,016
- Finished area below ground: 0
Property
Parking
- Total spaces: 5
- Parking features: Garage, Detached
- Has garage: Yes
- Covered spaces: 5
Features
- Levels: 2 Story or More
- Stories: 2
- Patio & porch: Porch, Screened
- Pool features: None
- Fencing: Fenced
Lot
- Size: 4.1 Acres
Details
- Additional structures: Outbuilding, Workshop
- Parcel number: M1200010
Construction
Type & style
- Home type: SingleFamily
- Property subtype: Single Family Residence
Materials
- Brick, Vinyl Siding, See Remarks
Condition
- ReSale
- New construction: No
- Year built: 1950
Utilities & green energy
- Sewer: Septic Tank
- Water: Public
- Utilities for property: Cable Connected
Community & HOA
Community
- Subdivision: None
Location
- Region: Macon
Financial & listing details
- Price per square foot: $129/sqft
- Tax assessed value: $269,242
- Date on market: 10/4/2025
Estimated market value
$253,500
$241,000 - $266,000
$1,931/mo
Price history
| Date | Event | Price |
|---|---|---|
| 9/26/2026 | Pending sale | $259,900$129/sqft |
Source: CGMLS #256444 Report a problem | ||
| 9/11/2026 | Price change | $259,900-3.7%$129/sqft |
Source: CGMLS #256444 Report a problem | ||
| 8/4/2026 | Price change | $269,900-0.4%$134/sqft |
Source: CGMLS #256444 Report a problem | ||
| 6/1/2026 | Price change | $270,900-3.6%$134/sqft |
Source: CGMLS #256444 Report a problem | ||
| 3/20/2026 | Price change | $280,900-3.4%$139/sqft |
Source: CGMLS #256444 Report a problem | ||
| 3/4/2026 | Price change | $290,900-3%$144/sqft |
Source: CGMLS #256444 Report a problem | ||
| 12/12/2025 | Price change | $299,9000%$149/sqft |
Source: CGMLS #256444 Report a problem | ||
| 10/4/2025 | Listed for sale | $300,000+81.8%$149/sqft |
Source: CGMLS #256444 Report a problem | ||
| 5/13/2013 | Sold | $165,000$82/sqft |
Source: Public Record Report a problem | ||
Public tax history
| Year | Property taxes | Tax assessment |
|---|---|---|
| 2026 | -- | $107,696 +0.2% |
| 2025 | $2,608 +15.6% | $107,531 +17.2% |
| 2024 | $2,255 +9.4% | $91,752 +13.1% |
| 2023 | $2,060 -14.9% | $81,119 +16% |
| 2022 | $2,421 -8.9% | $69,920 |
| 2021 | $2,657 -2.1% | $69,920 |
| 2020 | $2,715 -0.8% | $69,920 |
| 2019 | $2,737 +4.5% | $69,920 |
| 2018 | $2,620 -42.4% | $69,920 |
| 2017 | $4,552 +15.8% | $69,920 |
| 2016 | $3,929 +8.3% | $69,920 |
| 2015 | $3,628 +6% | $69,920 |
| 2014 | $3,424 | $69,920 |
| 2013 | -- | -- |
| 2012 | -- | -- |
| 2011 | -- | -- |
| 2010 | -- | -- |
| 2009 | $2,056 +34.7% | $198,707 +33.6% |
| 2008 | $1,526 -2.9% | $148,700 |
| 2007 | $1,571 +4.8% | $148,700 +150% |
| 2006 | $1,499 +2.7% | $59,480 |
| 2005 | $1,460 | $59,480 |
| 2004 | -- | $59,480 |
| 2003 | -- | $59,480 |
| 2002 | -- | $59,480 |
Find assessor info on the county website
Monthly payment
Est. payment
Payment breakdown
Explore the cost of this home by adjusting the details. Changes won't be saved.Climate risks
Neighborhood: 31216
Nearby schools
Schools provided by the listing agent
- Elementary: Bibb-Porter
- Middle: Bibb-Rutland
- High: Rutland
Source: CGMLS. This data may not be complete. We recommend contacting the local school district to confirm school assignments for this home.
Similar homes
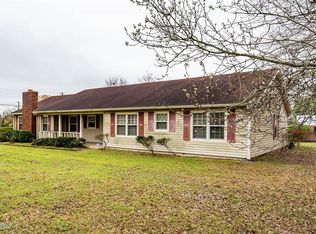
- $264,9003 bd2 ba1.8k sqft3498 Sandy Cir, Macon, GA 31216Active

 MLS ID #10839486, Tina Moate, Sheridan Solomon & Associates. GAMLS
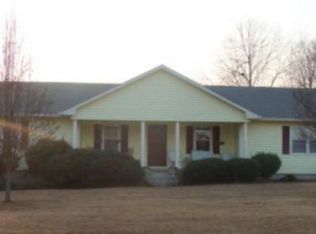
 - $189,0003 bd2 ba1.5k sqft6045 Skipperton Rd, Macon, GA 31216Active
 MLS ID #10737861, T AND T Group, RE/MAX Realty Team. GAMLS
 - $260,0003 bd2 ba1.8k sqft515 Amanda Way, Macon, GA 31216For Sale

 MLS ID #183612, Bertha Cranford, Cranford Realty Group, LLC. MGMLS
 - $285,0003 bd2 ba2k sqft125 Sarakay Cir, Macon, GA 31216Active
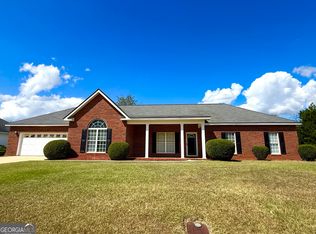 MLS ID #10857473, Amy Bolding, House To Home Properties &Commercial. GAMLS
 - $190,0004 bd2 ba1.4k sqft5190 Mount Pleasant Church Rd, Macon, GA 31216ActiveMLS ID #10866932, Cassandra Andrews, Next Move Real Estate. GAMLS
- $250,0005 bd3 ba2.2k sqft2680 Vineville Ave, Macon, GA 31204ActiveMLS ID #10822992, Dianne Bryant, Golden Key Realty, Inc.. GAMLS
- $255,0003 bd2 ba2.3k sqft430 W Buford Rd, Macon, GA 31204ActiveMLS ID #10859860, Varrick Horton, Coldwell Banker Free Realty. GAMLS
- $265,5004 bd3 ba2.7k sqft1855 Waverland Dr, Macon, GA 31211ActiveMLS ID #10806131, Meri G Cribb, Sheridan Solomon & Associates. GAMLS
- $225,0003 bd3 ba1.9k sqft122 Joy Dr, Warner Robins, GA 31088ActiveMLS ID #10872205, Rebecca Zwitch, Giles Realty. GAMLS
- $260,0005 bd3 ba2.8k sqft988 North Ave, Atlanta, GA 31211ActiveMLS ID #10854217, Jamal Simpkins, Atlanta Communities. GAMLS
- $265,0003 bd3 ba1.6k sqft480 Ashville Dr, Macon, GA 31210ActiveMLS ID #10866908, Yohar Martinez, Georgia's Home Team Realty. GAMLS
- $335,0004 bd3 ba2.9k sqft4909 Wesleyan Woods Dr, Macon, GA 31210ActiveMLS ID #10876271, Jennell Craig, Properties in the South, LLC. GAMLS
- $220,0004 bd2 ba1.5k sqft1379 Royalwyn Dr, Macon, GA 31220For SaleMLS ID #186341, Bertha Cranford, Cranford Realty Group, LLC. MGMLS
- $335,0004 bd2 ba1.6k sqft201 Loraine Woods Dr, Macon, GA 31210ActiveMLS ID #10800484, Steven T Koleno, Beycome Brokerage Realty LLC. GAMLS
