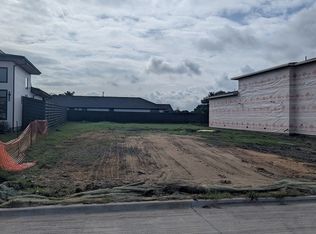
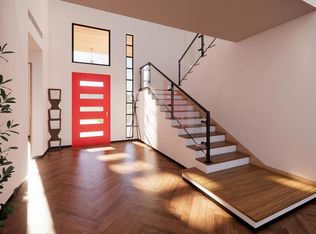
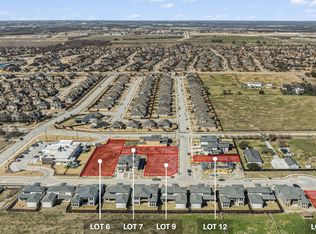
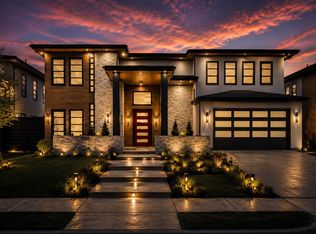
Welcome to 3906 Longhorn Road at The Dawn, a thoughtfully designed pocket community in Melissa. Set on a generous 60' homesite, this move-in-ready Siena floorplan by Netze Homes pairs modern architecture with standard steel-frame construction, spray-foam insulation, and a whole-home dehumidifier. Four bedrooms, three full baths, one half bath, a dedicated study, and an upstairs living area offer room to connect and space to make your own. Light-filled living and dining areas flow into a kitchen with a quartz waterfall island, walk-in pantry, KitchenAid 36-inch five-burner gas range, convection oven, and included refrigerator. Luxury vinyl plank flooring and two electric fireplaces add warmth to the contemporary interiors. A tankless water heater, air filtration, zero-VOC finishes, and a 59 HERS Index Score round out the features. The first-floor primary suite offers a comfortable retreat with dual vanities, a feature tub, and a walk-in closet. An additional upstairs living area provides flexibility for movie nights, hobbies, or simply relaxing. Enjoy a covered patio, private fenced yard, and a two-car garage with additional storage. Located in top rated Melissa ISD, this home combines thoughtful construction with a small-neighborhood feel. 3.99% STARTING RATE PROMO! Builder will pay for a 2-1 temporary buydown on a 10-6 ARM. Year 1 at 3.99%, Year 2 at 4.99%, and Years 3–10 locked at a below-market 5.99%. Includes a future no lender fee refinance pledge. Must use preferred lender (CMG Home Loans). Reach out to a sales manager for full details. Come experience life at The Dawn.
For sale
Price cut: $10K (9/23)
$799,000
3906 Longhorn Rd, Melissa, TX 75454
4beds
3,186sqft
Single Family Residence
Built in 2026
8,263 Square Feet Lot
$781,800 Zestimate®
$251/sqft
$75/mo HOA
What's special
Private fenced yardLuxury vinyl plank flooringDedicated studyFour bedroomsTwo electric fireplacesCovered patioWalk-in closet
- 55 days
- 138
- 11
Zillow last checked:
Listing updated:
Listed by:
Ben Caballero 888-872-6006,
HomesUSA.com 888-872-6006
Source: NTREIS,MLS#: 21374905
Facts & features
Interior
Bedrooms & bathrooms
- Bedrooms: 4
- Bathrooms: 4
- Full bathrooms: 3
- 1/2 bathrooms: 1
Primary bedroom
- Features: Dual Sinks, Double Vanity, En Suite Bathroom, Walk-In Closet(s)
- Level: First
- Dimensions: 20 x 13
Bedroom
- Level: First
- Dimensions: 10 x 11
Bedroom
- Level: First
- Dimensions: 13 x 11
Bedroom
- Level: Second
- Dimensions: 11 x 10
Primary bathroom
- Level: First
- Dimensions: 13 x 10
Bonus room
- Level: First
- Dimensions: 10 x 13
Dining room
- Level: First
- Dimensions: 16 x 25
Other
- Level: First
- Dimensions: 8 x 5
Other
- Level: Second
- Dimensions: 9 x 6
Kitchen
- Features: Eat-in Kitchen, Kitchen Island, Walk-In Pantry
- Level: First
- Dimensions: 11 x 21
Living room
- Level: Second
- Dimensions: 11 x 15
Living room
- Level: First
- Dimensions: 16 x 25
Office
- Level: First
- Dimensions: 10 x 16
Utility room
- Level: First
- Dimensions: 13 x 9
Heating
- ENERGY STAR/ACCA RSI Qualified Installation, ENERGY STAR Qualified Equipment, Heat Pump, Zoned
Cooling
- Central Air, Ceiling Fan(s), ENERGY STAR Qualified Equipment, Humidity Control, Heat Pump, Zoned
Appliances
- Included: Convection Oven, Dishwasher, Disposal, Gas Range, Microwave, Refrigerator, Tankless Water Heater
- Laundry: Washer Hookup, Electric Dryer Hookup, Laundry in Utility Room
Features
- Decorative/Designer Lighting Fixtures, Double Vanity, High Speed Internet, Kitchen Island, Loft, Open Floorplan, Pantry, Walk-In Closet(s), Air Filtration
- Flooring: Ceramic Tile, Luxury Vinyl Plank
- Has basement: No
- Number of fireplaces: 2
- Fireplace features: Electric
Interior area
- Total interior livable area: 3,186 sqft
Video & virtual tour
Property
Parking
- Total spaces: 2
- Parking features: Door-Single
- Attached garage spaces: 2
Features
- Levels: Two
- Stories: 2
- Patio & porch: Covered
- Exterior features: Private Yard, Uncovered Courtyard
- Pool features: None
- Fencing: Back Yard,Fenced,Gate,Wood
Lot
- Size: 8,263 Square Feet
- Dimensions: 62 x 132
- Features: Back Yard, Interior Lot, Lawn, Subdivision, Sprinkler System, Few Trees
Details
- Parcel number: R1234500001101
- Other equipment: Air Purifier
Construction
Type & style
- Home type: SingleFamily
- Architectural style: Mid-Century Modern,Prairie,Detached
- Property subtype: Single Family Residence
Materials
- Fiber Cement, Steel Siding
- Foundation: Slab
- Roof: Composition
Condition
- New Construction
- Year built: 2026
Utilities & green energy
- Sewer: Public Sewer
- Water: Public
- Utilities for property: Sewer Available, Water Available
Green energy
- Energy efficient items: Appliances, Construction, Exposure/Shade, HVAC, Insulation, Lighting, Thermostat, Water Heater, Windows
- Indoor air quality: Filtration, Ventilation
- Water conservation: Green Infrastructure, Low-Flow Fixtures
Community & HOA
Community
- Features: Community Mailbox, Curbs, Sidewalks
- Subdivision: Sky Ridge Addition
HOA
- Has HOA: Yes
- Services included: Maintenance Grounds
- HOA fee: $900 annually
- HOA name: Developer
- HOA phone: 561-212-0446
Location
- Region: Melissa
Financial & listing details
- Price per square foot: $251/sqft
- Tax assessed value: $769,079
- Date on market: 9/1/2026
- Cumulative days on market: 55 days
- Listing terms: Cash,Conventional,FHA,Other,Texas Vet,USDA Loan,VA Loan
Estimated market value
$781,800
$743,000 - $821,000
$3,135/mo
Price history
| Date | Event | Price |
|---|---|---|
| 9/23/2026 | Price change | $799,000-1.2%$251/sqft |
Source: NTREIS #21374905 Report a problem | ||
| 9/1/2026 | Listed for sale | $809,000-2.3%$254/sqft |
Source: NTREIS #21374905 Report a problem | ||
| 4/28/2026 | Listing removed | $828,000$260/sqft |
Source: NTREIS #21222087 Report a problem | ||
| 4/13/2026 | Price change | $828,000-0.2%$260/sqft |
Source: NTREIS #21222087 Report a problem | ||
| 3/28/2026 | Listed for sale | $830,000-4.6%$261/sqft |
Source: NTREIS #21222087 Report a problem | ||
| 2/5/2026 | Listing removed | $869,999$273/sqft |
Source: NTREIS #20748260 Report a problem | ||
| 1/24/2026 | Listed for sale | $869,999$273/sqft |
Source: NTREIS #20748260 Report a problem | ||
| 4/5/2025 | Pending sale | $869,999$273/sqft |
Source: NTREIS #20748260 Report a problem | ||
| 2/3/2025 | Price change | $869,999+2.4%$273/sqft |
Source: NTREIS #20748260 Report a problem | ||
| 10/7/2024 | Listed for sale | $849,999$267/sqft |
Source: NTREIS #20748260 Report a problem | ||
Public tax history
| Year | Property taxes | Tax assessment |
|---|---|---|
| 2026 | -- | $762,866 +215.2% |
| 2025 | $4,621 +58.8% | $242,028 +61.4% |
| 2024 | $2,910 +360.8% | $150,000 +361.5% |
| 2023 | $631 +1.4% | $32,500 +11.3% |
| 2022 | $623 | $29,200 |
Find assessor info on the county website
Monthly payment
Est. payment
Payment breakdown
Explore the cost of this home by adjusting the details. Changes won't be saved.Climate risks
Neighborhood: 75454
Nearby schools
Schools provided by the listing agent
- Elementary: Harry Mckillop
- Middle: Melissa
- High: Melissa
- District: Melissa ISD
Source: NTREIS. This data may not be complete. We recommend contacting the local school district to confirm school assignments for this home.
Similar homes
- $809,0004 bd4 ba3.4k sqft3601 Sky Ridge Ln, Melissa, TX 75454For Sale
 MLS ID #21278061, Ben Caballero. NTREIS
 - $859,0005 bd5 ba3.7k sqft3407 Sky Ridge Ln, Melissa, TX 75454New ConstructionMLS ID #21222082, Ben Caballero. NTREIS
- $859,0005 bd5 ba3.7k sqft3505 Sky Ridge Ln, Melissa, TX 75454For Sale
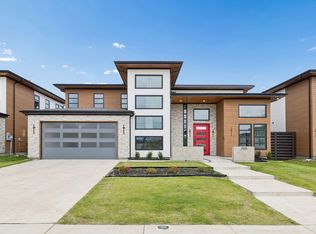 MLS ID #20632195, Ben Caballero. NTREIS
 - $1,060,0005 bd4 ba4.5k sqft3503 Sky Ridge Ln, Melissa, TX 75454For Sale
 MLS ID #21274288, Daniel Hunt. NTREIS
