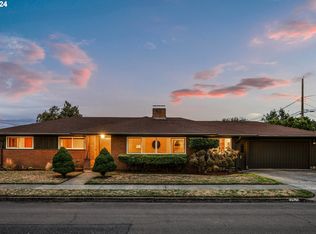
The lore of the land is that this home was built for the builder himself. Known for the sturdy, steady brick clad classics that flank Fernhill park, this is no exception & instead, exceptional. The jewel of Rosa Parks way is crowned w/ wide hallways, exposed beams, wood clad walls & ceilings, skylights, seamless thresholds & oversized rooms on every level- each filled with natural stone and/or warm wood & delicious amounts of natural light. A living room made for lounging w/ an expansive hearth & large bay window. Follow the flow to a class act remodel that stays true to the era without a single modern sacrifice: Ann Sacks limestone, sturdy black granite counters, built in gas range, double ovens, custom hood, integrated refrigerator, & built-in breakfast banquette. The architectural skylight bathes it all in a gorgeous PNW glow. Flanked by french doors, accordion bar window & slider from the dining room, garden air graces every corner. For cozy colder days, perch by the gas fireplace & watch the leaves turn. In the north wing, a primary suite w/ wide windows, honey oak hardwoods & king sized in all ways. The ensuite, a spa-like sanctuary diffused in sky light w/ large walk-in shower & smart-yet-suave wall to wall built-in closet system. For the traditionalists, the hall bathroom is a pristine time capsule. Original tile, double sinks, deep pink tub & cheeky lil planter will charm, I'm sure. "This is the water, and this is the well. Drink full, & descend" Down the wide berth basement stairs, a generous guest suite with OG en suite bathroom, new carpet & enveloped in knotty pine. Take a right & stumble into a David Lynch fever dream. Custom wall-to-wall mural, tufted wet bar, moody pool room & a theater/library w/ wood burning fireplace deliver in weird & wonderful ways. Outside is just as spectacular w/ wide beamed-vaulted patio cover, built in gas grill & mature meandering garden full of chances to stop & smell the rosemary. A masterpiece in quiet quaint Concordia. [Home Energy Score = 2. HES Report at https://rpt.greenbuildingregistry.com/hes/OR10252591]
Active
$1,098,000
3906 NE Rosa Parks Way, Portland, OR 97211
4beds
5,106sqft
Residential, Single Family Residence
Built in 1957
0.25 Acres Lot
$1,067,400 Zestimate®
$215/sqft
$-- HOA
What's special
Gas fireplaceMoody pool roomIntegrated refrigeratorSeamless thresholdsBuilt in gas grillFrench doorsAccordion bar window
- 2 days
- 672
- 144
Likely to sell faster than
Zillow last checked:
Listing updated:
Listed by:
Jimi Hendrix 503-444-9338,
Neighbors Realty
Source: RMLS (OR),MLS#: 340442751
Facts & features
Interior
Bedrooms & bathrooms
- Bedrooms: 4
- Bathrooms: 3
- Full bathrooms: 3
- Main level bathrooms: 2
Rooms
- Room types: Bedroom 4, Bonus Room, Media Room, Bedroom 2, Bedroom 3, Dining Room, Family Room, Kitchen, Living Room, Primary Bedroom
Primary bedroom
- Features: Hardwood Floors, Suite
- Level: Main
- Area: 196
- Dimensions: 14 x 14
Bedroom 2
- Features: Builtin Features, Hardwood Floors
- Level: Main
- Area: 140
- Dimensions: 14 x 10
Bedroom 3
- Features: Builtin Features, Hardwood Floors, Double Closet
- Level: Main
- Area: 187
- Dimensions: 17 x 11
Bedroom 4
- Features: Hardwood Floors, Double Closet
- Level: Main
- Area: 160
- Dimensions: 10 x 16
Dining room
- Features: Beamed Ceilings, Fireplace, French Doors, Skylight
- Level: Main
- Area: 375
- Dimensions: 15 x 25
Family room
- Level: Lower
Kitchen
- Features: Builtin Range, Builtin Refrigerator, Dishwasher, Eat Bar, Eating Area, Gas Appliances, Skylight, Sliding Doors, Double Oven
- Level: Main
- Area: 253
- Width: 11
Living room
- Features: Bookcases, Fireplace, Hardwood Floors
- Level: Main
- Area: 400
- Dimensions: 20 x 20
Heating
- Forced Air, Fireplace(s)
Cooling
- Central Air
Appliances
- Included: Built-In Refrigerator, Dishwasher, Double Oven, Gas Appliances, Range Hood, Built-In Range, Electric Water Heater
- Laundry: Laundry Room
Features
- Double Closet, Bathroom, Built-in Features, Beamed Ceilings, Eat Bar, Eat-in Kitchen, Bookcases, Suite
- Flooring: Hardwood, Wood, Wall to Wall Carpet
- Doors: French Doors, Sliding Doors
- Windows: Aluminum Frames, Double Pane Windows, Storm Window(s), Skylight(s)
- Basement: Finished,Full
- Number of fireplaces: 3
- Fireplace features: Gas, Wood Burning
Interior area
- Total structure area: 5,106
- Total interior livable area: 5,106 sqft
Property
Parking
- Total spaces: 2
- Parking features: Driveway, Garage Door Opener, Attached
- Attached garage spaces: 2
- Has uncovered spaces: Yes
Accessibility
- Accessibility features: Accessible Full Bath, Accessible Hallway, Main Floor Bedroom Bath, Natural Lighting, Rollin Shower, Walkin Shower, Accessibility
Features
- Stories: 2
- Patio & porch: Covered Patio, Porch
- Exterior features: Built-in Barbecue, Garden, Raised Beds, Yard
- Fencing: Cross Fenced,Fenced
Lot
- Size: 0.25 Acres
- Features: Level, SqFt 10000 to 14999
Details
- Additional structures: Greenhouse
- Parcel number: R293220
Construction
Type & style
- Home type: SingleFamily
- Architectural style: Mid Century Modern,Ranch
- Property subtype: Residential, Single Family Residence
Materials
- Brick, Vinyl Siding
- Foundation: Concrete Perimeter
- Roof: Composition
Condition
- Resale
- New construction: No
- Year built: 1957
Utilities & green energy
- Gas: Gas
- Sewer: Public Sewer
- Water: Public
Community & HOA
Community
- Subdivision: Concordia
HOA
- Has HOA: No
Location
- Region: Portland
Financial & listing details
- Price per square foot: $215/sqft
- Tax assessed value: $1,089,760
- Annual tax amount: $12,513
- Date on market: 10/15/2026
- Listing terms: Cash,Conventional
- Road surface type: Paved
Estimated market value
$1,067,400
$1.01M - $1.12M
$5,639/mo
Price history
| Date | Event | Price |
|---|---|---|
| 10/15/2026 | Listed for sale | $1,098,000+134.1%$215/sqft |
Source:  RMLS (OR) #340442751 Report a problem RMLS (OR) #340442751 Report a problem | ||
| 8/31/2010 | Sold | $469,000-2.1%$92/sqft |
Source: Public Record Report a problem | ||
| 6/18/2010 | Price change | $479,000-4%$94/sqft |
Source: Prudential Real Estate #10021949 Report a problem | ||
| 5/21/2010 | Price change | $499,000-5%$98/sqft |
Source: Prudential Real Estate #10021949 Report a problem | ||
| 4/29/2010 | Price change | $525,000-3.7%$103/sqft |
Source: Prudential Real Estate #10021949 Report a problem | ||
| 3/17/2010 | Listed for sale | $545,000-6.8%$107/sqft |
Source: Prudential Real Estate #10021949 Report a problem | ||
| 7/27/2007 | Sold | $585,000$115/sqft |
Source: Public Record Report a problem | ||
Public tax history
| Year | Property taxes | Tax assessment |
|---|---|---|
| 2025 | $12,513 +3.7% | $464,400 +3% |
| 2024 | $12,063 +4% | $450,880 +3% |
| 2023 | $11,600 +2.2% | $437,750 +3% |
| 2022 | $11,349 +1.7% | $425,000 +3% |
| 2021 | $11,157 +9% | $412,630 +3% |
| 2020 | $10,235 +3.8% | $400,620 +3% |
| 2019 | $9,859 | $388,960 +3% |
| 2018 | $9,859 +3% | $377,640 +11.6% |
| 2017 | $9,569 +23.6% | $338,330 +3% |
| 2016 | $7,745 | $328,480 +3% |
| 2015 | $7,745 +2.7% | $318,920 +3% |
| 2014 | $7,542 +3.9% | $309,640 +3% |
| 2013 | $7,255 +10.5% | $300,630 +3% |
| 2012 | $6,563 +3.9% | $291,880 +3% |
| 2011 | $6,316 +5.4% | $283,380 +3% |
| 2010 | $5,993 +2.7% | $275,130 +3% |
| 2009 | $5,836 +6% | $267,120 +3% |
| 2008 | $5,507 +0.3% | $259,340 +3% |
| 2007 | $5,491 +11.4% | $251,790 +3% |
| 2006 | $4,931 +4.7% | $244,460 +3% |
| 2005 | $4,709 -8.2% | $237,340 +3% |
| 2004 | $5,129 +2.3% | $230,430 +3% |
| 2003 | $5,015 +8.9% | $223,720 +3% |
| 2002 | $4,606 +7.4% | $217,210 +6.1% |
| 2000 | $4,290 | $204,750 |
Find assessor info on the county website
Monthly payment
Est. payment
Payment breakdown
Explore the cost of this home by adjusting the details. Changes won't be saved.Climate risks
Neighborhood: Concordia
Nearby schools
Schools provided by the listing agent
- Elementary: Rigler
- Middle: Beaumont
- High: Leodis Mcdaniel
Source: RMLS (OR). This data may not be complete. We recommend contacting the local school district to confirm school assignments for this home.
- $770,0003 bd3 ba2.6k sqft6420 NE Cesar E Chavez Blvd, Portland, OR 97211Sold
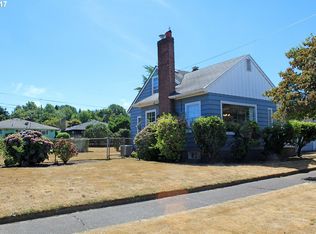
- $762,7003 bd2 ba2.6k sqft3908 NE Rosa Parks Way, Portland, OR 97211Off Market
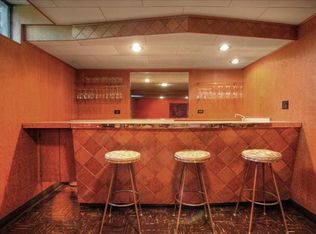
- $738,7003 bd3 ba2.5k sqft3919 NE Highland St, Portland, OR 97211Off Market
- $757,4003 bd2 ba3.1k sqft3927 NE Highland St, Portland, OR 97211Off Market
Similar homes
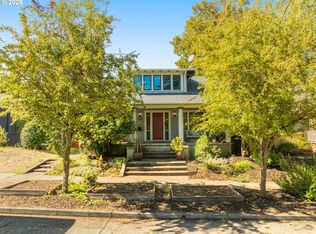
- $1,100,0005 bd3 ba4k sqft5701 NE 23rd Ave, Portland, OR 97211Active
 MLS ID #657572060, Nicolette Hanna, Neighbors Realty. RMLS (OR)
 - $1,075,0004 bd3 ba2.6k sqft4942 NE 35th Ave, Portland, OR 97211Active
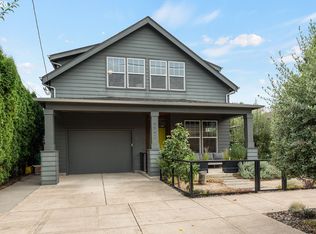 MLS ID #576813576, Atussa Valenti, Coldwell Banker Bain. RMLS (OR)
 - $990,0005 bd4 ba4.9k sqft10 SE Cesar E Chavez Blvd, Portland, OR 97214Active
 MLS ID #183475717, Colleen Glaab, Portland's Alternative Inc., Realtors. RMLS (OR)
 - $799,9005 bd3 ba2.9k sqft6437 NE 38th Ave, Portland, OR 97211Active
 MLS ID #307967141, Darryl Bodle, Keller Williams Realty Portland Premiere. RMLS (OR)
 - $699,0004 bd2 ba2.6k sqft6126 NE 36th Ave, Portland, OR 97211ActiveMLS ID #657319300, Deanna Cintas, Proud Realty LLC. RMLS (OR)
- $1,269,9505 bd5 ba4.3k sqft4842 NE 25th Ave, Portland, OR 97211ActiveMLS ID #613864043, Carmel Siler, Windermere Realty Trust. RMLS (OR)
- $995,5005 bd2 ba4.5k sqft3455 NE 33rd Pl, Portland, OR 97212ActiveMLS ID #272778307, Tim Walters, RE/MAX Equity Group. RMLS (OR)
- $1,100,0005 bd2 ba3k sqft2307 NE 42nd Ave, Portland, OR 97213ActiveMLS ID #240668698, Jacqueline Haddon, Where, Inc. RMLS (OR)
- $1,100,0004 bd2 ba3.4k sqft6807 Corregidor Rd, Vancouver, WA 98664ActiveMLS ID #236709067, Susan Gerlach-Colton, RE/MAX Equity Group. RMLS (OR)
- $849,9004 bd3 ba3k sqft4435 NE 35th Ave, Portland, OR 97211ActiveMLS ID #414472769, Rambo Halpern, Premiere Property Group, LLC. RMLS (OR)
- $1,050,0004 bd3 ba3.8k sqft8013 SE Maple Ave, Vancouver, WA 98664ActiveMLS ID #403333107, Quinn Irvine, MORE Realty. RMLS (OR)
- $715,0004 bd2 ba2.7k sqft716 N Alberta St, Portland, OR 97217ActiveMLS ID #588332219, Andrew Lightcap, Premiere Property Group, LLC. RMLS (OR)
- $1,095,0003 bd3 ba2.9k sqft2525 NE Tillamook St, Portland, OR 97212ActiveMLS ID #643323427, Chris Dawkins, Keller Williams PDX Central. RMLS (OR)
- $1,495,0005 bd4 ba4.4k sqft4006 NE Flanders St, Portland, OR 97232ActiveMLS ID #153868536, Jim Arnal, Windermere Realty Trust. RMLS (OR)
- $879,9005 bd4 ba3.6k sqft6325 NE 7th Ave, Portland, OR 97211ActiveMLS ID #348304770, Temara Presley, John L. Scott Portland Central. RMLS (OR)
- $1,100,0005 bd5 ba6.3k sqft5050 E Evergreen Blvd, Vancouver, WA 98661ActiveMLS ID #697886634, Ruvim Cheptea, MORE Realty. RMLS (OR)
- $649,0003 bd3 ba2.9k sqft3132 NE Rosa Parks Way, Portland, OR 97211ActiveMLS ID #317726969, Li Lanz, Li Lanz Properties, LLC. RMLS (OR)
- $699,9992 bd2 ba3.5k sqft7655 NE Alameda St, Portland, OR 97213ActiveMLS ID #558236313, Lori Bennett, Windermere Realty Trust. RMLS (OR)
- $1,175,0005 bd5 ba2.7k sqft5934 NE 16th Ave, Portland, OR 97211ActiveMLS ID #260809048, Mark Graalum, Cascade Hasson Sotheby's International Realty. RMLS (OR)
- $665,0004 bd3 ba2.8k sqft26 NE Stafford St, Portland, OR 97211ActiveMLS ID #270658970, Mel George, Windermere Realty Trust. RMLS (OR)
