Skip main navigation
Accepting backups
$250,000
3beds
1,874sqft

3906 W Summit Ridge Dr, Dayton, OH 45430

3beds
1,874sqft
Condominium
Built in 1993
2 Attached garage spaces
$133 price/sqft
$467/mo HOA

What's special

Gas fireplacePlenty of workspaceSoaring ceilingsDecorative window wallAdjoining dining areaTree-lined yardKitchen featuring corian counters

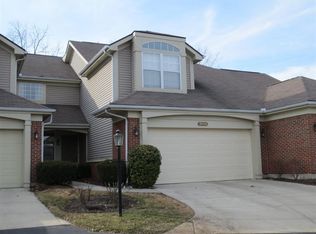
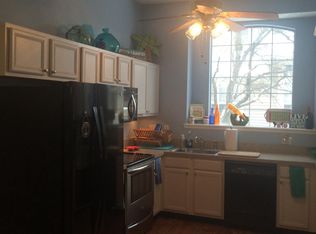
Meticulously maintained condo in popular Summit Ridge! Lovingly cared for by the same owner for 30 years, it’s time to hand over the keys! Soaring ceilings, a decorative window wall, and a gas fireplace make the great room feel inviting and spacious. The adjoining dining area flows seamlessly into the kitchen featuring Corian counters, plenty of workspace, and a pantry! Head upstairs to the primary suite boasting a walk-in closet and ensuite bath complete with a dual-sink vanity! A loft and second bedroom with its own ensuite bath complete the level. Need more? The finished walkout basement is ideal for multi-generational living! You’ll find a third bedroom, living area, full bath, and wet bar. Outside, you’ll love the deck and lower level patio, both overlooking the tree-lined yard! HOA covers pool, lawn maintenance, and snow removal. Don't miss this one!

17 days
|
913
|
40
|

Likely to sell faster than

Source: DABR MLS,MLS#: 966572MLS LogoOriginating MLS: Dayton Area Board of REALTORS
Travel times

Living Room

Kitchen

Dining Room

Zillow last checked:

Listing updated:

Listed by:

Rhonda Chambal (937)426-0800,

Irongate Inc.

Source: DABR MLS,MLS#: 966572MLS LogoOriginating MLS: Dayton Area Board of REALTORS

Facts & features

Interior

Bedrooms & bathrooms
  • Bedrooms: 3
  • Bathrooms: 4
  • Full bathrooms: 3
  • 1/2 bathrooms: 1
  • Main level bathrooms: 1
Primary bedroom
  • Level: Second
  • Dimensions: 15 x 11
Bedroom
  • Level: Second
  • Dimensions: 13 x 10
Bedroom
  • Level: Basement
  • Dimensions: 15 x 12
Dining room
  • Level: Main
  • Dimensions: 10 x 9
Entry foyer
  • Level: Main
  • Dimensions: 9 x 6
Family room
  • Level: Main
  • Dimensions: 17 x 14
Kitchen
  • Level: Main
  • Dimensions: 11 x 10
Laundry
  • Level: Main
  • Dimensions: 6 x 7
Loft
  • Level: Second
  • Dimensions: 8 x 6
Recreation
  • Level: Basement
  • Dimensions: 16 x 11
Heating
  • Forced Air, Natural Gas
Cooling
  • Central Air
Appliances
  • Included: Dishwasher, Disposal, Microwave, Range, Refrigerator, Water Softener, Gas Water Heater
Features
  • Ceiling Fan(s), Cathedral Ceiling(s), Kitchen/Family Room Combo, Pantry, Solid Surface Counters, Walk-In Closet(s)
  • Basement: Full,Finished,Walk-Out Access
  • Number of fireplaces: 1
  • Fireplace features: One, Gas
Interior area
  • Total structure area: 1,874
  • Total interior livable area: 1,874 sqft
Video & virtual tour

Property

Parking
  • Total spaces: 2
  • Parking features: Attached, Garage, Two Car Garage, Garage Door Opener
  • Attached garage spaces: 2
Features
  • Levels: Two
  • Stories: 2
  • Patio & porch: Deck, Patio
  • Exterior features: Deck, Patio
Lot
  • Size: 1,812 Square Feet
Details
  • Parcel number: B42000300021004000
  • Zoning: Residential
  • Zoning description: Residential

Construction

Type & style
  • Home type: Condo
  • Property subtype: Condominium
Materials
  • Brick, Vinyl Siding
Condition
  • Year built: 1993

Utilities & green energy

  • Water: Public
  • Utilities for property: Natural Gas Available, Sewer Available, Water Available

Community & HOA

Community
  • Security: Smoke Detector(s)
  • Subdivision: Summit Ridge
HOA
  • Has HOA: Yes
  • Amenities included: Pool
  • Services included: Association Management, Maintenance Grounds, Pool(s), Snow Removal
  • HOA fee: $467 monthly
  • HOA name: Towne Properties
  • HOA phone: 937-222-2550
Location
  • Region: Dayton

Financial & listing details

  • Price per square foot: $133/sqft
  • Tax assessed value: $203,580
  • Annual tax amount: $4,028
  • Date on market: 8/14/2026
  • Listing terms: Conventional

Price history

DateEventPrice
8/25/2026Pending sale$250,000$133/sqft
Source: DABR MLS #966572 Report a problem
8/14/2026Listed for sale$250,000+76.1%$133/sqft
Source: DABR MLS #966572 Report a problem
2/21/1996Sold$142,000$76/sqft
Source: Public Record Report a problem

Public tax history

YearProperty taxesTax assessment
2025$4,028 +0.4%$71,250
2024$4,012 -1.5%$71,250
2023$4,074 +18.6%$71,250 +29.1%
2022$3,434 +2.1%$55,180
2021$3,364 -0.7%$55,180
2020$3,389 +10.2%$55,180 +16.9%
2019$3,075 +13.3%$47,200
2018$2,714 +1.7%$47,200
2017$2,668 -2.4%$47,200 +2%
2016$2,734 +0.6%$46,270
2015$2,717 $46,270
2014$2,717 +2.8%$46,270 -4%
2013$2,642 +8.2%$48,180
2012$2,441 +99.8%$48,180
2011$1,222 -52%$48,180 -8.2%
2010$2,546 -0.5%$52,470
2009$2,558 +2.9%$52,470
2008$2,486 -1.1%$52,470 -2.5%
2007$2,515 -19.6%$53,830
2006$3,129 +7.1%$53,830 +6.7%
2004$2,922 +2.9%$50,460 +0%
2003$2,841 +9.8%$50,456
2002$2,588 -3.4%$50,456 +1.9%
2001$2,679 +7.1%$49,494
2000$2,503 $49,494

Find assessor info on the county website

Monthly payment

Est. payment
$2,034/mo
Principal & interest
$1284
HOA Fees
$467
Property taxes
$283
More affordability toolsChevron Right

Estimated market value

$245,300

$233,000 - $258,000

$2,309/mo

Climate risks

Explore flood, wildfire, and other predictive climate risk information for this property on First Street®️.

Neighborhood: 45430

Nearby schools

Valley Elementary School
Grades K-51.3 miles
7/10
GreatSchools® Rating
Test Score Rating
7/10
Student Progress Rating
7/10
Herman K Ankeney Middle School
Grades 6-80.4 miles
7/10
GreatSchools® Rating
Test Score Rating
8/10
Student Progress Rating
5/10
Beavercreek High School
Grades 9-123.3 miles
7/10
GreatSchools® Rating
Test Score Rating
7/10
College Readiness Rating
9/10
Student Progress Rating
6/10