Skip main navigation
Contingent
$375,000
3beds
1,780sqft

3907 Boulder Ridge Dr, Champaign, IL 61822

3beds
1,780sqft
Single family residence
Built in 2013
7,405 sqft
2 Attached garage spaces
$211 price/sqft

What's special

Mature shade treesFully fenced backyardDesirable split-bedroom floor planInviting family roomCathedral ceilingSeparate laundry roomHardwood flooring

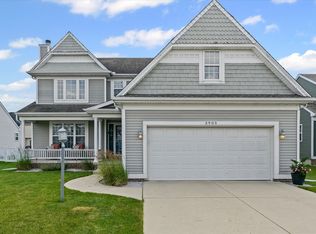
Welcome home to this beautifully maintained 3 bedroom, 2 bath ranch with almost 3,000 square feet of finished living space in Champaign's established Boulder Ridge subdivision! Designed with a desirable split-bedroom floor plan, this home offers both comfort and privacy. The inviting family room showcases a cathedral ceiling and flows seamlessly into the dining area and spacious kitchen, where you'll find hardwood flooring, abundant cabinet and counter space, and an impressive five-foot center island perfect for gathering and entertaining. The primary suite is a relaxing retreat featuring a cathedral ceiling, double vanity, and oversized tiled shower. Conveniently located off the garage entrance, the drop zone with built-in storage and separate laundry room help keep everyday life organized. The partially finished basement provides additional living space with endless possibilities for a rec room, home office, or workout area. Outside, enjoy the fully fenced backyard complete with a fantastic patio, mature shade trees, and plenty of room to relax, entertain, or play. Located near the neighborhood park with basketball and tennis courts, this home offers the perfect blend of indoor comfort, outdoor enjoyment, and a sought-after location.

74 days
|
46
|
0
|

Likely to sell faster than

Source: MRED as distributed by MLS GRID,MLS#: 12661892MLS Logo

Travel times

Living Room

Kitchen

Primary Bedroom

Zillow last checked:

Listing updated:

Listed by:

Ryan Dallas 217-712-3853,

RYAN DALLAS REAL ESTATE

Source: MRED as distributed by MLS GRID,MLS#: 12661892MLS Logo

Facts & features

Interior

Bedrooms & bathrooms
  • Bedrooms: 3
  • Bathrooms: 2
  • Full bathrooms: 2
Rooms
  • Room types: Bonus Room
Primary bedroom
  • Features: Flooring (Carpet), Bathroom (Full)
  • Level: Main
  • Area: 270 Square Feet
  • Dimensions: 18X15
Bedroom 2
  • Features: Flooring (Carpet)
  • Level: Main
  • Area: 132 Square Feet
  • Dimensions: 12X11
Bedroom 3
  • Features: Flooring (Carpet)
  • Level: Main
  • Area: 132 Square Feet
  • Dimensions: 12X11
Bonus room
  • Features: Flooring (Vinyl)
  • Level: Basement
  • Area: 884 Square Feet
  • Dimensions: 34X26
Dining room
  • Features: Flooring (Hardwood)
  • Level: Main
  • Area: 80 Square Feet
  • Dimensions: 8X10
Kitchen
  • Features: Flooring (Hardwood)
  • Level: Main
  • Area: 150 Square Feet
  • Dimensions: 10X15
Laundry
  • Features: Flooring (Tile)
  • Level: Main
  • Area: 30 Square Feet
  • Dimensions: 5X6
Living room
  • Features: Flooring (Hardwood)
  • Level: Main
  • Area: 360 Square Feet
  • Dimensions: 18X20
Heating
  • Natural Gas
Cooling
  • Central Air
Appliances
  • Laundry: Main Level
Features
  • Vaulted Ceiling(s), 1st Floor Bedroom, 1st Floor Full Bath, Walk-In Closet(s), Open Floorplan
  • Flooring: Carpet
  • Basement: Partially Finished,Full
  • Number of fireplaces: 1
  • Fireplace features: Gas Log, Family Room
Interior area
  • Total structure area: 3,560
  • Total interior livable area: 1,780 sqft
  • Finished area below ground: 1,165
Video & virtual tour

Property

Parking
  • Total spaces: 2
  • Parking features: Concrete, Yes, Garage Owned, Attached, Garage
  • Attached garage spaces: 2
Accessibility
  • Accessibility features: No Disability Access
Features
  • Stories: 1
  • Patio & porch: Patio
  • Fencing: Fenced
Lot
  • Size: 7,405 Square Feet
  • Dimensions: 66x110
  • Features: Mature Trees
Details
  • Parcel number: 412004355016
  • Special conditions: None
  • Other equipment: Ceiling Fan(s)

Construction

Type & style
  • Home type: SingleFamily
  • Property subtype: Single Family Residence
Materials
  • Vinyl Siding
Condition
  • New construction: No
  • Year built: 2013

Utilities & green energy

  • Sewer: Public Sewer
  • Water: Public

Community & HOA

Community
  • Features: Sidewalks
  • Subdivision: Boulder Ridge
HOA
  • Services included: None
Location
  • Region: Champaign

Financial & listing details

  • Price per square foot: $211/sqft
  • Tax assessed value: $357,960
  • Annual tax amount: $9,882
  • Date on market: 6/15/2026
  • Ownership: Fee Simple

Price history

DateEventPrice
7/10/2026Contingent$375,000$211/sqft
Source: MRED as distributed by MLS GRID #12661892 Report a problem
6/15/2026Listed for sale$375,000+54%$211/sqft
Source: MRED as distributed by MLS GRID #12661892 Report a problem
9/3/2015Sold$243,500-0.6%$137/sqft
Source: Agent Provided Report a problem
12/19/2014Price change$244,900-2%$138/sqft
Source: RE/MAX REALTY ASSOCIATES #2136124 Report a problem
10/4/2014Price change$249,900-2%$140/sqft
Source: RE/MAX REALTY ASSOCIATES #2136124 Report a problem
2/22/2014Price change$254,900+6.3%$143/sqft
Source: RE/MAX REALTY ASSOCIATES #2136124 Report a problem
9/18/2013Listed for sale$239,900$135/sqft
Source: RE/MAX Realty Associates #2136124 Report a problem

Public tax history

YearProperty taxesTax assessment
2024$9,882 +6.7%$119,320 +9.8%
2023$9,259 +6.8%$108,670 +8.4%
2022$8,667 +2.6%$100,250 +2%
2021$8,448 +4.1%$98,280 +4%
2020$8,114 +6%$94,500 +2.1%
2019$7,658 $92,560 +1.6%
2018$7,658 +3.9%$91,100 +4%
2017$7,372 +11.7%$87,590 +2.1%
2016$6,599 $85,780 +1.8%
2015$6,599 -3.1%$84,260
2014$6,812 +671.7%$84,260 +665.3%
2013$883 -0.5%$11,010 -2%
2012$887 -0.6%$11,230
2011$892 +0.9%$11,230 -6.8%
2010$884 $12,050
2009-- $12,050 -2.2%
2008-- $12,320 +2.9%
2007$30 $11,970
2006-- --

Find assessor info on the county website

Monthly payment

Est. payment
$2,615/mo
Principal & interest
$1937
Property taxes
$678
More affordability toolsChevron Right

Estimated market value

$369,600

$351,000 - $388,000

$2,507/mo

Climate risks

Explore flood, wildfire, and other predictive climate risk information for this property on First Street®️.

Neighborhood: 61822

Nearby schools

Kenwood Elementary School
Grades K-52.1 miles
5/10
GreatSchools® Rating
Test Score Rating
5/10
Student Progress Rating
4/10
Jefferson Middle School
Grades 6-82.4 miles
6/10
GreatSchools® Rating
Test Score Rating
5/10
Student Progress Rating
6/10
Centennial High School
Grades 9-122.3 miles
5/10
GreatSchools® Rating
College Readiness Rating
5/10