Lush gorgeous gardens and meandering pathways welcome you to this charming single-story home tucked away in a desirable Northwest neighborhood. Offering 1,160 sq. ft., this well-maintained 3-bedroom, 2-bath home features a 2-car garage, central A/C and furnace, and beautifully refinished hardwood floors. The updated kitchen showcases soft-close white cabinetry, a stylish backsplash, and brand-new stainless steel refrigerator, stove, and dishwasher. Enjoy a separate breakfast nook overlooking the lush backyard. The fully landscaped grounds feature mature plantings, a charming arbor, and a storage shed, creating the perfect outdoor retreat. Pride of ownership shines throughout this move-in-ready home!
Closed
$519,000
3907 Buckingham Sq, Reno, NV 89503
3beds
1,160sqft
Single Family Residence
Built in 1980
6,969 Square Feet Lot
$521,500 Zestimate®
$447/sqft
$2,481 Estimated rent
Home value
$521,500
$495,000 - $548,000
$2,481/mo
Zestimate® history
Owner options
List your home for rent
$2,481/mo
Rent Zestimate®
Find your next renter with Zillow Rental Manager. Plus, with online applications, you can quickly screen prospective tenants – for free.
$2,481/mo
Rent Zestimate®
Refinance and save
$3,189/mo
Est. payment
Refinancing to a lower rate could help reduce your monthly payments and save thousands over the life of the loan.
$3,189/mo
Est. payment
Explore your selling options
Work with a Zillow partner agent
Leverage their expertise and Zillow's premium Showcase listings to get your home seen by more buyers.
Get startedList with your own agent
Get your home in front of millions of buyers by listing it on Zillow.
Learn how to do itSell it yourself
Take full control of how buyers see your home on Zillow by listing For Sale by Owner (FSBO).
List your homeWhat's special
Stylish backsplashCharming arborMeandering pathwaysCharming single-story homeLush gorgeous gardensStorage shedMature plantings
Zillow last checked:
Listing updated:
Listed by:
Patricia DuHamel S.173229 916-293-2975,
Coldwell Banker Select Reno
Bought with:
Christopher Stapleton, B.40395
Benchmark Realty
Source: NNRMLS,MLS#: 260008817
Facts & features
Interior
Bedrooms & bathrooms
- Bedrooms: 3
- Bathrooms: 2
- Full bathrooms: 2
Heating
- Forced Air, Natural Gas
Cooling
- Central Air
Appliances
- Included: Dishwasher, Electric Cooktop, Electric Oven, Electric Range, Oven, Refrigerator
- Laundry: In Hall, Laundry Closet, Washer Hookup
Features
- Ceiling Fan(s), Entrance Foyer, Master Downstairs
- Flooring: Ceramic Tile, Stone, Wood
- Windows: Blinds, Double Pane Windows, Drapes, Skylight(s), Vinyl Frames
- Has fireplace: No
- Common walls with other units/homes: No Common Walls
Interior area
- Total structure area: 1,160
- Total interior livable area: 1,160 sqft
Property
Parking
- Total spaces: 2
- Parking features: Attached, Garage, Garage Door Opener
- Attached garage spaces: 2
Features
- Levels: One
- Stories: 1
- Patio & porch: Covered, Patio, Deck
- Exterior features: Awning(s), Rain Gutters
- Spa features: None
- Fencing: Back Yard
Lot
- Size: 6,969 Square Feet
- Features: Landscaped, Level, Sloped Down
Details
- Additional structures: Shed(s)
- Parcel number: 00118513
- Zoning: SF8
Construction
Type & style
- Home type: SingleFamily
- Property subtype: Single Family Residence
Materials
- Insulation - Blown-In
- Foundation: Crawl Space
- Roof: Composition
Condition
- New construction: No
- Year built: 1980
Utilities & green energy
- Sewer: Public Sewer
- Water: Public
- Utilities for property: Electricity Available, Electricity Connected, Natural Gas Available, Natural Gas Connected, Sewer Available, Sewer Connected, Water Available
Community & HOA
Community
- Security: Carbon Monoxide Detector(s), Smoke Detector(s)
- Subdivision: Sierra Hills
HOA
- Has HOA: No
Location
- Region: Reno
Financial & listing details
- Price per square foot: $447/sqft
- Tax assessed value: $180,786
- Annual tax amount: $1,390
- Date on market: 7/10/2026
- Cumulative days on market: 39 days
- Listing terms: 1031 Exchange,Cash,Conventional,FHA,VA Loan
Price history
| Date | Event | Price |
|---|---|---|
| 8/18/2026 | Sold | $519,000$447/sqft |
Source:  NNRMLS #260008817 Report a problem NNRMLS #260008817 Report a problem | ||
| 7/14/2026 | Contingent | $519,000$447/sqft |
Source: NNRMLS #260008817 Report a problem | ||
| 7/10/2026 | Listed for sale | $519,000$447/sqft |
Source: NNRMLS #260008817 Report a problem | ||
Public tax history
| Year | Property taxes | Tax assessment |
|---|---|---|
| 2026 | $1,391 +2.9% | $63,275 +3% |
| 2025 | $1,351 +2.9% | $61,415 +4.9% |
| 2024 | $1,313 +3% | $58,527 -2.3% |
| 2023 | $1,275 +3% | $59,921 +22% |
| 2022 | $1,238 +3.1% | $49,128 +20% |
| 2021 | $1,201 +3% | $40,947 -5.3% |
| 2020 | $1,166 -2.9% | $43,226 |
| 2019 | $1,201 +3% | $43,226 +24.8% |
| 2018 | $1,166 +8.8% | $34,648 +5.3% |
| 2017 | $1,072 | $32,899 -2.9% |
| 2016 | $1,072 | $33,880 +6.2% |
| 2015 | $1,072 +3.1% | $31,893 +0.8% |
| 2014 | $1,039 | $31,628 +15.4% |
| 2013 | $1,039 | $27,412 |
| 2012 | -- | $27,412 -2.1% |
| 2011 | -- | $28,013 -13.1% |
| 2010 | -- | $32,229 -10.8% |
| 2009 | -- | $36,141 -7% |
| 2008 | -- | $38,860 -20.1% |
| 2007 | -- | $48,617 +14.4% |
| 2006 | -- | $42,497 +17.6% |
| 2005 | -- | $36,138 +11.4% |
| 2004 | -- | $32,447 +1.1% |
| 2003 | -- | $32,089 +0.5% |
| 2002 | -- | $31,917 |
| 2001 | -- | $31,917 |
Find assessor info on the county website
Neighborhood: Northwest
Nearby homes
- $551,0003 bd2 ba1.3k sqft3913 Buckingham Sq, Reno, NV 89503Off Market
- $571,3003 bd2 ba2.2k sqft3901 Buckingham Sq, Reno, NV 89503Off Market
- $532,7004 bd2 ba1.3k sqft3928 Kentwood Ct, Reno, NV 89503Off Market
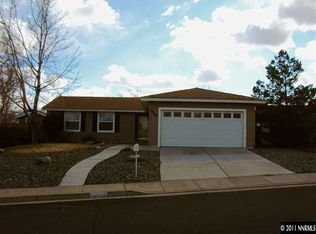
- $555,5004 bd2 ba1.3k sqft3924 Kentwood Ct, Reno, NV 89503Off Market
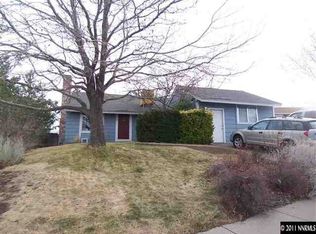
- $655,7004 bd3 ba2.2k sqft3853 Bexley Sq, Reno, NV 89503Off Market
- $505,3004 bd2 ba1.3k sqft3919 Buckingham Sq, Reno, NV 89503Off Market
- $533,7003 bd2 ba1.5k sqft3932 Kentwood Ct, Reno, NV 89503Off Market
- $550,3003 bd2 ba1.5k sqft3912 Buckingham Sq, Reno, NV 89503Off Market
Nearby schools
GreatSchools rating
- 6/10Mamie Towles Elementary SchoolGrades: PK-5Distance: 0.6 mi
- 5/10Archie Clayton Middle SchoolGrades: 6-8Distance: 0.8 mi
- 7/10Robert Mc Queen High SchoolGrades: 9-12Distance: 1.3 mi
Schools provided by the listing agent
- Elementary: Towles
- Middle: Clayton
- High: McQueen
Source: NNRMLS. This data may not be complete. We recommend contacting the local school district to confirm school assignments for this home.
Get a cash offer in 3 minutes
Find out how much your home could sell for in as little as 3 minutes with a no-obligation cash offer.
Estimated market value
$521,500
Get a cash offer in 3 minutes
Find out how much your home could sell for in as little as 3 minutes with a no-obligation cash offer.
Estimated market value
$521,500
- Nevada
- Washoe County
- Reno
- 89503
- Northwest
- 3907 Buckingham Sq
