Welcome to the Birdie House! Beautifully renovated and thoughtfully reimagined, this charming 3-bedroom, 2-bath home sits on a generous .88-acre lot in Jackson Springs, set well back from the road and approached by a wonderfully spacious circular driveway.
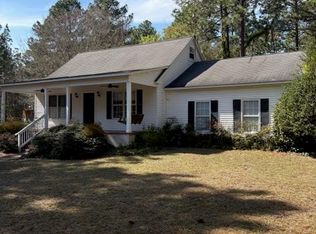
A new front porch welcomes you inside, where a pleasing earth-tone palette creates a warm and inviting feel throughout. Thoughtful updates and beautifully selected finishes make this home feel fresh, comfortable, and wonderfully livable. The stone wood-burning fireplace adds a cozy focal point to the living space and flows naturally toward the beautifully renovated kitchen.
The kitchen is truly a standout, featuring practically new appliances and under cabinet lighting. Pretty greenhouse window over the sink is perfect for herbs and flowers. Generous center island with three barstools included--a perfect gathering spot for morning coffee, casual meals, or entertaining friends and family. A custom well-appointed hall pantry adds even more functionality and storage. The roomy laundry/utility room is both practical and inviting, with plenty of space and storage.
The spacious primary bedroom offers a peaceful retreat with custom closets and doors opening directly onto the back deck.
Step outside onto the beautiful pressure-treated wood deck, which stretches from the laundry room all the way to the primary bedroom. It's an expansive outdoor living space perfect for morning coffee, grilling, entertaining, or simply enjoying the peaceful surroundings. A newly built 14' x 16' storage shed provides plenty of room for lawn equipment, hobbies, tools, or additional storage.
And there's peace of mind with a 2021 roof and HVAC system.
Tucked away from the road on nearly an acre, the Birdie House offers the best of both worlds: country living with the convenience of being close to it all. Just approximately 10 miles to the Village of Pinehurst and 12 miles to downtown Southern Pines, you'll enjoy easy access to shopping, dining, golf, medical care, and everything the area has to offer. Add in low property taxes, and this is an opportunity that's hard to overlook.
Beautifully updated. Thoughtfully reimagined. Full of warmth and character. Welcome to the Birdie House--where country charm meets modern comfort, with room to breathe and plenty to love.
For sale
$424,000
3907 Hoffman Road, Jackson Springs, NC 27281
3beds
1,835sqft
Single Family Residence
Built in 1992
0.88 Acres Lot
$-- Zestimate®
$231/sqft
$-- HOA
What's special
- 7 days
- 106
- 3
Likely to sell faster than
Zillow last checked:
Listing updated:
Listed by:
Valerie Serrao 910-315-5187,
Everything Pines Partners LLC
Source: Hive MLS,MLS#: 100600577 Originating MLS: Mid Carolina Regional MLS
Originating MLS: Mid Carolina Regional MLSFacts & features
Interior
Bedrooms & bathrooms
- Bedrooms: 3
- Bathrooms: 2
- Full bathrooms: 2
Rooms
- Room types: Living Room, Dining Room, Laundry, Bedroom 1, Bedroom 2, Master Bedroom
Primary bedroom
- Level: Main
- Dimensions: 13.83 x 13.42
Bedroom 1
- Level: Main
- Dimensions: 11.42 x 12.25
Bedroom 2
- Level: Main
- Dimensions: 12.9 x 12.25
Dining room
- Level: Main
- Dimensions: 12.83 x 13.42
Kitchen
- Level: Main
- Dimensions: 10.9 x 13.42
Laundry
- Level: Main
- Dimensions: 12.5 x 12
Living room
- Level: Main
- Dimensions: 22.08 x 16.08
Heating
- Heat Pump, Fireplace(s), Electric
Cooling
- Central Air, Heat Pump
Appliances
- Included: Electric Oven, Electric Cooktop, Built-In Microwave, Washer, Refrigerator, Dryer, Dishwasher
- Laundry: Dryer Hookup, Washer Hookup, Laundry Room
Features
- Vaulted Ceiling(s), Entrance Foyer, Kitchen Island, Ceiling Fan(s), Pantry, Blinds/Shades, Built-in Features
- Flooring: LVT/LVP, Tile
- Basement: Crawl Space
- Attic: Pull Down Stairs
- Has fireplace: Yes
Interior area
- Total structure area: 1,835
- Total interior livable area: 1,835 sqft
Property
Parking
- Parking features: Circular Driveway, Gravel, Unpaved
- Has uncovered spaces: Yes
Accessibility
- Accessibility features: None
Features
- Levels: One
- Patio & porch: Deck, Front Porch
- Exterior features: None
- Pool features: None
- Fencing: None
- Has view: Yes
- View description: See Remarks
- Waterfront features: None
- Frontage type: See Remarks
Lot
- Size: 0.88 Acres
- Dimensions: 123.52 x 112.91 x 128.86 x 229.33 x 180
- Features: Cleared, Rural
Details
- Additional structures: Shed(s)
- Parcel number: 00992340
- Zoning: RA
- Special conditions: Standard
Construction
Type & style
- Home type: SingleFamily
- Property subtype: Single Family Residence
Materials
- Wood Siding, Wood Frame
- Foundation: Crawl Space
- Roof: Composition
Condition
- New construction: No
- Year built: 1992
Utilities & green energy
- Sewer: Septic Tank
- Water: Well, Private
Green energy
- Green verification: None
Community & HOA
Community
- Security: Security Lights
- Subdivision: Not In Subdivision
HOA
- Has HOA: No
Location
- Region: Jackson Springs
Financial & listing details
- Price per square foot: $231/sqft
- Tax assessed value: $253,190
- Annual tax amount: $992
- Date on market: 9/1/2026
- Cumulative days on market: 7 days
- Listing agreement: Exclusive Right To Sell
- Listing terms: Cash,Conventional,FHA,USDA Loan,VA Loan
Estimated market value
Not available
Estimated sales range
Not available
$1,658/mo
Price history
| Date | Event | Price |
|---|---|---|
| 9/1/2026 | Listed for sale | $424,000+6%$231/sqft |
Source:  Hive MLS #100600577 Report a problem Hive MLS #100600577 Report a problem | ||
| 8/29/2026 | Listing removed | -- |
Source: Owner Report a problem | ||
| 8/15/2026 | Price change | $399,900-2%$218/sqft |
Source: Owner Report a problem | ||
| 8/9/2026 | Price change | $407,900-2.3%$222/sqft |
Source: Owner Report a problem | ||
| 7/8/2026 | Price change | $417,500-1.8%$228/sqft |
Source: Owner Report a problem | ||
| 6/22/2026 | Listed for sale | $425,000+50.2%$232/sqft |
Source: Owner Report a problem | ||
| 6/6/2023 | Sold | $283,000-2.1%$154/sqft |
Source: Hive MLS #100373076 Report a problem | ||
| 5/6/2023 | Pending sale | $289,000$157/sqft |
Source: Hive MLS #100373076 Report a problem | ||
| 4/7/2023 | Price change | $289,000-3.6%$157/sqft |
Source: Hive MLS #100373076 Report a problem | ||
| 3/25/2023 | Price change | $299,900-6%$163/sqft |
Source: Hive MLS #100373076 Report a problem | ||
| 3/23/2023 | Price change | $319,000-1.8%$174/sqft |
Source: Hive MLS #100373076 Report a problem | ||
| 3/17/2023 | Price change | $325,000-2.3%$177/sqft |
Source: Hive MLS #100373076 Report a problem | ||
| 3/9/2023 | Price change | $332,500-1.5%$181/sqft |
Source: Hive MLS #100373076 Report a problem | ||
| 2/22/2023 | Listed for sale | $337,500$184/sqft |
Source: Owner Report a problem | ||
Public tax history
| Year | Property taxes | Tax assessment |
|---|---|---|
| 2024 | $1,101 -5.3% | $253,190 -1% |
| 2023 | $1,163 +25.3% | $255,690 +36.6% |
| 2022 | $929 -3.8% | $187,220 +27% |
| 2021 | $966 +1.6% | $147,410 |
| 2020 | $951 | $147,410 |
| 2019 | $951 | $147,410 +0.4% |
| 2018 | $951 +11.7% | $146,770 |
| 2017 | $851 | $146,770 |
| 2015 | $851 +2.7% | $146,770 -3.7% |
| 2014 | $829 -4.7% | $152,390 |
| 2013 | $870 | $152,390 |
| 2012 | -- | $152,390 |
| 2011 | -- | $152,390 |
| 2010 | -- | $152,390 |
| 2009 | -- | $152,390 |
| 2008 | -- | $152,390 |
| 2007 | -- | $152,390 +21.5% |
| 2005 | -- | $125,390 |
| 2004 | -- | $125,390 |
| 2003 | -- | $125,390 |
| 2002 | -- | $125,390 |
Find assessor info on the county website
Monthly payment
Est. payment
Payment breakdown
Explore the cost of this home by adjusting the details. Changes won't be saved.Climate risks
Neighborhood: 27281
Nearby schools
Schools provided by the listing agent
- Elementary: West End Elementary
- Middle: West Pine Middle
- High: Pinecrest High
Source: Hive MLS. This data may not be complete. We recommend contacting the local school district to confirm school assignments for this home.
- $--14.58 acres3879 Hoffman Rd LOT 1, Jackson Springs, NC 27281Off Market

- $697,9002 bd2 ba1.8k sqft3967 Hoffman Rd, Jackson Springs, NC 27281Off Market
- $488,0003 bd2 ba1.9k sqft3971 Hoffman Rd, Jackson Springs, NC 27281Off Market
- $271,3003 bd2 ba1.6k sqft3955 Hoffman Rd, Jackson Springs, NC 27281Off Market
Similar homes
- $425,0003 bd1 ba1.4k sqft256 Shaver Lane, Jackson Springs, NC 27281For Sale
 MLS ID #100564927, Heather C Lockhart, Edwards Real Estate. Hive MLS
 - $439,0003 bd2 ba1.8k sqft5 Whitman Court, Jackson Springs, NC 27281For Sale
 MLS ID #100599896, Justin Mace, Carolina Property Sales. Hive MLS
 - $435,0003 bd3 ba2.2k sqft12 Wildwood Lane, Foxfire Village, NC 27281For Sale
 MLS ID #100576035, Leonard Beaudry, Sanford Realty, LLC. Hive MLS
 - $425,0003 bd3 ba2k sqft16 Ridge Road, Jackson Springs, NC 27281For Sale
 MLS ID #100580549, DK Real Estate Group, Keller Williams Pinehurst. Hive MLS
 - $450,0003 bd2 ba2.2k sqft7 Bobolink Road, Jackson Springs, NC 27281For SaleMLS ID #100589902, Angela B. McKew, Sandhill Realty/Aberdeen. Hive MLS
- $489,0003 bd3 ba2.2k sqft4 Whitman Court, Foxfire Village, NC 27281For SaleMLS ID #100600705, Sandy Stewart, Sandhill Realty. Hive MLS
- $409,9004 bd3 ba2.3k sqft15 Preserve Court, Jackson Springs, NC 27281For SaleMLS ID #100567982, Natalie O'Reilly, REAL Broker LLC. Hive MLS
- $395,0003 bd2 ba2.1k sqft5 Vineyard Place, Foxfire Vlg, NC 27281For SaleMLS ID #100567476, Shannon A Stites, Keller Williams Pinehurst. Hive MLS
- $438,0003 bd3 ba2.4k sqft5 Birdie Court, Jackson Springs, NC 27281For SaleMLS ID #100581346, Bill Sahadi, Fore Properties. Hive MLS
- $385,0004 bd3 ba2k sqft4205 Irwin Drive, Aberdeen, NC 28315For SaleMLS ID #100600950, Lisa Murphy, Everything Pines Partners LLC. Hive MLS
- $490,0004 bd3 ba2.2k sqft3 Bridle Place, Jackson Springs, NC 27281For SaleMLS ID #100594789, Jill McLester, Pine & Palm Real Estate Group. Hive MLS
- $499,0004 bd3 ba2.6k sqft104 Fox Ridge Drive, Jackson Springs, NC 27281For SaleMLS ID #100595088, The Mueller Team, Coldwell Banker Advantage-Southern Pines. Hive MLS
- $545,0003 bd2 ba2.3k sqft8 N Shamrock Drive, Jackson Springs, NC 27281For SaleMLS ID #100593599, Mary Lou Vecchione, MLV Properties. Hive MLS
- $405,0004 bd2 ba1.8k sqft54 N Shamrock Drive, Jackson Springs, NC 27281New ConstructionMLS ID #100575325, Samantha L Cole, La Belle Vie Realty. Hive MLS
- $424,9003 bd2 ba1.8k sqft2 Ash Court, Pinehurst, NC 28374For SaleMLS ID #100579261, Kelly Ward, Keller Williams Pinehurst. Hive MLS
- $375,0004 bd3 ba2k sqft1919 Sweetfern Place, Aberdeen, NC 28315For SaleMLS ID #100600778, Angela Rooney, Freedom Realty of NC, LLC. Hive MLS
- $499,0003 bd3 ba2.6k sqft560 N Ridgecrest Street, Pinebluff, NC 28373For SaleMLS ID #100600972, Rahnelle Rosado, Carolina Property Sales. Hive MLS
- $472,8003 bd2 ba2.3k sqft46 S Shamrock Drive, Jackson Springs, NC 27281New ConstructionMLS ID #100593761, #SellingMoore The PG Group, Carolina Summit Group, LLC. Hive MLS
