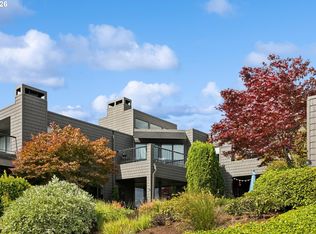
Designed by James Meyer, this contemporary townhome residence sits just minutes to downtown and OHSU. Gracious windows frame beautiful views towards the Cascades to the East and North to downtown. These expanded views include Mt. Hood, Mt. Saint Helens, the Willamette River and multiple bridges, and nighttime city lights. The orientation provides an abundance of light and spectacular sunrises. A barbecue and garden area are located just off the entry. The upper level includes tall ceilings in the living and dining rooms and the kitchen. Recently refinished maple hardwood floors throughout this level and include the stairs and landing on each level. The living room includes a gas fireplace. The kitchen offers quality finishes and lots of storage to enjoy cooking and entertaining. The dining area and living room flow seamlessly to a deck with beautiful views, creating a wonderful space for indoor/outdoor entertaining and relaxing. The middle level features both a large primary suite and a spacious junior suite. The primary suite offers a walk-in closet, soaking tub, walk-in shower, and a private deck to enjoy your morning coffee – you will be in your own oasis. The spacious second bedroom includes views to the mountains and downtown. A laundry room with storage rounds out this floor. The lower level boasts a generous studio with a kitchen and an exterior entrance. This space has many flexible options – home office, separate living quarters, or workout space/media room, the possibilities are endless! A full bathroom, large closet, utility/storage room and single-car garage complete this level. The lovely setting is conveniently close to the city – just minutes to downtown Portland, OHSU, the South Waterfront, Terwilliger and the expansive Markham Trail system.
Active
Price cut: $24.9K (9/28)
$625,000
3907 SW View Point Ter, Portland, OR 97239
2beds
2,682sqft
Residential, Townhouse
Built in 1993
2,178 Square Feet Lot
$-- Zestimate®
$233/sqft
$108/mo HOA
What's special
Large primary suiteLaundry room with storage
- 518 days
- 601
- 62
Zillow last checked:
Listing updated:
Listed by:
Sue Hill-Sullivan 503-803-5417,
Windermere Realty Trust
Source: RMLS (OR),MLS#: 369840977
Facts & features
Interior
Bedrooms & bathrooms
- Bedrooms: 2
- Bathrooms: 4
- Full bathrooms: 3
- Partial bathrooms: 1
- Main level bathrooms: 2
Rooms
- Room types: 2nd Kitchen, Bedroom 2, Dining Room, Family Room, Kitchen, Living Room, Primary Bedroom
Primary bedroom
- Features: Bathroom, Deck, Double Sinks, Soaking Tub, Suite, Walkin Closet, Walkin Shower, Wallto Wall Carpet
- Level: Main
- Area: 352
- Dimensions: 16 x 22
Bedroom 2
- Features: Bathroom, Closet, Suite, Wallto Wall Carpet
- Level: Main
- Area: 368
- Dimensions: 16 x 23
Dining room
- Features: Hardwood Floors
- Level: Upper
- Area: 144
- Dimensions: 12 x 12
Kitchen
- Features: Builtin Features, Builtin Range, Builtin Refrigerator, Dishwasher, Eat Bar, Hardwood Floors, Skylight, Builtin Oven
- Level: Upper
- Area: 220
- Width: 22
Living room
- Features: Deck, Fireplace, Hardwood Floors
- Level: Upper
- Area: 368
- Dimensions: 16 x 23
Heating
- Forced Air, Fireplace(s)
Cooling
- Central Air
Appliances
- Included: Built In Oven, Built-In Range, Built-In Refrigerator, Dishwasher, Washer/Dryer, Microwave, Free-Standing Refrigerator, Gas Water Heater
- Laundry: Laundry Room
Features
- Bathroom, Closet, Suite, Studio, Built-in Features, Eat Bar, Double Vanity, Soaking Tub, Walk-In Closet(s), Walkin Shower
- Flooring: Hardwood, Wall to Wall Carpet
- Windows: Skylight(s)
- Basement: Daylight,Exterior Entry,Finished
- Number of fireplaces: 1
- Fireplace features: Gas
Interior area
- Total structure area: 2,682
- Total interior livable area: 2,682 sqft
Video & virtual tour
Property
Parking
- Total spaces: 1
- Parking features: Driveway, On Street, Attached
- Attached garage spaces: 1
- Has uncovered spaces: Yes
Features
- Stories: 3
- Patio & porch: Deck, Patio
- Exterior features: Exterior Entry
- Has view: Yes
- View description: City, Mountain(s), River
- Has water view: Yes
- Water view: River
Lot
- Size: 2,178 Square Feet
- Features: Seasonal, SqFt 0K to 2999
Details
- Parcel number: R296225
Construction
Type & style
- Home type: Townhouse
- Architectural style: Contemporary
- Property subtype: Residential, Townhouse
- Attached to another structure: Yes
Materials
- Cedar
- Roof: Membrane
Condition
- Resale
- New construction: No
- Year built: 1993
Utilities & green energy
- Gas: Gas
- Sewer: Public Sewer
- Water: Public
Community & HOA
HOA
- Has HOA: Yes
- Amenities included: Commons
- HOA fee: $1,300 annually
Location
- Region: Portland
Financial & listing details
- Price per square foot: $233/sqft
- Tax assessed value: $802,390
- Annual tax amount: $14,755
- Date on market: 5/13/2025
- Listing terms: Cash,Conventional
Estimated market value
Not available
Estimated sales range
Not available
Not available
Price history
| Date | Event | Price |
|---|---|---|
| 10/4/2026 | Listed for sale | $625,000$233/sqft |
Source:  RMLS (OR) #369840977 Report a problem RMLS (OR) #369840977 Report a problem | ||
| 10/1/2026 | Pending sale | $625,000$233/sqft |
Source: RMLS (OR) #369840977 Report a problem | ||
| 9/28/2026 | Price change | $625,000-3.8%$233/sqft |
Source: RMLS (OR) #369840977 Report a problem | ||
| 8/27/2026 | Price change | $649,900-4.3%$242/sqft |
Source: RMLS (OR) #369840977 Report a problem | ||
| 7/6/2026 | Listed for sale | $679,000$253/sqft |
Source: RMLS (OR) #369840977 Report a problem | ||
| 6/9/2026 | Pending sale | $679,000$253/sqft |
Source: RMLS (OR) #369840977 Report a problem | ||
| 6/5/2026 | Price change | $679,000-4.4%$253/sqft |
Source: RMLS (OR) #369840977 Report a problem | ||
| 4/22/2026 | Price change | $710,000-5.3%$265/sqft |
Source: RMLS (OR) #369840977 Report a problem | ||
| 1/9/2026 | Price change | $750,000-6.1%$280/sqft |
Source: RMLS (OR) #369840977 Report a problem | ||
| 9/8/2025 | Price change | $799,000-5.4%$298/sqft |
Source: RMLS (OR) #369840977 Report a problem | ||
| 5/13/2025 | Listed for sale | $845,000+1737%$315/sqft |
Source: RMLS (OR) #369840977 Report a problem | ||
| 5/16/2003 | Sold | $46,000$17/sqft |
Source: Public Record Report a problem | ||
Public tax history
| Year | Property taxes | Tax assessment |
|---|---|---|
| 2025 | $14,755 -3.6% | $660,460 +3% |
| 2024 | $15,299 +4.8% | $641,230 +3% |
| 2023 | $14,605 +4.8% | $622,560 +3% |
| 2022 | $13,942 +15.4% | $604,430 +3% |
| 2021 | $12,081 +3.1% | $586,830 +3% |
| 2020 | $11,716 +2.4% | $569,740 +3% |
| 2019 | $11,438 | $553,150 +3% |
| 2018 | $11,438 -4.7% | $537,040 +3% |
| 2017 | $11,997 +13.3% | $521,400 +3% |
| 2016 | $10,591 | $506,220 +3% |
| 2015 | $10,591 +16.4% | $491,480 +3% |
| 2014 | $9,096 +9.4% | $477,170 +3% |
| 2013 | $8,315 +14.1% | $463,280 +3% |
| 2012 | $7,287 +1.2% | $449,790 +3% |
| 2011 | $7,199 -17.6% | $436,690 +3% |
| 2010 | $8,738 -0.4% | $423,980 +3% |
| 2009 | $8,775 +3.6% | $411,640 +3% |
| 2008 | $8,466 +0.2% | $399,660 +3% |
| 2007 | $8,448 +8.9% | $388,020 -5.8% |
| 2006 | $7,759 +4.6% | $411,820 +3% |
| 2005 | $7,414 +178% | $399,830 +154% |
| 2004 | $2,667 -59.5% | $157,430 -51.5% |
| 2003 | $6,581 +2.4% | $324,400 +3% |
| 2002 | $6,427 +7.8% | $314,960 +6.1% |
| 2000 | $5,961 | $296,890 |
Find assessor info on the county website
Monthly payment
Est. payment
Payment breakdown
Explore the cost of this home by adjusting the details. Changes won't be saved.Climate risks
Neighborhood: Homestead
Nearby schools
Schools provided by the listing agent
- Elementary: Ainsworth
- Middle: West Sylvan
- High: Lincoln
Source: RMLS (OR). This data may not be complete. We recommend contacting the local school district to confirm school assignments for this home.
- $619,770-- bd3 ba2.7k sqft3911 SW View Point Ter, Portland, OR 97239Off Market
- $724,600-- bd4 ba2.7k sqft3911 SW View Point Ter, Portland, OR 97239Off Market
- $960,0003 bd3 ba2.6k sqft16 SW Abernethy St, Portland, OR 97239Sold
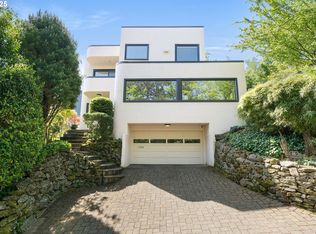
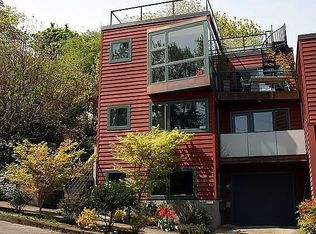
- $727,1003 bd4 ba2.7k sqft3915 SW View Point Ter, Portland, OR 97239Off Market
Similar homes
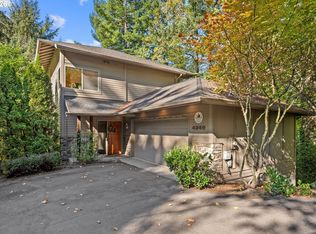
- $699,0003 bd3 ba2.2k sqft4249 SW Dosch Rd, Portland, OR 97239Active
 MLS ID #304454761, Stephanie Peck, eXp Realty, LLC. RMLS (OR)
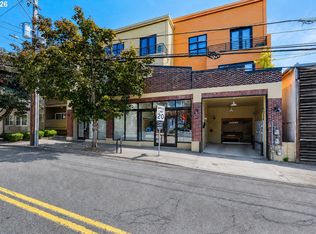
 - $585,0002 bd2 ba1.5k sqft4412 S Corbett Ave, Portland, OR 97239Active
 MLS ID #731523483, Troy D Doty P.C., Northwest Realty Source. RMLS (OR)
 - $689,9004 bd3 ba2.7k sqft5844 SW Ralston Dr, Portland, OR 97239Active
 MLS ID #432883610, Christy MacColl, Windermere Realty Trust. RMLS (OR)
 - $599,5002 bd2 ba1.3k sqft5758 S Riverpoint Ln, Portland, OR 97239Active
 MLS ID #409955946, Orly Halpern, John L. Scott Portland Central. RMLS (OR)
 - $609,9003 bd3 ba1.6k sqft6207 SW 21st Ave, Portland, OR 97239ActiveMLS ID #699779954, Greg Messick, RealtyNET, LLC. RMLS (OR)
- $735,0002 bd3 ba2.2k sqft3360 SW Fairmount Blvd, Portland, OR 97239ActiveMLS ID #209967903, Jake Lewis, Urban Pacific Real Estate. RMLS (OR)
- $599,0002 bd3 ba1.5k sqft2667 NW Thurman St, Portland, OR 97210ActiveMLS ID #405762649, Joey Kerns, Keller Williams Sunset Corridor. RMLS (OR)
- $425,0002 bd2 ba1.4k sqft4280 S Corbett Ave Unit 201, Portland, OR 97239ActiveMLS ID #658916757, Bobbi Inman, Soldera Properties, Inc. RMLS (OR)
- $524,6003 bd4 ba2k sqft7430 SW Capitol Hwy, Portland, OR 97219ActiveMLS ID #453398323, Samantha Fuqua, Neighbors Realty. RMLS (OR)
- $715,0004 bd2 ba2.2k sqft4920 SW 31st Dr, Portland, OR 97239ActiveMLS ID #567517485, Sara Gray, John L. Scott Portland Central. RMLS (OR)
- $615,0004 bd4 ba2.3k sqft4300 NE Lombard St, Portland, OR 97218ActiveMLS ID #638392319, Stephanie Fox, Neighbors Realty. RMLS (OR)
- $485,0002 bd2 ba1.5k sqft5620 S Riverside Ln #1, Portland, OR 97239ActiveMLS ID #428987748, Brandy Stephens, Knipe Realty ERA Powered. RMLS (OR)
- $619,5003 bd3 ba2.4k sqft427 N Skidmore St, Portland, OR 97217ActiveMLS ID #709094006, Joe Fustolo, Soldera Properties, Inc. RMLS (OR)
- $599,9003 bd4 ba1.9k sqft506 NE Sacramento St, Portland, OR 97212ActiveMLS ID #538812109, Andrew Pienovi, Christie's International Real Estate Evergreen. RMLS (OR)
- $549,0003 bd4 ba2.3k sqft1051 N Fremont St, Portland, OR 97227ActiveMLS ID #344272767, Ernest Cooper, Cooper Realty LLC. RMLS (OR)
- $898,0003 bd3 ba2.6k sqft2535 SW Patton Ct, Portland, OR 97201ActiveMLS ID #611080860, Elizabeth James, Windermere Realty Trust. RMLS (OR)
- $799,9002 bd2 ba1.6k sqft5672 S Riverpoint Ln, Portland, OR 97239ActiveMLS ID #316527102, Kari Court, MORE Realty. RMLS (OR)
- $634,9002 bd3 ba1.6k sqft2543 NE 12th Ave, Portland, OR 97212ActiveMLS ID #192617025, Cynthia Johnson, Windermere Northwest Living. RMLS (OR)
- $619,9004 bd3 ba2.4k sqft4849 SE Anderegg Loop, Portland, OR 97236ActiveMLS ID #393907357, Mitchell Heiner, Works Real Estate. RMLS (OR)
- $695,0003 bd3 ba1.8k sqft2747 NW Raleigh St #2, Portland, OR 97210ActiveMLS ID #358225334, Whitney Parker, Redfin. RMLS (OR)
