BEAUTIFUL BRICK HOME. Timeless curb appeal. Situated in a GREAT neighborhood in the Panorama Heights Subdivision! ENJOY a Welcoming front porch to relax and take in the colorful Sandias! I have SOLAR too! Located mid Rio Rancho. Conveniently located to all, shopping, main routes, dinning & movie theater. Great schools! 5 Bedrooms! 3 Full Bathroom! Sits on .42 of an Acre. Beautifully landscaped front and backyard. NO HOA. NO PID! Huge Backyard! Large shed for additional storage.GREAT floorplan. Spacious living. Skylights provide Open and BRIGHT living. Bright and open Sunroom. Beautiful Granite counters in kitchen. Lots of cabinets and counter space. Solar too! Two way wood burning fireplace provides comfort to both living areas. Two refrigerated air units for your added comfort.
Pending
Price cut: $10K (8/21)
$475,000
3907 Saint Andrews Dr SE, Rio Rancho, NM 87124
5beds
2,809sqft
Single Family Residence
Built in 1979
0.42 Acres Lot
$470,200 Zestimate®
$169/sqft
$-- HOA
What's special
Beautiful brick homeBright and open sunroomTimeless curb appealWelcoming front porchGreat floorplanHuge backyardSpacious living
- 48 days
- 268
- 11
Likely to sell faster than
Zillow last checked:
Listing updated:
Listed by:
Denise D. Hendrick 505-270-0672,
Coldwell Banker Legacy 505-892-1000
Source: SWMLS,MLS#: 1108259
Facts & features
Interior
Bedrooms & bathrooms
- Bedrooms: 5
- Bathrooms: 3
- Full bathrooms: 3
Primary bedroom
- Level: Main
- Area: 194.03
- Dimensions: 14.8 x 13.11
Bedroom 2
- Level: Main
- Area: 178.16
- Dimensions: 13.6 x 13.1
Bedroom 3
- Level: Main
- Area: 152.32
- Dimensions: 13.6 x 11.2
Bedroom 4
- Level: Main
- Area: 127.17
- Dimensions: 13.11 x 9.7
Bedroom 5
- Level: Main
- Area: 105.68
- Dimensions: 11.6 x 9.11
Dining room
- Level: Main
- Area: 146.72
- Dimensions: 13.1 x 11.2
Family room
- Level: Main
- Area: 402.27
- Dimensions: 25.3 x 15.9
Kitchen
- Level: Main
- Area: 164.82
- Dimensions: 13.4 x 12.3
Living room
- Level: Main
- Area: 311.22
- Dimensions: 17.1 x 18.2
Heating
- Central, Forced Air, Multiple Heating Units
Cooling
- Multi Units, Refrigerated
Appliances
- Included: Dishwasher, Free-Standing Gas Range
- Laundry: Washer Hookup, Electric Dryer Hookup, Gas Dryer Hookup
Features
- Bookcases, Ceiling Fan(s), Separate/Formal Dining Room, Family/Dining Room, Country Kitchen, Kitchen Island, Living/Dining Room, Multiple Living Areas, Main Level Primary, Walk-In Closet(s)
- Flooring: Carpet, Laminate
- Windows: Double Pane Windows, Insulated Windows
- Has basement: No
- Number of fireplaces: 1
- Fireplace features: Custom, Multi-Sided, Wood Burning
Interior area
- Total structure area: 2,809
- Total interior livable area: 2,809 sqft
Property
Parking
- Total spaces: 2
- Parking features: Attached, Finished Garage, Garage, Garage Door Opener
- Attached garage spaces: 2
Features
- Levels: One
- Stories: 1
- Patio & porch: Open, Patio
- Exterior features: Private Yard
- Fencing: Wall
Lot
- Size: 0.42 Acres
- Features: Landscaped, Planned Unit Development, Few Trees
Details
- Additional structures: Shed(s)
- Parcel number: 1013068393500
- Zoning description: R-1
Construction
Type & style
- Home type: SingleFamily
- Architectural style: Ranch
- Property subtype: Single Family Residence
Materials
- Brick
- Foundation: Slab
- Roof: Pitched,Shingle
Condition
- Resale
- New construction: No
- Year built: 1979
Utilities & green energy
- Sewer: Public Sewer
- Water: Public
- Utilities for property: Electricity Connected, Natural Gas Connected, Sewer Connected, Water Connected
Green energy
- Energy generation: Solar
Community & HOA
Community
- Subdivision: Panorama Heights
Location
- Region: Rio Rancho
Financial & listing details
- Price per square foot: $169/sqft
- Tax assessed value: $217,039
- Annual tax amount: $2,174
- Date on market: 7/31/2026
- Cumulative days on market: 48 days
- Listing terms: Cash,Conventional,FHA,VA Loan
- Road surface type: Paved
Estimated market value
$470,200
$447,000 - $494,000
$3,314/mo
Price history
| Date | Event | Price |
|---|---|---|
| 8/25/2026 | Pending sale | $475,000$169/sqft |
Source:  SWMLS #1108259 Report a problem SWMLS #1108259 Report a problem | ||
| 8/21/2026 | Price change | $475,000-2.1%$169/sqft |
Source: SWMLS #1108259 Report a problem | ||
| 7/31/2026 | Listed for sale | $485,000$173/sqft |
Source: SWMLS #1108259 Report a problem | ||
Public tax history
| Year | Property taxes | Tax assessment |
|---|---|---|
| 2025 | $2,106 -9% | $72,346 +3% |
| 2024 | $2,315 +2.9% | $70,239 +3% |
| 2023 | $2,249 +2.2% | $68,194 +3% |
| 2022 | $2,201 +1.1% | $66,207 +3% |
| 2021 | $2,177 +3.3% | $64,279 +3% |
| 2020 | $2,108 +2.6% | $62,407 +3% |
| 2019 | $2,054 +9.9% | $60,589 +3% |
| 2018 | $1,869 -9.6% | $58,825 |
| 2017 | $2,067 | $58,825 |
| 2016 | $2,067 +2.1% | $58,825 |
| 2014 | $2,025 | $58,825 +11.4% |
| 2013 | $2,025 | $52,825 -70.1% |
| 2011 | -- | $176,475 |
Find assessor info on the county website
Monthly payment
Est. payment
Payment breakdown
Explore the cost of this home by adjusting the details. Changes won't be saved.Climate risks
Neighborhood: Panorama Heights
Nearby schools
Schools provided by the listing agent
- Elementary: Rio Rancho
- Middle: Rio Rancho Mid High
- High: Rio Rancho
Source: SWMLS. This data may not be complete. We recommend contacting the local school district to confirm school assignments for this home.
- $524,0004 bd4 ba2.9k sqft3901 Saint Andrews Dr SE, Rio Rancho, NM 87124Off Market
- $535,1004 bd2 ba3.4k sqft3909 Saint Andrews Dr SE, Rio Rancho, NM 87124Off Market
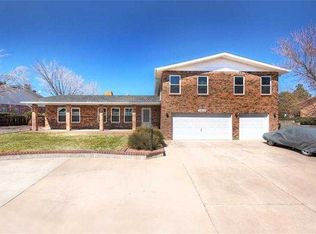
- $468,8003 bd5 ba2.8k sqft3911 Saint Andrews Dr SE, Rio Rancho, NM 87124Off Market
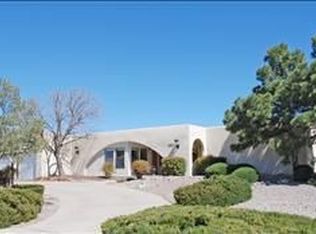
- $654,8003 bd3 ba3.9k sqft3815 Saint Andrews Dr SE, Rio Rancho, NM 87124Off Market
Similar homes
- $435,0004 bd3 ba2.4k sqft308 Nicklaus Dr SE, Rio Rancho, NM 87124For Sale
 MLS ID #1109306, Christopher Sandoval, MORE Realty, Inc. SWMLS
 - $430,0003 bd2 ba2.2k sqft3124 Ashkirk Loop SE, Rio Rancho, NM 87124For Sale
 MLS ID #1107820, Audra G Dodson, Kellogg Agency Sales. SWMLS
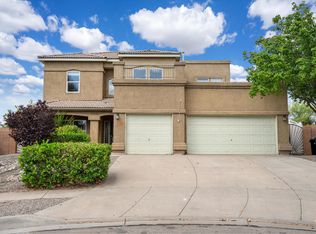
 - $469,9004 bd3 ba3.3k sqft1501 Via Verane Dr SE, Rio Rancho, NM 87124For Sale
 MLS ID #1072476, The Schuster Team, Simply Real Estate. SWMLS
 - $470,0003 bd2 ba2.5k sqft2820 Stapleton Ave NE, Rio Rancho, NM 87124For Sale
 MLS ID #1099795, Ilysa Isabella Padilla, Coldwell Banker Legacy. SWMLS
