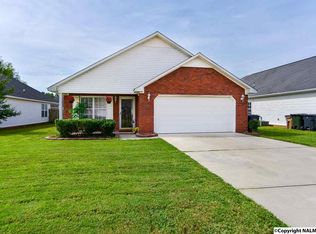
This charming 3-bedroom, 2-bath home offers comfort, value, and move-in-ready appeal-all with $5,000 in buyer incentives and $0 down payment available with a preferred lender. Thoughtfully maintained, the home features key updates completed within the last five years, including the roof, HVAC system, patio, and fencing, giving buyers peach of mind and reduced upfront costs. The functional lay-out is ideal for everyday living and entertaining, with inviting indoor spaces and a backyard perfect for relaxing or hosting. An incredible opportunity for first-time buyers or anyone looking for affordability without sacrificing quality.
For sale
Price cut: $5.1K (5/20)
$239,900
3907 Steve Perkins Dr SW, Decatur, AL 35603
3beds
1,660sqft
Est.: Get pre-qualified
Single Family Residence
Built in ----
6,160 Square Feet Lot
$-- Zestimate®
$145/sqft
$-- HOA
What's special
Inviting indoor spaces
- 247 days |
- 248 |
- 17 |
Zillow last checked:
Listing updated:
Listed by:
Nain Lopez Saldana 423-777-1169,
Norluxe Realty Huntsville,
Shanay Lewis 404-429-2659,
Norluxe Realty Huntsville
Source: ValleyMLS,MLS#: 21899750
Tour with a local agent
Facts & features
Interior
Bedrooms & bathrooms
- Bedrooms: 3
- Bathrooms: 2
- Full bathrooms: 2
Rooms
- Room types: Master Bedroom, Living Room, Bedroom 2, Bedroom 3, Kitchen
Bedroom 2
- Features: Ceiling Fan(s)
- Level: First
- Area: 121
- Dimensions: 11 x 11
Bedroom 3
- Features: Ceiling Fan(s)
- Level: First
- Area: 121
- Dimensions: 11 x 11
Kitchen
- Features: Pantry
- Level: First
- Area: 110
- Dimensions: 11 x 10
Living room
- Features: 9’ Ceiling, Crown Molding
- Level: First
- Area: 252
- Dimensions: 18 x 14
Heating
- Central 1
Cooling
- Central 1
Features
- Has basement: No
- Has fireplace: No
- Fireplace features: None
Interior area
- Total interior livable area: 1,660 sqft
Property
Parking
- Parking features: Garage-Two Car
Features
- Levels: One
- Stories: 1
Lot
- Size: 6,160 Square Feet
- Dimensions: 56 x 110
Construction
Type & style
- Home type: SingleFamily
- Architectural style: Ranch
- Property subtype: Single Family Residence
Materials
- Foundation: Slab
Condition
- New construction: No
Utilities & green energy
- Sewer: Public Sewer
- Water: Public
Community & HOA
Community
- Subdivision: Valley Park
HOA
- Has HOA: No
Location
- Region: Decatur
Financial & listing details
- Price per square foot: $145/sqft
- Date on market: 9/22/2025
Estimated market value
Not available
Estimated sales range
Not available
Not available
Price history
| Date | Event | Price |
|---|---|---|
| 5/20/2026 | Price change | $239,900-2.1%$145/sqft |
Source: | ||
| 4/7/2026 | Price change | $245,000-1.6%$148/sqft |
Source: | ||
| 3/24/2026 | Price change | $248,900-0.4%$150/sqft |
Source: | ||
| 12/18/2025 | Price change | $249,900-2%$151/sqft |
Source: | ||
| 10/19/2025 | Price change | $254,900-1.9%$154/sqft |
Source: | ||
| 10/6/2025 | Price change | $259,9000%$157/sqft |
Source: | ||
| 9/22/2025 | Listed for sale | $260,000$157/sqft |
Source: | ||
Public tax history
Tax history is unavailable.
Monthly payment
Est. payment$--/mo
Payment breakdown
Explore the cost of this home by adjusting the details. Changes won't be saved.
All calculations are estimates and provided by Zillow, Inc. for informational purposes only. Actual amounts may vary.
HOA fees may include property taxes on listings classified as Co-Ops. Contact the listing agent and/or owner for fee details.
Mortgage interest rates are dependent on a number of factors, including credit score, down payment, and repayment length. Interest rate data provided by Zillow Group Marketplace, Inc. as of 1/1/1970 from various mortgage lenders with which we have lead or other similar arrangements; the Estimated Payment is an average of those rates.
See how much you could borrow to make a competitive offer.
Climate risks
Neighborhood: 35603
Nearby schools
GreatSchools rating
- 3/10Frances Nungester Elementary SchoolGrades: PK-5Distance: 1.5 mi
- 4/10Decatur Middle SchoolGrades: 6-8Distance: 4.3 mi
- 5/10Decatur High SchoolGrades: 9-12Distance: 5.1 mi
Schools provided by the listing agent
- Elementary: Frances Nungester
- Middle: Decatur Middle School
- High: Decatur High
Source: ValleyMLS. This data may not be complete. We recommend contacting the local school district to confirm school assignments for this home.
A local agent can set up tours, give advice and negotiate with sellers.
A local lender can help you make sure your offer is ready when you are.
- Alabama
- Morgan County
- Decatur
- 35603
- 3907 Steve Perkins Dr SW