Exceptional House, Exceptional Condition, Exceptional Location! Who says you can't have it all? Yes you can! This beauty comes with 3 Good Size Bedrooms in the main level and a Full size dining room next to the Kitchen! This is an Oversize Ranch also comes with a Full Bath and a Half in The Main Level! House is also equipped with a Dual Mechanical System (With very desired hot water baseboard heat and Yes she does also have Central Air) The space is very uncommon, the rooms size, the quality on the finishes, the New SS Appliances. The space in the basement with a huge space for the Recreational Area, plus 2 Good size rooms, Full New Bath and your wet bar! The list goes on and on, but just look at the Pics and Video, this one should really be your new address. A Must Buy!
Pending
Price cut: $10.1K (7/22)
$409,900
3907 W Marquette Rd, Chicago, IL 60629
5beds
2,100sqft
Single Family Residence
Built in 1959
3,844 Square Feet Lot
$-- Zestimate®
$195/sqft
$-- HOA
What's special
Central air
- --
- 82
- views
- 6
- saves
Zillow last checked:
Listing updated:
Listed by:
Gaspar Flores (773)581-9600,
Su Familia Real Estate Inc
Source: MRED as distributed by MLS GRID,MLS#: 12669038
Facts & features
Interior
Bedrooms & bathrooms
- Bedrooms: 5
- Bathrooms: 3
- Full bathrooms: 2
- 1/2 bathrooms: 1
Rooms
- Room types: Bedroom 5
Primary bedroom
- Features: Flooring (Hardwood)
- Level: Main
- Area: 143 Square Feet
- Dimensions: 13X11
Bedroom 2
- Features: Flooring (Hardwood)
- Level: Main
- Area: 121 Square Feet
- Dimensions: 11X11
Bedroom 3
- Features: Flooring (Hardwood)
- Level: Main
- Area: 121 Square Feet
- Dimensions: 11X11
Bedroom 4
- Features: Flooring (Ceramic Tile)
- Level: Basement
- Area: 176 Square Feet
- Dimensions: 16X11
Bedroom 5
- Features: Flooring (Ceramic Tile)
- Level: Basement
- Area: 130 Square Feet
- Dimensions: 13X10
Bar entertainment
- Features: Flooring (Ceramic Tile)
- Level: Basement
- Area: 150 Square Feet
- Dimensions: 15X10
Dining room
- Features: Flooring (Ceramic Tile)
- Level: Main
- Area: 132 Square Feet
- Dimensions: 12X11
Family room
- Features: Flooring (Ceramic Tile)
- Level: Basement
- Area: 390 Square Feet
- Dimensions: 26X15
Kitchen
- Features: Kitchen (Eating Area-Table Space, Custom Cabinetry, Updated Kitchen), Flooring (Ceramic Tile)
- Level: Main
- Area: 143 Square Feet
- Dimensions: 13X11
Laundry
- Features: Flooring (Ceramic Tile)
- Level: Basement
- Area: 126 Square Feet
- Dimensions: 18X07
Living room
- Features: Flooring (Hardwood)
- Level: Main
- Area: 228 Square Feet
- Dimensions: 19X12
Heating
- Steam
Cooling
- Central Air
Appliances
- Included: Range, Microwave, Refrigerator
Features
- Basement: Finished,Exterior Entry,Partial Exposure,Rec/Family Area,Sleeping Area,Daylight,Full
- Attic: Pull Down Stair,Unfinished
Interior area
- Total structure area: 0
- Total interior livable area: 2,100 sqft
Video & virtual tour
Property
Parking
- Total spaces: 2
- Parking features: Yes, Detached, Garage
- Garage spaces: 2
Accessibility
- Accessibility features: No Disability Access
Features
- Patio & porch: Patio
- Fencing: Fenced
Lot
- Size: 3,844 Square Feet
- Dimensions: 31 X 124
Details
- Parcel number: 19233000420000
- Special conditions: None
Construction
Type & style
- Home type: SingleFamily
- Architectural style: Bungalow
- Property subtype: Single Family Residence
Materials
- Brick
- Foundation: Concrete Perimeter
- Roof: Asphalt
Condition
- New construction: No
- Year built: 1959
Utilities & green energy
- Electric: Circuit Breakers
- Sewer: Public Sewer
- Water: Lake Michigan
Community & HOA
HOA
- Services included: None
Location
- Region: Chicago
Financial & listing details
- Price per square foot: $195/sqft
- Tax assessed value: $240,000
- Annual tax amount: $4,843
- Date on market: 6/5/2026
- Ownership: Fee Simple
Estimated market value
Not available
Estimated sales range
Not available
Not available
Price history
| Date | Event | Price |
|---|---|---|
| 9/2/2026 | Pending sale | $409,900$195/sqft |
Source:  MRED as distributed by MLS GRID #12669038 Report a problem MRED as distributed by MLS GRID #12669038 Report a problem | ||
| 7/26/2026 | Contingent | $409,900$195/sqft |
Source: MRED as distributed by MLS GRID #12669038 Report a problem | ||
| 7/22/2026 | Listed for sale | $409,900-2.4%$195/sqft |
Source: MRED as distributed by MLS GRID #12669038 Report a problem | ||
| 6/30/2026 | Contingent | $420,000$200/sqft |
Source: MRED as distributed by MLS GRID #12669038 Report a problem | ||
| 6/5/2026 | Listed for sale | $420,000+68%$200/sqft |
Source: MRED as distributed by MLS GRID #12669038 Report a problem | ||
| 2/26/2026 | Sold | $250,000-2%$119/sqft |
Source: MRED as distributed by MLS GRID #12484442 Report a problem | ||
| 1/20/2026 | Pending sale | $255,000$121/sqft |
Source: MRED as distributed by MLS GRID #12484442 Report a problem | ||
| 1/12/2026 | Listed for sale | $255,000$121/sqft |
Source: MRED as distributed by MLS GRID #12484442 Report a problem | ||
| 1/5/2026 | Contingent | $255,000$121/sqft |
Source: MRED as distributed by MLS GRID #12484442 Report a problem | ||
| 1/2/2026 | Price change | $255,000-10.5%$121/sqft |
Source: MRED as distributed by MLS GRID #12484442 Report a problem | ||
| 9/30/2025 | Listed for sale | $285,000$136/sqft |
Source: MRED as distributed by MLS GRID #12484442 Report a problem | ||
Public tax history
| Year | Property taxes | Tax assessment |
|---|---|---|
| 2024 | $4,843 +20.2% | $24,000 +26.3% |
| 2023 | $4,031 +2.6% | $19,000 |
| 2022 | $3,930 +2.9% | $19,000 |
| 2021 | $3,821 -7.1% | $19,000 +3.6% |
| 2020 | $4,111 -1.3% | $18,336 -11% |
| 2019 | $4,166 +1.7% | $20,603 |
| 2018 | $4,096 +3.8% | $20,603 +13.2% |
| 2017 | $3,945 +7.5% | $18,205 |
| 2016 | $3,670 +9.2% | $18,205 |
| 2015 | $3,360 +7.7% | $18,205 +9.1% |
| 2014 | $3,119 +2% | $16,681 |
| 2013 | $3,058 +1.3% | $16,681 |
| 2012 | $3,018 +11.9% | $16,681 -23.9% |
| 2011 | $2,697 +3.8% | $21,919 |
| 2010 | $2,599 +11.8% | $21,919 |
| 2009 | $2,326 -7.5% | $21,919 -13.9% |
| 2008 | $2,514 +16.4% | $25,450 |
| 2007 | $2,159 +30.1% | $25,450 |
| 2006 | $1,659 -5.2% | $25,450 +46.3% |
| 2005 | $1,751 +1.7% | $17,400 |
| 2004 | $1,722 +3.2% | $17,400 |
| 2003 | $1,669 -4.8% | $17,400 +39.3% |
| 2002 | $1,752 +7.1% | $12,495 |
| 2001 | $1,636 +1.7% | $12,495 |
| 2000 | $1,608 +0.6% | $12,495 +9.7% |
| 1999 | $1,599 | $11,394 |
Find assessor info on the county website
Monthly payment
Est. payment
Payment breakdown
Explore the cost of this home by adjusting the details. Changes won't be saved.Climate risks
Neighborhood: West Lawn
Nearby schools
Similar homes

- $399,9004 bd2 ba1k sqft(Undisclosed Address), Chicago, IL 60629New
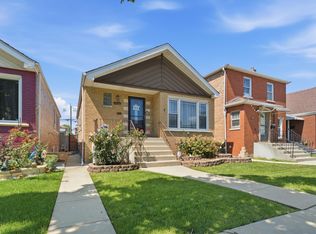 MLS ID #12785152, Miguel Bermudez, RE/MAX Mi Casa. MRED as distributed by MLS GRID
 - $395,9005 bd2 ba1.8k sqft4541 S Leclaire Ave, Chicago, IL 60638Active
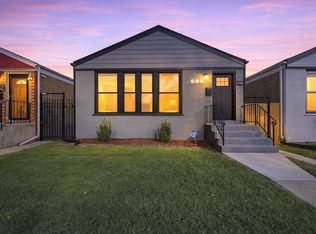 MLS ID #12780776, Karina Barrera, Realty of America, LLC. MRED as distributed by MLS GRID
 - $385,0004 bd2 ba1.4k sqft4642 W Monroe St, Chicago, IL 60644New
 MLS ID #12784887, Gabriela Docarova, CSC,RENE, HomeSmart Connect LLC. MRED as distributed by MLS GRID
 - $369,0003 bd2 ba1.2k sqft11012 S Springfield Ave, Chicago, IL 60655New
 MLS ID #12784388, John Healy, Healy Real Estate. MRED as distributed by MLS GRID
