DON'T MISS THIS!” SELLER WILL PAY THE COST OF A 2/1 INTEREST RATE BUYDOWN! Set on a quiet, sidewalk-lined street in a beautifully kept Bothell neighborhood, this refined residence blends comfort, elegance, and thoughtful design. The warm, inviting main level features a spacious chef-inspired kitchen with slab granite counters, stainless steel appliances, hardwood floors, breakfast bar seating, and a generous walk-in pantry. The formal living room offers an elevated yet cozy atmosphere with its gas fireplace and graceful layout. Upstairs, the serene primary suite serves as a private retreat with a well-appointed en-suite bath and walk-in closet. Two additional bedrooms and a versatile loft provide flexible space for work, play, or entertainment area. Recent updates include new carpet, fresh interior paint, updated kitchen appliances and newer roof. Pre-inspection available. Ideally located near Forest View Elementary, Gateway Middle School, Henry M. Jackson High School, Mill Creek Town Center, parks, dining, shopping, and major commuter routes. A motivated seller invites you to experience this beautifully maintained Bothell home.
Active
Listed by: eXp Realty • Sapna Mongia
$825,000
3908 153rd Place SE, Bothell, WA 98012
3beds
2,024sqft
Single Family Residence
Built in 2005
3,920 Square Feet Lot
$806,000 Zestimate®
$408/sqft
$39/mo HOA
What's special
Versatile loftGas fireplaceUpdated kitchen appliancesHardwood floorsWalk-in closetSerene primary suiteWell-appointed en-suite bath
- --
- on Zillow
- 376
- views
- 12
- saves
Zillow last checked:
Listing updated:
Listed by:
Sapna Mongia,
eXp Realty
Source: NWMLS as distributed by MLS GRID,MLS#: 2570243
Facts & features
Interior
Bedrooms & bathrooms
- Bedrooms: 3
- Bathrooms: 3
- Full bathrooms: 2
- 1/2 bathrooms: 1
- Main level bathrooms: 1
Primary bedroom
- Level: Second
Bedroom
- Level: Second
Bedroom
- Level: Second
Bathroom full
- Level: Second
Bathroom full
- Level: Second
Other
- Level: Main
Bonus room
- Level: Second
Dining room
- Level: Main
Entry hall
- Level: Main
Kitchen with eating space
- Level: Main
Living room
- Level: Main
Utility room
- Level: Main
Heating
- Fireplace, Forced Air, Electric, Natural Gas
Cooling
- None
Appliances
- Included: Dishwasher, Disposal, Dryer, Microwave, Refrigerator, Stove(s)/Range(s), Washer, Dishwasher(s), Dryer(s), Garbage Disposal, Microwave(s), Refrigerator(s), Washer(s), Water Heater: Gas, Water Heater Location: Garage
Features
- Bath Off Primary, Dining Room, Pantry
- Flooring: Hardwood, Vinyl, Carpet
- Windows: Dbl Pane/Storm Window
- Basement: None
- Number of fireplaces: 1
- Fireplace features: Gas, Main Level: 1, Fireplace
Interior area
- Total structure area: 2,024
- Total interior livable area: 2,024 sqft
Video & virtual tour
Property
Parking
- Total spaces: 4
- Parking features: Driveway, Attached Garage
- Has attached garage: Yes
- Covered spaces: 2
- Uncovered spaces: 2
Features
- Levels: Two
- Stories: 2
- Entry location: Main
- Patio & porch: Bath Off Primary, Dbl Pane/Storm Window, Dining Room, Fireplace, Pantry, Walk-In Closet(s), Water Heater
- Has view: Yes
- View description: Territorial
Lot
- Size: 3,920 Square Feet
- Features: Curbs, Paved, Sidewalk, Cable TV, Fenced-Fully, Gas Available, High Speed Internet, Propane
- Topography: Level
- Residential vegetation: Garden Space
Details
- Parcel number: 01008300001000
- Special conditions: Standard
Construction
Type & style
- Home type: SingleFamily
- Architectural style: 2 Story
- Property subtype: Single Family Residence
Materials
- Metal/Vinyl, Stone
- Foundation: Poured Concrete
- Roof: Composition
Condition
- Year built: 2005
Utilities & green energy
- Electric: Company: Snohomish County PUD
- Sewer: STEP Sewer, Company: Silver Lake Water and Sewer District
- Water: Public, Company: Silver Lake Water and Sewer District
Community & HOA
Community
- Features: CCRs, Playground
- Subdivision: Bothell
HOA
- Services included: Common Area Maintenance, Road Maintenance
- HOA fee: $39 monthly
Location
- Region: Bothell
Financial & listing details
- Price per square foot: $408/sqft
- Tax assessed value: $809,400
- Annual tax amount: $7,235
- Date on market: 8/20/2026
- Listing terms: Conventional,FHA,VA Loan
- Inclusions: Dishwasher(s), Dryer(s), Garbage Disposal, Microwave(s), Refrigerator(s), Stove(s)/Range(s), Washer(s)
Estimated market value
$806,000
$766,000 - $846,000
$3,499/mo
Price history
| Date | Event | Price |
|---|---|---|
| 8/20/2026 | Listed for sale | $825,000+10.1%$408/sqft |
Source: eXp Realty #2570243 Report a problem | ||
| 10/24/2022 | Listing removed | -- |
Source:  HomeSmart Report a problem HomeSmart Report a problem | ||
| 10/6/2022 | Pending sale | $749,000+2.5%$370/sqft |
Source: HomeSmart #1951442 Report a problem | ||
| 10/3/2022 | Sold | $731,000-2.4%$361/sqft |
Source:  NWMLS as distributed by MLS GRID #1951442 Report a problem NWMLS as distributed by MLS GRID #1951442 Report a problem | ||
| 8/14/2022 | Pending sale | $749,000$370/sqft |
Source: NWMLS as distributed by MLS GRID #1951442 Report a problem | ||
| 8/10/2022 | Price change | $749,000-2.6%$370/sqft |
Source: NWMLS as distributed by MLS GRID #1951442 Report a problem | ||
| 7/11/2022 | Price change | $769,000-3.8%$380/sqft |
Source: NWMLS as distributed by MLS GRID #1951442 Report a problem | ||
| 6/15/2022 | Listed for sale | $799,000+99.8%$395/sqft |
Source: NWMLS as distributed by MLS GRID #1951442 Report a problem | ||
| 7/12/2018 | Sold | $400,000+63.3%$198/sqft |
Source: Public Record Report a problem | ||
| 8/31/2011 | Sold | $245,000+4.3%$121/sqft |
Source: NWMLS as distributed by MLS GRID #234176 Report a problem | ||
| 6/15/2011 | Pending sale | $235,000$116/sqft |
Source: John L Scott Real Estate #234176 Report a problem | ||
| 6/11/2011 | Listed for sale | $235,000-41.3%$116/sqft |
Source: John L Scott Real Estate #234176 Report a problem | ||
| 8/25/2006 | Sold | $400,000+30.2%$198/sqft |
Source: NWMLS as distributed by MLS GRID #26124947 Report a problem | ||
| 6/27/2005 | Sold | $307,150$152/sqft |
Source: NWMLS as distributed by MLS GRID #25002679 Report a problem | ||
Public tax history
| Year | Property taxes | Tax assessment |
|---|---|---|
| 2025 | $7,519 +3.9% | $809,400 +6.3% |
| 2024 | $7,235 +6.4% | $761,400 +5.9% |
| 2023 | $6,802 -7.6% | $719,000 -15.9% |
| 2022 | $7,360 +23.6% | $854,500 +43% |
| 2021 | $5,956 +5.5% | $597,600 +12.2% |
| 2020 | $5,644 -5.1% | $532,700 +6.3% |
| 2019 | $5,948 | $501,100 +11.4% |
| 2018 | -- | $449,900 +29.1% |
| 2017 | $5,105 +30.1% | $348,500 +11.3% |
| 2016 | $3,925 | $313,000 +5.5% |
| 2015 | $3,925 +11.9% | $296,700 +26.6% |
| 2013 | $3,508 | $234,300 |
| 2012 | -- | -- |
| 2011 | -- | -- |
| 2010 | -- | -- |
| 2009 | -- | -- |
| 2008 | -- | -- |
| 2007 | -- | -- |
Find assessor info on the county website
Monthly payment
Est. payment
Payment breakdown
Explore the cost of this home by adjusting the details. Changes won't be saved.Climate risks
Neighborhood: 98012
Nearby schools
Schools provided by the listing agent
- Elementary: Forest View Elem
- Middle: Gateway Mid
- High: Henry M. Jackson Hig
Source: NWMLS as distributed by MLS GRID. This data may not be complete. We recommend contacting the local school district to confirm school assignments for this home.
Similar homes
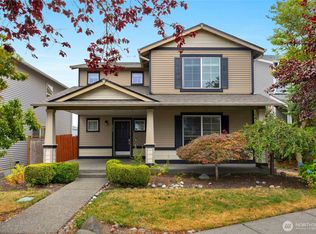
- $899,9503 bd3 ba2.4k sqftCreekside Place, Mill Creek, WA 98012Active
 MLS ID #2592001, Kyle Maple. NWMLS as distributed by MLS GRID
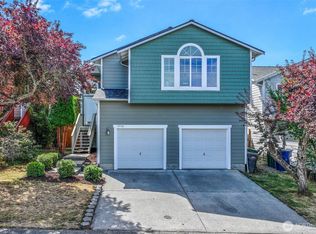
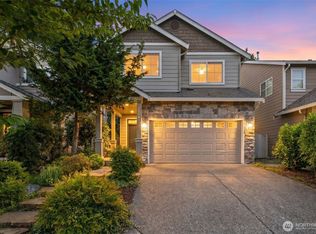
 - $799,9503 bd3 ba1.8k sqftVerdera, Bothell, WA 98012Active
 MLS ID #2543146, T.C. Hyatt. NWMLS as distributed by MLS GRID
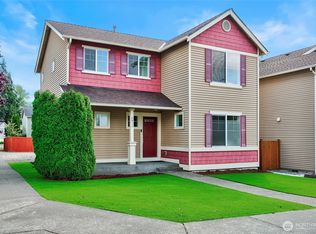
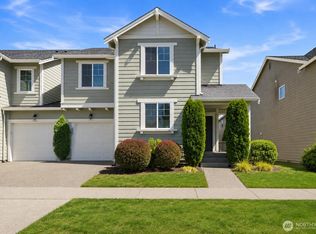
 - $774,9503 bd3 ba1.6k sqftNorthpointe, Mill Creek, WA 98012Active
 MLS ID #2563509, Jeff Dickinson. NWMLS as distributed by MLS GRID
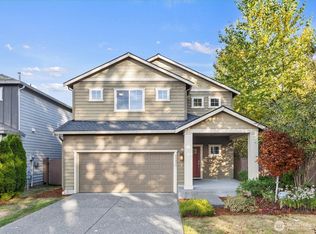
 - $799,9953 bd3 ba1.7k sqft4613 149th Place SE, Everett, WA 98208Active
 MLS ID #2586822, Chris Halvorson. NWMLS as distributed by MLS GRID
