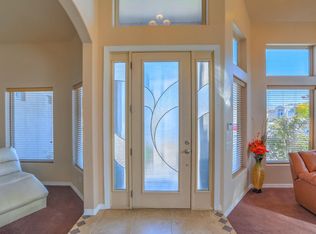
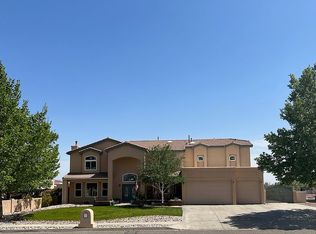
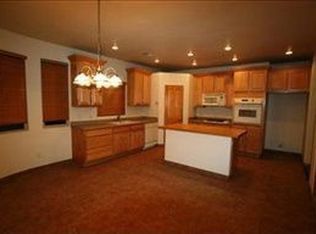
The New Chamisa Hill Master Plan has been approved and this part of Rio Rancho is about to become really exciting. Step into luxury with this breathtaking 4-bed, 2-bath masterpiece! This home is an entertainer's absolute dream. The wide-open floor plan seamlessly connects a majestic living area--anchored by a cozy Kiva fireplace, a chef-inspired kitchen with a massive pantry. Host unforgettable dinners in the elegant formal dining room, then escape to the tranquil sanctuary of your lavish primary suite.Oversized 3-car garage, But the real magic is outside. Secluded, lush backyard paradise. Sip wine under the stunning pergola, under mature shade and vibrant fruit trees. Your dream lifestyle starts right here--RV Parking & complete newer HVAC .
Pending
$515,000
3908 Bay Hill Loop SE, Rio Rancho, NM 87124
4beds
2,506sqft
Est.:
Single Family Residence
Built in 1997
0.33 Acres Lot
$510,600 Zestimate®
$206/sqft
$25/mo HOA
What's special
Cozy kiva fireplaceElegant formal dining roomRv parkingWide-open floor planMassive pantryChef-inspired kitchenSecluded lush backyard paradise
- 47 days |
- 535 |
- 33 |
Zillow last checked:
Listing updated:
Listed by:
James Shive 505-803-8903,
Keller Williams Realty 505-897-1100
Source: SWMLS,MLS#: 1101293
Facts & features
Interior
Bedrooms & bathrooms
- Bedrooms: 4
- Bathrooms: 2
- Full bathrooms: 2
Primary bedroom
- Level: Main
- Area: 335.82
- Dimensions: 14.11 x 23.8
Kitchen
- Level: Main
- Area: 304.88
- Dimensions: 14.8 x 20.6
Living room
- Level: Main
- Area: 405.45
- Dimensions: 15.9 x 25.5
Heating
- Combination, Natural Gas
Cooling
- Refrigerated
Appliances
- Included: Dishwasher, Free-Standing Gas Range, Disposal, Microwave, Range Hood, Self Cleaning Oven
- Laundry: Washer Hookup, Electric Dryer Hookup, Gas Dryer Hookup
Features
- Beamed Ceilings, Breakfast Bar, Breakfast Area, Ceiling Fan(s), Cathedral Ceiling(s), Central Vacuum, Dual Sinks, Great Room, Garden Tub/Roman Tub, High Ceilings, Home Office, Jetted Tub, Kitchen Island, Main Level Primary, Pantry, Sitting Area in Master, Skylights, Soaking Tub, Cable TV, Water Closet(s), Walk-In Closet(s)
- Flooring: Carpet, Tile
- Windows: Insulated Windows, Triple Pane Windows, Skylight(s)
- Has basement: No
- Number of fireplaces: 1
- Fireplace features: Gas Log, Kiva
Interior area
- Total structure area: 2,506
- Total interior livable area: 2,506 sqft
Property
Parking
- Total spaces: 3
- Parking features: Garage Door Opener, Oversized, Storage
- Garage spaces: 3
Features
- Levels: One
- Stories: 1
- Patio & porch: Covered, Open, Patio
- Exterior features: Privacy Wall, Private Yard, Sprinkler/Irrigation
- Fencing: Wall
- Has view: Yes
Lot
- Size: 0.33 Acres
- Features: Cul-De-Sac, Lawn, Landscaped, Many Trees, Sprinklers Automatic, Views
Details
- Parcel number: 1013069356142
- Zoning description: R-1
Construction
Type & style
- Home type: SingleFamily
- Architectural style: Northern New Mexico
- Property subtype: Single Family Residence
Materials
- Frame
- Foundation: Slab
- Roof: Flat
Condition
- Resale
- New construction: No
- Year built: 1997
Utilities & green energy
- Electric: None
- Sewer: Public Sewer
- Water: Public
- Utilities for property: Electricity Connected, Natural Gas Connected, Sewer Connected, Underground Utilities, Water Connected
Green energy
- Energy generation: None
- Water conservation: Water-Smart Landscaping
Community & HOA
Community
- Security: Smoke Detector(s)
- Subdivision: Estates At High Resort 2
HOA
- Has HOA: Yes
- HOA fee: $25 monthly
Location
- Region: Rio Rancho
Financial & listing details
- Price per square foot: $206/sqft
- Tax assessed value: $460,027
- Annual tax amount: $5,526
- Date on market: 4/8/2026
- Cumulative days on market: 28 days
- Listing terms: Cash,Conventional,FHA,VA Loan
Estimated market value
$510,600
$485,000 - $536,000
$2,653/mo
Price history
| Date | Event | Price |
|---|---|---|
| 5/6/2026 | Pending sale | $515,000$206/sqft |
Source: | ||
| 4/28/2026 | Listed for sale | $515,000$206/sqft |
Source: | ||
| 4/14/2026 | Pending sale | $515,000$206/sqft |
Source: | ||
| 4/8/2026 | Listed for sale | $515,000+8.4%$206/sqft |
Source: | ||
| 8/7/2024 | Sold | -- |
Source: | ||
| 6/22/2024 | Pending sale | $475,000$190/sqft |
Source: | ||
| 6/20/2024 | Listed for sale | $475,000$190/sqft |
Source: | ||
Public tax history
| Year | Property taxes | Tax assessment |
|---|---|---|
| 2025 | $5,351 +71.7% | $153,343 +73.4% |
| 2024 | $3,116 +2.7% | $88,456 +3% |
| 2023 | $3,034 +2% | $85,879 +3% |
| 2022 | $2,974 +0.8% | $83,378 +3% |
| 2021 | $2,950 +3.1% | $80,950 +3% |
| 2020 | $2,862 -16.2% | $78,592 -15.3% |
| 2019 | $3,415 +7.6% | $92,787 +1.2% |
| 2018 | $3,173 -6.6% | $91,671 +3% |
| 2017 | $3,397 | $89,001 +0.2% |
| 2016 | $3,397 +2.1% | $88,809 |
| 2014 | $3,328 | $88,809 +2.3% |
| 2013 | $3,328 | $86,809 -67.4% |
| 2011 | -- | $266,427 |
Find assessor info on the county website
Monthly payment
Est. payment$--/mo
Payment breakdown
Explore the cost of this home by adjusting the details. Changes won't be saved.
All calculations are estimates and provided by Zillow, Inc. for informational purposes only. Actual amounts may vary.
HOA fees may include property taxes on listings classified as Co-Ops. Contact the listing agent and/or owner for fee details.
Mortgage interest rates are dependent on a number of factors, including credit score, down payment, and repayment length. Interest rate data provided by Zillow Group Marketplace, Inc. as of 1/1/1970 from various mortgage lenders with which we have lead or other similar arrangements; the Estimated Payment is an average of those rates.
See how much you could borrow to make a competitive offer.
Climate risks
Neighborhood: High Resort
Nearby schools
GreatSchools rating
- 5/10Rio Rancho Elementary SchoolGrades: K-5Distance: 0.9 mi
- 7/10Rio Rancho Middle SchoolGrades: 6-8Distance: 2.4 mi
- 7/10Rio Rancho High SchoolGrades: 9-12Distance: 1 mi
A local agent can set up tours, give advice and negotiate with sellers.
A local lender can help you make sure your offer is ready when you are.
- New Mexico
- Sandoval County
- Rio Rancho
- 87124
- High Resort
- 3908 Bay Hill Loop SE