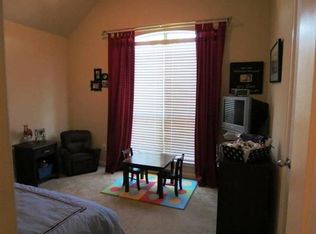
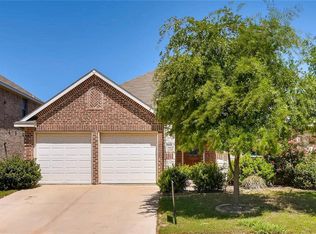
MOTIVATED SELLER ..Beautifully updated single-story home with an open-concept floorplan! This charming home features fresh paint, new carpet, a cozy fireplace, and a versatile 4th bedroom perfect for a home office. The renovated kitchen boasts quartz countertops, white cabinets, stainless steel appliances, and an updated backsplash. The secluded primary suite offers a dual sink vanity, soaking tub, separate shower, and walk-in closet. Enjoy the spacious backyard and community amenities like a pool, playground, park, and basketball court. Located in Ranches East Addition, it feeds to the highly sought-after Byron Nelson High School and offers easy access to 35W, 170, 377, and downtown Fort Worth. Recent updates include a new roof with 30-year shingles, Italian tiled floors, a Rheem 2015 water heater, and a 2016 Amana HVAC. The large backyard is perfect for relaxing with family. This property won't last, make an appointment to view today!No Survey,No Utilites,Inspection will be Information only.Sold As Is.
Sold
Price Unknown
3908 Cloud Cover Rd, Fort Worth, TX 76262
4beds
1,766sqft
Single Family Residence
Built in 2008
5,488 Square Feet Lot
$330,400 Zestimate®
$--/sqft
$2,221 Estimated rent
Home value
$330,400
$314,000 - $347,000
$2,221/mo
Zestimate® history
Owner options
List your home for rent
$2,221/mo
Rent Zestimate®
Find your next renter with Zillow Rental Manager. Plus, with online applications, you can quickly screen prospective tenants – for free.
$2,221/mo
Rent Zestimate®
Refinance and save
$350/mo
Est. payment
Refinancing to a lower rate could help reduce your monthly payments and save thousands over the life of the loan.
$350/mo
Est. payment
Explore your selling options
Work with a Zillow partner agent
Leverage their expertise and Zillow's premium Showcase listings to get your home seen by more buyers.
Get startedList with your own agent
Get your home in front of millions of buyers by listing it on Zillow.
Learn how to do itSell it yourself
Take full control of how buyers see your home on Zillow by listing For Sale by Owner (FSBO).
List your homeWhat's special
Cozy fireplaceBasketball courtSpacious backyardFresh paintUpdated backsplashOpen-concept floorplanStainless steel appliances
Zillow last checked:
Listing updated:
Listed by:
Lakeisha Simon 0679725,
Simon Said LLC 817-687-9968
Bought with:
Howard Simon, 0732032
Simon Said LLC
Source: NTREIS,MLS#: 21351449
Facts & features
Interior
Bedrooms & bathrooms
- Bedrooms: 4
- Bathrooms: 2
- Full bathrooms: 2
Primary bedroom
- Features: Dual Sinks, En Suite Bathroom, Garden Tub/Roman Tub, Separate Shower, Walk-In Closet(s)
- Level: First
- Dimensions: 15 x 13
Bedroom
- Level: First
- Dimensions: 14 x 11
Bedroom
- Features: Walk-In Closet(s)
- Level: First
- Dimensions: 12 x 11
Bedroom
- Features: Walk-In Closet(s)
- Level: First
- Dimensions: 11 x 11
Dining room
- Level: First
- Dimensions: 14 x 8
Kitchen
- Features: Built-in Features, Stone Counters
- Level: First
- Dimensions: 14 x 9
Living room
- Features: Fireplace
- Level: First
- Dimensions: 20 x 14
Utility room
- Features: Utility Room
- Level: First
- Dimensions: 10 x 5
Heating
- Central, Fireplace(s)
Cooling
- Central Air, Ceiling Fan(s), Electric
Appliances
- Included: Dishwasher, Electric Range, Electric Water Heater, Disposal
Features
- Double Vanity, High Speed Internet, Open Floorplan, Pantry, Cable TV, Vaulted Ceiling(s), Walk-In Closet(s)
- Flooring: Carpet, Ceramic Tile
- Has basement: No
- Number of fireplaces: 1
- Fireplace features: Family Room, Wood Burning
Interior area
- Total interior livable area: 1,766 sqft
Property
Parking
- Total spaces: 2
- Parking features: Driveway, Garage Faces Front, Garage, Garage Door Opener
- Attached garage spaces: 2
Features
- Levels: One
- Stories: 1
- Pool features: None
Lot
- Size: 5,488 Square Feet
Details
- Parcel number: 41208234
Construction
Type & style
- Home type: SingleFamily
- Architectural style: Detached
- Property subtype: Single Family Residence
Condition
- Year built: 2008
Utilities & green energy
- Sewer: Public Sewer
- Water: Public
- Utilities for property: Sewer Available, Water Available, Cable Available
Community & HOA
Community
- Security: Smoke Detector(s)
- Subdivision: Ranches East Add
HOA
- Has HOA: Yes
- Services included: All Facilities
- HOA fee: $350 annually
- HOA name: Real Manage
- HOA phone: 972-380-3505
Location
- Region: Fort Worth
Financial & listing details
- Tax assessed value: $359,057
- Annual tax amount: $4,070
- Date on market: 8/5/2026
- Cumulative days on market: 37 days
- Listing terms: Cash,Conventional,FHA,VA Loan
Price history
| Date | Event | Price |
|---|---|---|
| 10/15/2026 | Sold | -- |
Source: NTREIS #21351449 Report a problem | ||
| 9/11/2026 | Pending sale | $334,000$189/sqft |
Source: NTREIS #21351449 Report a problem | ||
| 8/25/2026 | Price change | $334,000-0.3%$189/sqft |
Source: NTREIS #21351449 Report a problem | ||
| 8/5/2026 | Listed for sale | $335,000-6.9%$190/sqft |
Source: NTREIS #21351449 Report a problem | ||
| 7/11/2024 | Listing removed | -- |
Source: Zillow Rentals Report a problem | ||
| 6/29/2024 | Listed for rent | $2,400-11.1%$1/sqft |
Source: Zillow Rentals Report a problem | ||
| 6/25/2024 | Listing removed | -- |
Source: NTREIS #20625614 Report a problem | ||
| 5/31/2024 | Listed for sale | $360,000$204/sqft |
Source: NTREIS #20625614 Report a problem | ||
| 12/12/2023 | Listing removed | -- |
Source: Zillow Rentals Report a problem | ||
| 12/8/2023 | Listed for rent | $2,700$2/sqft |
Source: Zillow Rentals Report a problem | ||
Public tax history
| Year | Property taxes | Tax assessment |
|---|---|---|
| 2025 | $4,070 +26.4% | $359,057 |
| 2024 | $3,221 +4.1% | $359,057 +3.3% |
| 2023 | $3,095 -4.4% | $347,477 +23.3% |
| 2022 | $3,237 +5.7% | $281,796 +7.7% |
| 2021 | $3,061 +7.7% | $261,736 +9.3% |
| 2020 | $2,841 +6.3% | $239,465 +3.6% |
| 2019 | $2,674 +6.8% | $231,168 +12.9% |
| 2018 | $2,504 -47.1% | $204,841 -1.5% |
| 2017 | $4,735 +10.4% | $207,927 +6.5% |
| 2016 | $4,287 +5.7% | $195,248 +26.9% |
| 2015 | $4,057 | $153,900 |
| 2014 | $4,057 | $153,900 +5.4% |
| 2013 | -- | $146,000 +1.2% |
| 2012 | -- | $144,300 |
| 2011 | -- | $144,300 +5.7% |
| 2010 | -- | $136,500 +0.7% |
| 2009 | -- | $135,500 +519.6% |
| 2008 | -- | $21,870 |
| 2007 | -- | $21,870 |
Find assessor info on the county website
Neighborhood: 76262
Nearby homes
- $325,9003 bd2 ba1.7k sqft3912 Cloud Cover Rd, Roanoke, TX 76262Off Market
- $338,6004 bd2 ba2.1k sqft3900 Cloud Cover Rd, Roanoke, TX 76262Off Market
- $385,1003 bd2 ba1.9k sqft3916 Cloud Cover Rd, Roanoke, TX 76262Off Market
- $353,0003 bd2 ba2.1k sqft3905 Lazy River Ranch Rd, Roanoke, TX 76262Off Market
- $330,2003 bd2 ba1.7k sqft3909 Lazy River Ranch Rd, Roanoke, TX 76262Off Market
- $--3 bd2 ba1.7k sqft3909 Lazy River Ranch Rd, Fort Worth, TX 76115Sold
- $412,8005 bd3 ba3.2k sqft3901 Lazy River Ranch Rd, Roanoke, TX 76262Off Market
- $377,1004 bd3 ba2.7k sqft3913 Lazy River Ranch Rd, Roanoke, TX 76262Off Market
Nearby schools
GreatSchools rating
- 7/10J Lyndal Hughes Elementary SchoolGrades: PK-5Distance: 0.4 mi
- 8/10John M Tidwell Middle SchoolGrades: 6-8Distance: 0.3 mi
- 8/10Byron Nelson High SchoolGrades: 9-12Distance: 4.9 mi
Schools provided by the listing agent
- Elementary: Hughes
- Middle: John M Tidwell
- High: Byron Nelson
- District: Northwest ISD
Source: NTREIS. This data may not be complete. We recommend contacting the local school district to confirm school assignments for this home.
Get a cash offer in 3 minutes
Find out how much your home could sell for in as little as 3 minutes with a no-obligation cash offer.
Estimated market value
$330,400
Get a cash offer in 3 minutes
Find out how much your home could sell for in as little as 3 minutes with a no-obligation cash offer.
Estimated market value
$330,400
- Texas
- Tarrant County
- Roanoke
- 76262
- 3908 Cloud Cover Rd
