Move in Ready!! Bring all Offers!!
Discover the beauty of 3908 Princeton Road, a thoughtfully remodeled 4-bedroom, 2-bath home nestled in Montgomery's Normandale Subdivision.
This home has been transformed with extensive updates throughout, offering the peace of mind of major improvements while maintaining the comfort and functionality today's buyers are looking for. From the new roof, electrical, plumbing, and flooring to the beautiful new light fixtures, every space has been refreshed.
The heart of the home is the beautifully remodeled kitchen, featuring an eye-catching backsplash and smart storage solutions, including Lazy Susans beneath the cabinets. The remodeled bathrooms add another touch of modern style and comfort.
But the upgrades don't stop at the front door. Step outside to an extra-large, newly privacy-fenced backyard that feels like your own private retreat. Enjoy morning coffee or evening gatherings on the new deck, while the newly remodeled storage room and additional storage shed provide plenty of room for tools, hobbies, equipment, and more.
With four bedrooms, two bathrooms, extensive renovations, and an exceptional backyard, this property offers space, style, and functionality in one of Montgomery's established neighborhoods.
3908 Princeton Road is more than a remodeled house—it's a fresh start waiting for its next owner.
For sale
Price cut: $5.1K (9/4)
$149,900
3908 Princeton Rd, Montgomery, AL 36111
4beds
1,711sqft
Single Family Residence
Built in 1960
0.3 Acres Lot
$-- Zestimate®
$88/sqft
$-- HOA
What's special
New roofNewly remodeled storage roomExtensive renovationsExtra-large newly privacy-fenced backyardRemodeled bathroomsNew deckFour bedrooms
- 34 days
- 400
- 31
Zillow last checked:
Listing updated:
Listed by:
Shirley D. Moore 334-676-2273,
CHOSEN Realty, LLC.
Source: MAAR,MLS#: 589423 Originating MLS: Montgomery Area Association Of Realtors
Originating MLS: Montgomery Area Association Of RealtorsFacts & features
Interior
Bedrooms & bathrooms
- Bedrooms: 4
- Bathrooms: 2
- Full bathrooms: 2
Primary bedroom
- Level: First
Bedroom
- Level: First
Bedroom
- Level: First
Bedroom
- Level: First
Bathroom
- Level: First
Bathroom
- Level: First
Kitchen
- Level: First
Living room
- Level: First
Heating
- Central, Gas
Cooling
- Central Air, Electric
Appliances
- Included: Dishwasher, Electric Water Heater, Plumbed For Ice Maker
- Laundry: Washer Hookup, Dryer Hookup
Features
- Window Treatments
- Flooring: Plank, Vinyl
- Doors: Storm Door(s)
- Windows: Blinds, Storm Window(s)
Interior area
- Total interior livable area: 1,711 sqft
Property
Parking
- Parking features: Driveway
Features
- Levels: One
- Stories: 1
- Patio & porch: Deck, Patio
- Exterior features: Deck, Fence, Patio
- Pool features: None
- Fencing: Privacy
Lot
- Size: 0.3 Acres
- Dimensions: 57 x 194 x 73 x 153 IRREG
- Features: City Lot, Subdivision
Details
- Parcel number: 1009311006025.001
Construction
Type & style
- Home type: SingleFamily
- Architectural style: One Story
- Property subtype: Single Family Residence
Materials
- Brick, Masonite, Foam Insulation
- Foundation: Slab
Condition
- New construction: No
- Year built: 1960
Utilities & green energy
- Sewer: Public Sewer
- Water: Public
- Utilities for property: Cable Available, Electricity Available, Natural Gas Available
Green energy
- Energy efficient items: Insulation
Community & HOA
Community
- Subdivision: Normandale
HOA
- Has HOA: No
Location
- Region: Montgomery
Financial & listing details
- Price per square foot: $88/sqft
- Tax assessed value: $73,700
- Annual tax amount: $715
- Date on market: 8/10/2026
- Cumulative days on market: 37 days
- Listing terms: Cash,Conventional,FHA,VA Loan
- Road surface type: Paved
Estimated market value
Not available
Estimated sales range
Not available
Not available
Price history
| Date | Event | Price |
|---|---|---|
| 9/4/2026 | Price change | $149,900-3.3%$88/sqft |
Source:  MAAR #589423 Report a problem MAAR #589423 Report a problem | ||
| 8/23/2026 | Price change | $155,000-6.6%$91/sqft |
Source: MAAR #589423 Report a problem | ||
| 8/10/2026 | Listed for sale | $165,900+216%$97/sqft |
Source: MAAR #589423 Report a problem | ||
| 3/5/2026 | Sold | $52,500-25%$31/sqft |
Source: Public Record Report a problem | ||
| 2/16/2026 | Contingent | $70,000$41/sqft |
Source: MAAR #542175 Report a problem | ||
| 1/5/2026 | Price change | $70,000-6.7%$41/sqft |
Source: MAAR #542175 Report a problem | ||
| 9/25/2025 | Price change | $75,000-6.3%$44/sqft |
Source: MAAR #542175 Report a problem | ||
| 8/17/2023 | Listed for sale | $80,000$47/sqft |
Source: MAAR #542175 Report a problem | ||
| 8/8/2023 | Listing removed | -- |
Source: MAAR #542175 Report a problem | ||
| 7/16/2023 | Listed for sale | $80,000+100.5%$47/sqft |
Source: MAAR #542175 Report a problem | ||
| 10/15/2018 | Listing removed | $39,900$23/sqft |
Source: Kelly Realty, LLC. #440614 Report a problem | ||
| 9/27/2018 | Listed for sale | $39,900+53.5%$23/sqft |
Source: Kelly Realty, LLC. #440614 Report a problem | ||
| 12/26/2017 | Listing removed | $1,200$1/sqft |
Source: Go Section8 Report a problem | ||
| 12/8/2017 | Listed for rent | $1,200$1/sqft |
Source: Go Section8 Report a problem | ||
| 2/1/2016 | Listing removed | $1,200$1/sqft |
Source: Go Section8 Report a problem | ||
| 9/18/2015 | Listed for rent | $1,200$1/sqft |
Source: Go Section8 Report a problem | ||
| 2/8/2015 | Listing removed | $1,200$1/sqft |
Source: Go Section8 Report a problem | ||
| 12/10/2014 | Listed for rent | $1,200$1/sqft |
Source: Go Section8 Report a problem | ||
| 11/13/2014 | Sold | $26,000-29.7%$15/sqft |
Source: Public Record Report a problem | ||
| 3/30/2014 | Listed for sale | $37,000$22/sqft |
Source: Aronov Realty - AL #308118 Report a problem | ||
Public tax history
| Year | Property taxes | Tax assessment |
|---|---|---|
| 2025 | $715 -1.6% | $14,740 -1.6% |
| 2024 | $727 +15.6% | $14,980 +15.6% |
| 2023 | $629 +58.6% | $12,960 +19.3% |
| 2022 | $396 +26% | $10,860 |
| 2021 | $315 -5.1% | -- |
| 2020 | $331 +88.6% | $9,080 |
| 2019 | $176 +8.9% | -- |
| 2018 | $161 +19% | $4,420 -35.6% |
| 2017 | $136 | $6,860 +24.1% |
| 2014 | $136 -15.9% | $5,530 +9.7% |
| 2013 | $161 | $5,040 |
| 2011 | -- | -- |
Find assessor info on the county website
Monthly payment
Est. payment
Payment breakdown
Explore the cost of this home by adjusting the details. Changes won't be saved.Climate risks
Neighborhood: 36111
Nearby schools
Schools provided by the listing agent
- Elementary: Davis Elementary School
- Middle: Bellingrath Middle School,
- High: Lanier Senior High School
Source: MAAR. This data may not be complete. We recommend contacting the local school district to confirm school assignments for this home.
Similar homes
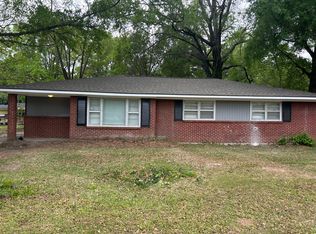
- $130,0003 bd2 ba2.1k sqft3729 Princeton Rd, Montgomery, AL 36111For Sale
 MLS ID #588112, Jamond J. Drayton, The Ville Real Estate. MAAR
 - $174,9004 bd2 ba1.7k sqft3026 Guymar Rd, Montgomery, AL 36111For Sale
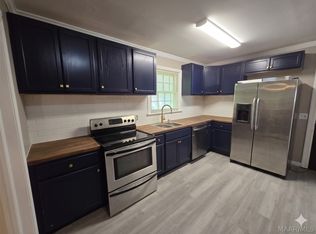 MLS ID #586900, Sarah Little, Pinnacle Group at KW Montg.. MAAR
 - $149,0003 bd3 ba2.1k sqft3243 N Colonial Dr, Montgomery, AL 36111For Sale
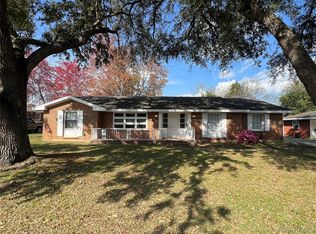 MLS ID #584053, Michael Stroup, Corwin Realty Group. MAAR
 - $154,9003 bd2 ba1.7k sqft3318 Wilmington Rd, Montgomery, AL 36105For Sale
 MLS ID #589038, Shenice Smith, Pivot Realty. MAAR
 - $169,9004 bd2 ba1.8k sqft4300 Mabson Dr, Montgomery, AL 36106For Sale
 MLS ID #21453917, Mary Askew, Trelora Realty, INC. GALMLS
