Skip main navigation
Closed
  • $650,000

    3908 River Rd, Vienna, WV 26105

    3beds
    --sqft
    Single Family Residence
    Built in 2008
    0.74 Acres Lot
    $652,300 Zestimate®
    $--/sqft
    $1,802 Estimated rent

    Home value

    $652,300

    $620,000 - $685,000

    $1,802/mo

    Zestimate® history
    Loading
    Loading...

    Owner options

    List your home for rent

    $1,802/mo

    Rent Zestimate®

    Find your next renter with Zillow Rental Manager. Plus, with online applications, you can quickly screen prospective tenants – for free.

    Learn more

    $1,802/mo

    Rent Zestimate®

    Refinance and save

    $3,908/mo

    Est. payment

    Refinancing to a lower rate could help reduce your monthly payments and save thousands over the life of the loan.

    See today's rates

    $3,908/mo

    Est. payment

    Explore your selling options

    Work with a Zillow partner agent

    Leverage their expertise and Zillow's premium Showcase listings to get your home seen by more buyers.

    Get started

    List with your own agent

    Get your home in front of millions of buyers by listing it on Zillow.

    Learn how to do it

    Sell it yourself

    Take full control of how buyers see your home on Zillow by listing For Sale by Owner (FSBO).

    List your home

    What's special

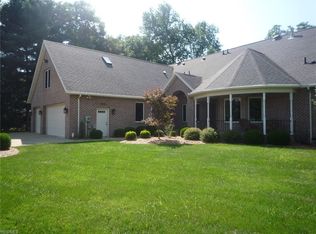
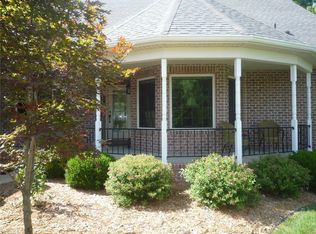
    River Road Vienna! This exceptional custom one-owner home, built by Rick Webb, is perfectly situated on a ¾-acre lot overlooking both the golf course and the Ohio River. 3(4) BR, 3 BA with 2956 sqft of First floor Living & 2000 sqft lower level, w/ a total of 4956 sqft of living space (per auditor)! Drive your golf cart straight to the Country Club! Quality craftsmanship shines throughout this all-brick residence featuring 10' ceilings, solid wood panel doors, and hardwood floors. The open-concept layout includes a gourmet kitchen with maple cabinetry, granite countertops, stainless steel appliances, under-cabinet lighting, a breakfast bar, and an island with prep sink. A spacious walk-in pantry provides abundant storage. The owner's suite measures an impressive 17x23 and offers a vaulted ceiling and patio doors opening to the screened porch. The luxurious en-suite bath includes a large walk-in shower with 3 spray heads, dual-sink granite vanity, and dedicated makeup bench. The 10x16 walk-in closet features built-in cabinetry and connects conveniently to the laundry room. Enjoy true one floor living with numerous high-end amenities: birds-eye maple built-ins in the great room, a 10x70 screened covered porch facing the golf course, a butler’s pantry w/ wine cooler, custom remote-control blinds, central vacuum, Kinetico water softener w/ reverse osmosis system, and a 20kW Generac generator. Additional highlights include an outdoor sprinkler system, two water meters, and an oversized 3-car garage (28x33) with a semi-finished caretaker/in-law efficiency suite above. The finished basement features a 19x26 media room, a 23x36 game room, & a full bath. 1st fl office could be a 4th bedroom! Outdoors, enjoy a dedicated potting room for gardening enthusiasts and a natural gas grill. Included with the home is a ¼ ownership interest in 14.25 acres of riverfront land, offering direct access to the Ohio River. See plat in the pictures. All room measurements are approximate.

    Zillow last checked:

    Listing updated:

    Listed by:

    Chris W Jurkowski 304-494-6162 chris@cbselectproperties.com,

    Coldwell Banker Select Properties

    Bought with:

    Tara J Gerber, 24890

    Jackson Realty

    Source: MLS Now,MLS#: 5206323MLS LogoOriginating MLS: Parkersburg Area Association of REALTORS

    Facts & features

    Interior

    Bedrooms & bathrooms
    • Bedrooms: 3
    • Bathrooms: 3
    • Full bathrooms: 3
    • Main level bathrooms: 2
    • Main level bedrooms: 3
    Primary bedroom
    • Description: Flooring: Carpet
    • Features: Vaulted Ceiling(s), Walk-In Closet(s), Window Treatments
    • Level: First
    • Dimensions: 17 x 23
    Bedroom
    • Description: Flooring: Hardwood
    • Features: Tray Ceiling(s), Window Treatments
    • Level: First
    • Dimensions: 11 x 13
    Bedroom
    • Description: Flooring: Carpet
    • Features: Window Treatments
    • Level: First
    • Dimensions: 12 x 13
    Bedroom
    • Description: Flooring: Hardwood
    • Features: Tray Ceiling(s), Window Treatments
    • Level: First
    • Dimensions: 10 x 13
    Primary bathroom
    • Description: Flooring: Ceramic Tile
    • Level: First
    • Dimensions: 10 x 16
    Bathroom
    • Description: Flooring: Ceramic Tile
    • Level: First
    • Dimensions: 9 x 10
    Bathroom
    • Description: Flooring: Luxury Vinyl Tile
    • Level: Lower
    • Dimensions: 8 x 9
    Other
    • Description: Flooring: Ceramic Tile
    • Features: Built-in Features
    Other
    • Description: Unfinished in-law suite
    • Level: Second
    • Dimensions: 14 x 33
    Dining room
    • Description: Flooring: Hardwood
    • Features: Window Treatments
    • Level: First
    • Dimensions: 11 x 13
    Eat in kitchen
    • Description: Flooring: Hardwood
    • Features: Breakfast Bar, Granite Counters
    • Level: First
    • Dimensions: 22 x 26
    Great room
    • Description: Flooring: Hardwood
    • Features: Built-in Features, Fireplace
    • Level: First
    • Dimensions: 18 x 18
    Laundry
    • Description: Flooring: Ceramic Tile
    • Level: First
    • Dimensions: 7 x 9
    Media room
    • Description: Flooring: Luxury Vinyl Tile
    • Level: Lower
    • Dimensions: 19 x 26
    Other
    • Description: Master walk-in closet
    • Features: Built-in Features
    • Level: First
    • Dimensions: 10 x 16
    Recreation
    • Description: Flooring: Carpet
    • Level: Lower
    • Dimensions: 23 x 36
    Utility room
    • Description: Flooring: Concrete
    • Level: Lower
    • Dimensions: 25 x 26
    Heating
    • Forced Air, Gas
    Cooling
    • Central Air, Electric, Multi Units
    Appliances
    • Included: Dishwasher, Refrigerator
    • Laundry: Laundry Room
    Features
    • Breakfast Bar, Bookcases, Built-in Features, Tray Ceiling(s), Ceiling Fan(s), Crown Molding, Cathedral Ceiling(s), Central Vacuum, Double Vanity, Eat-in Kitchen, Granite Counters, High Ceilings, Kitchen Island, Open Floorplan, Pantry, Recessed Lighting, Vaulted Ceiling(s), Walk-In Closet(s)
    • Windows: Blinds, Bay Window(s), Double Pane Windows, Tinted Windows
    • Basement: Full,Interior Entry,Concrete,Partially Finished,Storage Space,Walk-Up Access
    • Number of fireplaces: 1
    • Fireplace features: Gas Log, Great Room

    Property

    Parking
    • Total spaces: 3
    • Parking features: Built In, Concrete, Garage, Garage Door Opener
    • Garage spaces: 3
    Features
    • Levels: One and One Half
    • Patio & porch: Covered, Patio, Porch, Screened
    • Exterior features: Gas Grill, Sprinkler/Irrigation
    • Pool features: None
    • Has view: Yes
    • View description: Golf Course, River
    • Has water view: Yes
    • Water view: River
    • Waterfront features: River Front
    • Frontage type: Golf Course,River
    Lot
    • Size: 0.74 Acres
    • Dimensions: 177 x 121 x 138 x 232
    • Features: Back Yard, Corner Lot, Flat, Front Yard, Landscaped, Level, On Golf Course
    Details
    • Additional parcels included: 10240F150000
    • Parcel number: 10240F160000

    Construction

    Type & style
    • Home type: SingleFamily
    • Architectural style: Contemporary
    • Property subtype: Single Family Residence
    Materials
    • Brick
    • Foundation: Concrete Perimeter
    • Roof: Asphalt,Fiberglass
    Condition
    • Updated/Remodeled
    • Year built: 2008
    Details
    • Builder name: Rick Webb

    Utilities & green energy

    • Sewer: Public Sewer
    • Water: Public

    Community & HOA

    Community
    • Features: Golf
    • Subdivision: Rd Adn To Vienna Sub
    HOA
    • Has HOA: No
    Location
    • Region: Vienna

    Financial & listing details

    • Annual tax amount: $6,595
    • Date on market: 5/7/2026
    • Cumulative days on market: 71 days
    • Listing terms: Cash,Conventional

    Price history

    DateEventPrice
    7/17/2026Sold$650,000-3.7%
    Source: MLS Now #5206323 Report a problem
    7/17/2026Pending sale$675,000
    Source: MLS Now #5206323 Report a problem
    5/7/2026Listed for sale$675,000-10%
    Source: MLS Now #5206323 Report a problem
    10/7/2025Listing removed$750,000
    Source: MLS Now #5141406 Report a problem
    9/29/2025Price change$750,000-5.7%
    Source: MLS Now #5141406 Report a problem
    9/1/2025Price change$795,000-3.5%
    Source: MLS Now #5141406 Report a problem
    8/13/2025Price change$824,000-2.9%
    Source: MLS Now #5141406 Report a problem
    7/23/2025Listed for sale$849,000
    Source: MLS Now #5141406 Report a problem

    Public tax history

    Tax history is unavailable.

    Neighborhood: 26105

    Nearby schools

    GreatSchools rating
    Schools provided by the listing agent
    • District: Wood-Parkersburg HS

    Source: MLS Now. This data may not be complete. We recommend contacting the local school district to confirm school assignments for this home.

    Get pre-qualified for a loan
    At Zillow Home Loans, we can pre-qualify you in as little as 5 minutes with no impact to your credit score.

    An equal housing lender. NMLS #10287.