Welcome home to 3908 Wichita Way in Modesto, CA. Coming to the house you will immediately fall in love with the curb appeal with the rock walls accenting the nice siding. Upon entering the house you will find an elegant formal living and dining area wrapping around to the kitchen and family room with breakfast nook. Upstairs you will enjoy a large master bedroom with vaulted ceilings and nice windows bringing in great natural light and the master bathroom with a large soaking tub with shower over and private toilet are very nice...don't miss the walk in closet. There are two other bedrooms upstairs and 1 more bathroom. As you step into the back yard you will enjoy the lovely patio area and the brand new fences along with great grass area for the whole family to enjoy. Updated HVAC, cement tile roof and nice laminate floors through most of the living area. Come and fall in love with Wichita Way.
Pending
$450,000
3908 Wichita Way, Modesto, CA 95357
3beds
1,725sqft
Single Family Residence
Built in 1990
5,000 Square Feet Lot
$446,000 Zestimate®
$261/sqft
$-- HOA
What's special
Lovely patio areaWalk in closetPrivate toiletCement tile roof
- 47 days
- 360
- 18
Zillow last checked:
Listing updated:
Listed by:
Joshua Reeve DRE #01986852 209-857-2477,
PMZ Real Estate
Source: MetroList Services of CA,MLS#: 226090474Originating MLS: MetroList Services, Inc.
Facts & features
Interior
Bedrooms & bathrooms
- Bedrooms: 3
- Bathrooms: 3
- Full bathrooms: 2
- Partial bathrooms: 1
Primary bathroom
- Features: Double Vanity, Tub w/Shower Over, Walk-In Closet(s), Window
Dining room
- Features: Breakfast Nook, Dining/Living Combo, Formal Area
Kitchen
- Features: Pantry Cabinet, Kitchen/Family Combo, Tile Counters
Heating
- Central, Natural Gas
Cooling
- Ceiling Fan(s), Central Air
Appliances
- Included: Gas Water Heater, Dishwasher, Disposal, Microwave, Plumbed For Ice Maker, Free-Standing Electric Oven, Free-Standing Electric Range
- Laundry: Cabinets, Electric Dryer Hookup, Hookups Only, Inside
Features
- Flooring: Carpet, Laminate, Linoleum
- Number of fireplaces: 1
- Fireplace features: Family Room, Gas Log
Interior area
- Total interior livable area: 1,725 sqft
Video & virtual tour
Property
Parking
- Total spaces: 4
- Parking features: Attached, Garage Faces Front
- Attached garage spaces: 2
- Uncovered spaces: 2
Features
- Levels: Multi/Split
- Fencing: Back Yard,Wood
Lot
- Size: 5,000 Square Feet
- Features: Sprinklers In Front, Curb(s), Curb(s)/Gutter(s), Shape Regular
- Topography: Level,Level
Details
- Parcel number: 079004065000
- Zoning: R1
- Special conditions: Standard
Construction
Type & style
- Home type: SingleFamily
- Property subtype: Single Family Residence
Materials
- Wood, Wood Siding
- Foundation: Slab
- Roof: Cement,Tile
Condition
- Year built: 1990
Utilities & green energy
- Electric: 220 Volts, 220 Volts in Kitchen, 220 Volts in Laundry
- Sewer: See Remarks
- Water: Public
- Utilities for property: Public
Community & HOA
Location
- Region: Modesto
Financial & listing details
- Price per square foot: $261/sqft
- Tax assessed value: $308,147
- Price range: $450K - $450K
- Date on market: 8/13/2026
- Road surface type: Asphalt
Estimated market value
$446,000
$424,000 - $468,000
$2,544/mo
Price history
| Date | Event | Price |
|---|---|---|
| 9/9/2026 | Pending sale | $450,000$261/sqft |
Source: MetroList Services of CA #226090474 Report a problem | ||
| 8/13/2026 | Listed for sale | $450,000+168.7%$261/sqft |
Source: MetroList Services of CA #226090474 Report a problem | ||
| 9/14/1990 | Sold | $167,500$97/sqft |
Source: Agent Provided Report a problem | ||
Public tax history
| Year | Property taxes | Tax assessment |
|---|---|---|
| 2026 | -- | $308,147 +2% |
| 2025 | $3,217 +1.9% | $302,106 +2% |
| 2024 | $3,157 -14.2% | $296,183 +2% |
| 2023 | $3,677 +9% | $290,376 +2% |
| 2022 | $3,372 -2.8% | $284,683 +2% |
| 2021 | $3,471 +1.5% | $279,102 +1% |
| 2020 | $3,419 +1.9% | $276,241 +2% |
| 2019 | $3,355 +1.6% | $270,825 +2% |
| 2018 | $3,301 +2.3% | $265,516 +2% |
| 2017 | $3,226 +8.3% | $260,310 +9.4% |
| 2016 | $2,978 +13% | $238,000 +5.5% |
| 2015 | $2,635 | $225,500 +8.9% |
| 2014 | $2,635 | $207,000 +46.3% |
| 2012 | -- | $141,500 |
| 2011 | -- | $141,500 -9.9% |
| 2010 | -- | $157,000 |
| 2009 | -- | $157,000 -31.7% |
| 2008 | -- | $230,008 +2% |
| 2007 | -- | $225,499 +2% |
| 2006 | -- | $221,078 +2% |
| 2005 | -- | $216,744 +2% |
| 2004 | $2,536 +1.7% | $212,495 +1.9% |
| 2003 | $2,493 | $208,602 +2% |
| 2002 | -- | $204,512 +34.1% |
| 2001 | $1,902 +9.2% | $152,500 +10.1% |
| 2000 | $1,742 | $138,500 |
Find assessor info on the county website
Monthly payment
Est. payment
Payment breakdown
Explore the cost of this home by adjusting the details. Changes won't be saved.Climate risks
Neighborhood: 95357
Similar homes
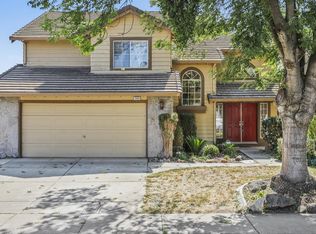
- $478,0004 bd2 ba1.6k sqft3916 El Portal Pl, Modesto, CA 95357For Sale
 MLS ID #226107236, Sarah Bergen. MetroList Services of CA
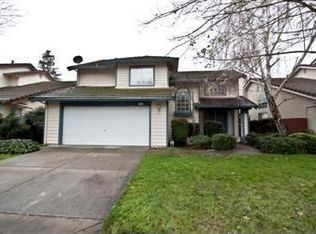
 - $445,0003 bd2 ba1.4k sqft3409 Wild Palms Dr, Modesto, CA 95355For Sale
 MLS ID #226114307, Doug Higginbotham. MetroList Services of CA
 - $530,0003 bd3 ba1.9k sqft1168 Copper Cottage Ln, Modesto, CA 95355For Sale
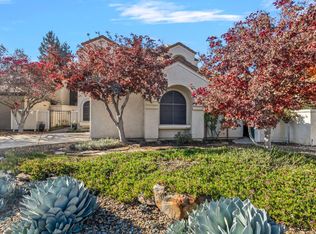 MLS ID #226119372, Lorraine Cardoza. MetroList Services of CA
 - $449,9003 bd2 ba1.4k sqft3356 Ocotillo Way, Modesto, CA 95355For Sale
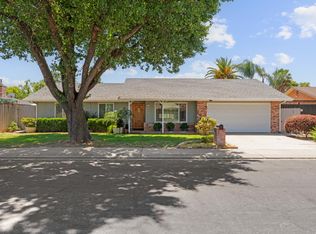 MLS ID #226061390, Teresita Afaga. MetroList Services of CA
Local buyer's agents are ready to help
