Welcome to Kings Row, where comfort, space, and convenience come together in this inviting four-bedroom home! Step inside to discover a spacious living area highlighted by a soaring vaulted ceiling and an open layout that creates an effortless flow between the main living spaces. The kitchen offers abundant cabinetry, white appliances, and a dedicated breakfast area for casual dining. Just beyond the living room, a bright and airy sunroom welcomes an abundance of natural light, providing an additional space to relax, entertain, or enjoy the surrounding views. The primary suite features a walk-in closet and a private bathroom, while three additional bedrooms offer versatility for a home office, hobby room, or additional living needs. Step outside onto the rear deck, an inviting spot for outdoor dining, entertaining, or simply enjoying the fresh air. Situated in the Kings Row subdivision, this home offers convenient access to local shopping, dining, and everyday essentials, with Historic Downtown New Bern, MCAS Cherry Point, and the beautiful beaches of North Carolina's Crystal Coast just a drive away. With its functional layout, inviting living spaces, and convenient location, this property has plenty to offer. Schedule your private showing today!
For sale
$289,000
3908 Yarmouth Road, New Bern, NC 28562
4beds
1,886sqft
Single Family Residence
Built in 2003
0.32 Acres Lot
$312,300 Zestimate®
$153/sqft
$-- HOA
What's special
Rear deckBright and airy sunroomSoaring vaulted ceilingAbundance of natural lightSurrounding viewsPrimary suiteWalk-in closet
- 1 day
- 76
- 4
Zillow last checked:
Listing updated:
Listed by:
Meredith Wilson Real Estate 252-649-5506,
Keller Williams Realty,
MEREDITH WILSON 252-649-5506,
Keller Williams Realty
Source: Hive MLS,MLS#: 100614948 Originating MLS: Neuse River Region Association of Realtors
Facts & features
Interior
Bedrooms & bathrooms
- Bedrooms: 4
- Bathrooms: 2
- Full bathrooms: 2
Rooms
- Room types: Living Room, Master Bedroom, Laundry, Bedroom 2, Sunroom, Bedroom 3, Bedroom 4
Primary bedroom
- Level: First
- Dimensions: 17 x 13
Bedroom 2
- Level: First
- Dimensions: 11 x 10.25
Bedroom 3
- Level: First
- Dimensions: 11.25 x 11
Bedroom 4
- Level: First
- Dimensions: 11 x 10.8
Kitchen
- Level: First
- Dimensions: 18.5 x 12
Laundry
- Level: First
- Dimensions: 6.5 x 6.25
Living room
- Level: First
- Dimensions: 20.8 x 17.25
Sunroom
- Level: First
- Dimensions: 16.25 x 13.5
Heating
- Electric, Heat Pump
Cooling
- Central Air
Appliances
- Included: Electric Oven, Built-In Microwave, Refrigerator, Dishwasher
- Laundry: Dryer Hookup, Washer Hookup, Laundry Room
Features
- Master Downstairs, Walk-in Closet(s), Vaulted Ceiling(s), High Ceilings, Ceiling Fan(s), Blinds/Shades, Walk-In Closet(s)
- Flooring: Carpet, Laminate, Vinyl
- Has fireplace: No
Interior area
- Total structure area: 1,886
- Total interior livable area: 1,886 sqft
Property
Parking
- Total spaces: 2
- Parking features: Off Street, Paved
- Attached garage spaces: 2
Features
- Levels: One
- Patio & porch: Covered, Deck, Porch
- Exterior features: None
- Fencing: None
- View description: None
- Frontage type: See Remarks
Lot
- Size: 0.32 Acres
Details
- Parcel number: 82088 069
- Zoning: RESIDENTIAL
- Special conditions: Standard
Construction
Type & style
- Home type: SingleFamily
- Property subtype: Single Family Residence
Materials
- Vinyl Siding, Wood Frame
- Foundation: Crawl Space
- Roof: Shingle
Condition
- New construction: No
- Year built: 2003
Utilities & green energy
- Sewer: Public Sewer
- Water: Public
- Utilities for property: Sewer Available, Water Available
Community & HOA
Community
- Subdivision: Kings Row
HOA
- Has HOA: No
- Amenities included: None
Location
- Region: New Bern
Financial & listing details
- Price per square foot: $153/sqft
- Tax assessed value: $249,620
- Annual tax amount: $2,158
- Date on market: 11/6/2026
- Cumulative days on market: 2 days
- Listing agreement: Exclusive Right To Sell
- Listing terms: Cash,Conventional,FHA,VA Loan
- Road surface type: Paved
Estimated market value
$312,300
$297,000 - $328,000
$2,095/mo
Price history
| Date | Event | Price |
|---|---|---|
| 11/6/2026 | Listed for sale | $289,000+50.5%$153/sqft |
Source:  Hive MLS #100614948 Report a problem | ||
| 10/14/2020 | Sold | $192,000-4%$102/sqft |
Source: Hive MLS #100227989 Report a problem | ||
| 8/21/2020 | Pending sale | $200,000$106/sqft |
Source: KELLER WILLIAMS REALTY #100227989 Report a problem | ||
| 7/22/2020 | Listed for sale | $200,000+40.8%$106/sqft |
Source: KELLER WILLIAMS REALTY #100227989 Report a problem | ||
| 2/23/2016 | Sold | $142,000-3.1%$75/sqft |
Source: Hive MLS #90102483 Report a problem | ||
| 2/10/2016 | Pending sale | $146,500$78/sqft |
Source: Coldwell Banker Willis-Smith Company #102483 Report a problem | ||
| 2/3/2016 | Listed for sale | $146,500$78/sqft |
Source: COLDWELL BANKER WILLIS SMITH - NEW BERN #102483 Report a problem | ||
Public tax history
| Year | Property taxes | Tax assessment |
|---|---|---|
| 2026 | $2,156 | $249,620 |
| 2025 | $2,156 | $249,620 |
| 2024 | $2,156 +1.7% | $249,620 |
| 2023 | $2,119 | $249,620 +62.2% |
| 2022 | -- | $153,940 |
| 2021 | $1,664 | $153,940 |
| 2020 | -- | $153,940 |
| 2019 | $1,648 | $153,940 |
| 2018 | $1,648 +4.7% | $153,940 |
| 2017 | $1,574 | $153,940 -15.4% |
| 2016 | $1,574 -3.6% | $181,990 |
| 2015 | $1,633 | $181,990 |
| 2014 | $1,633 | $181,990 |
| 2013 | -- | $181,990 |
| 2012 | -- | $181,990 +8.3% |
| 2011 | -- | $168,030 |
| 2010 | -- | $168,030 +28.6% |
| 2009 | -- | $130,650 |
| 2008 | -- | $130,650 |
| 2007 | -- | $130,650 |
| 2006 | -- | $130,650 |
| 2005 | -- | $130,650 |
| 2004 | -- | $130,650 +570% |
| 2002 | -- | $19,500 |
Find assessor info on the county website
Monthly payment
Est. payment
Payment breakdown
Explore the cost of this home by adjusting the details. Changes won't be saved.Climate risks
Neighborhood: 28562
Nearby schools
Schools provided by the listing agent
- Elementary: Ben Quinn
- Middle: H. J. MacDonald
- High: New Bern
Source: Hive MLS. This data may not be complete. We recommend contacting the local school district to confirm school assignments for this home.
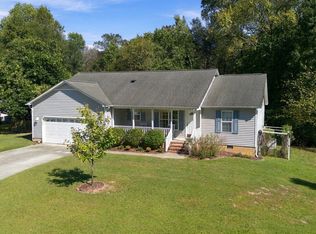
Similar homes
- $300,0003 bd2 ba1.6k sqft1716 Candlewood Lane, New Bern, NC 28562For Sale
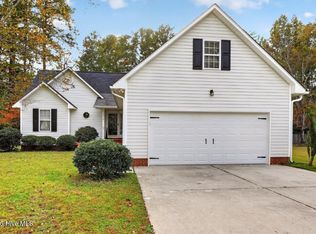
 MLS ID #100614899, JAMES YEZARSKI, Keller Williams Realty. Hive MLS
- $330,0004 bd3 ba1.5k sqft1200 Oakdale Avenue, New Bern, NC 28562For Sale
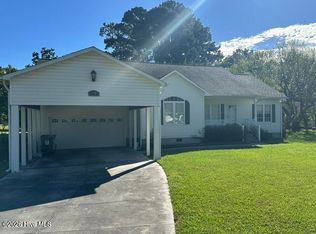 MLS ID #100608847, Jay C Woodard, CAROLINA EAST REALTY. Hive MLS
- $329,0003 bd3 ba2.2k sqft4111 Yarmouth Road, New Bern, NC 28562For Sale
 MLS ID #100593135, CHRISTINE ZELAZO, FREEDOM REAL ESTATE GROUP LLC. Hive MLS
- $295,0003 bd2 ba2k sqft4802 Meadow Court Drive, New Bern, NC 28562For Sale
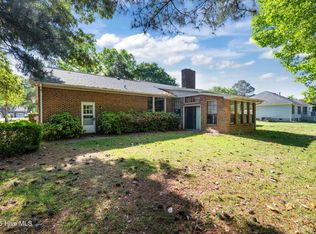 MLS ID #100569140, NC Coastal Team, RE/MAX Ocean Properties EI. Hive MLS
- $415,0003 bd3 ba2.5k sqft1876 Acorn Drive, New Bern, NC 28562For SaleMLS ID #100615147, Addison Carl Johnson, TIU Real Estate. Hive MLS
- $259,0003 bd2 ba1.4k sqft3109 Country Club Road, New Bern, NC 28562For SaleMLS ID #100612557, Harry Brown, CENTURY 21 Champion Real Estate. Hive MLS
- $345,0003 bd2 ba1.9k sqft4902 Cypress Shores Drive, New Bern, NC 28562For SaleMLS ID #100612506, KELLY LATIMER, TRENT RIVER REALTY. Hive MLS
- $355,0003 bd2 ba1.8k sqft108 Massachusetts Road, New Bern, NC 28562For SaleMLS ID #100614358, KELLY LATIMER, TRENT RIVER REALTY. Hive MLS
- $258,9003 bd3 ba1.6k sqft3203 Granville Court, New Bern, NC 28562For SaleMLS ID #100607361, Jeremy Hagadone, At Waves Edge. Hive MLS
- $235,0004 bd2 ba1k sqft1406 Mockingbird Lane, New Bern, NC 28562For SaleMLS ID #100608079, Carolyn Joyner, Keller Williams Realty Points East. Hive MLS
- $249,9003 bd2 ba1.2k sqft4742 Corena Drive, New Bern, NC 28562For SaleMLS ID #100614037, Sarah L Solaita, Fathom Realty NC LLC. Hive MLS
- $275,0003 bd2 ba1.6k sqft307 Channel Run Drive, New Bern, NC 28562For SaleMLS ID #100607866, The Donna and Team New Bern, Keller Williams Realty. Hive MLS
- $324,9003 bd2 ba1.7k sqft1202 Forest Drive, Trent Woods, NC 28562For SaleMLS ID #100608853, The Donna and Team New Bern, Keller Williams Realty. Hive MLS
- $250,0003 bd2 ba1.5k sqft2903 Dare Court, New Bern, NC 28562For SaleMLS ID #100597017, MEREDITH MORSE, CENTURY 21 ZAYTOUN RAINES. Hive MLS
- $344,0004 bd2 ba1.8k sqft79 Fishing Creek Drive, New Bern, NC 28562For SaleMLS ID #100613840, MEREDITH MORSE, CENTURY 21 ZAYTOUN RAINES. Hive MLS
- $325,0003 bd2 ba1.5k sqft5203 Meadowbrook Drive, Trent Woods, NC 28562For SaleMLS ID #100602557, JUDD PRICE, Keller Williams Realty. Hive MLS
