Skip main navigation
Sold for $677,300
  • $677,300

    3909 Canterbury Rd, Baltimore, MD 21218

    4beds
    2,028sqft
    Single Family Residence
    Built in 1920
    2,512 Square Feet Lot
    $622,000 Zestimate®
    $334/sqft
    $-- Estimated rent

    Home value

    $622,000

    $591,000 - $653,000

    Not available

    Zestimate® history
    Loading
    Loading...

    Owner options

    List your home for rent

    Find your next renter with Zillow Rental Manager. Plus, with online applications, you can quickly screen prospective tenants – for free.

    Learn more
    Refinance and save

    $4,607/mo

    Est. payment

    Refinancing to a lower rate could help reduce your monthly payments and save thousands over the life of the loan.

    See today's rates

    $4,607/mo

    Est. payment

    Explore your selling options

    Work with a Zillow partner agent

    Leverage their expertise and Zillow's premium Showcase listings to get your home seen by more buyers.

    Get started

    List with your own agent

    Get your home in front of millions of buyers by listing it on Zillow.

    Learn how to do it

    Sell it yourself

    Take full control of how buyers see your home on Zillow by listing For Sale by Owner (FSBO).

    List your home

    What's special

    Mid-century danish-inspired kitchenClassic end-of-group tudor townhomeSun-filled sunroom
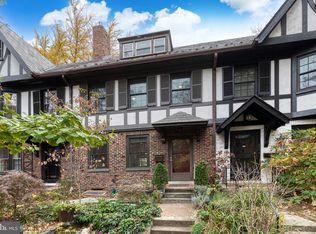
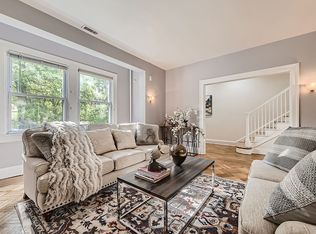
    Built as the model home by architect George Morris for his "University Homes," this classic end-of-group Tudor townhome in historic Tuscany Canterbury offers a unique and coveted piece of Baltimore architectural history, nestled between Guilford and Roland Park. Over a century old, the home pairs timeless character with significant recent updates. Newly installed oak floors in a stunning Parisian-style herringbone pattern greet you at the entry. The dining room features built-in bookshelves on every wall, perfect for readers and collectors. French doors with paned glass open to a sun-filled sunroom, a flexible space for a home office, den, or reading room. The mid-century Danish-inspired kitchen is ideal for cooking and entertaining. Just beyond, a beautiful private blue stone patio at the rear of the home offers plenty of room for plantings and container gardens, an inviting spot for morning coffee or evening gatherings. Upstairs, four bedrooms (or bedrooms plus office and workout space) include a primary suite with a distinctive arched wall, bowed bay window, and wood burning fireplace. The private third floor makes a comfortable guest retreat. Freshly painted throughout, the rooms feel light, crisp and clean. The lower level, currently set up as an apartment, is well suited to a guest suite, in-law space, or home office. Major systems and updates include Renewal by Andersen windows and sliding doors, thoughtfully installed Rheem central air conditioning and duct work, and two updated electrical panels. Meticulously maintained by its current owners, 3909 Canterbury Road is ready for her new owner. Voluntary Community Association Dues only. There are no binding architectural restrictions or covenants. Welcome to Tuscany Canterbury! Visit www.tuscanycanterbury.org for more historic and neighborhood info.

    Zillow last checked:

    Listing updated:

    Listed by:

    Julia Martin Frazier 410-908-1760,

    Monument Sotheby's International Realty

    Bought with:

    Avendui Lacovara, 574264

    Monument Sotheby's International Realty

    Source: Bright MLS,MLS#: MDBA2233418MLS Logo

    Facts & features

    Interior

    Bedrooms & bathrooms
    • Bedrooms: 4
    • Bathrooms: 3
    • Full bathrooms: 2
    • 1/2 bathrooms: 1
    Basement
    • Area: 876
    Heating
    • Radiator, Natural Gas
    Cooling
    • Central Air, Electric
    Appliances
    • Included: Dishwasher, Disposal, Dryer, Exhaust Fan, Cooktop, Washer, Gas Water Heater
    • Laundry: In Basement
    Features
    • Kitchen - Table Space, Dining Area, Built-in Features, Cedar Closet(s), Ceiling Fan(s), Floor Plan - Traditional
    • Flooring: Wood
    • Windows: Replacement, Energy Efficient, Window Treatments
    • Basement: Exterior Entry,Full,Improved
    • Number of fireplaces: 2
    • Fireplace features: Mantel(s), Screen
    Interior area
    • Total structure area: 2,904
    • Total interior livable area: 2,028 sqft
    • Finished area above ground: 2,028
    • Finished area below ground: 0

    Property

    Parking
    • Parking features: On Street
    • Has uncovered spaces: Yes
    Accessibility
    • Accessibility features: None
    Features
    • Levels: Three
    • Stories: 3
    • Pool features: None
    • Fencing: Aluminum
    Lot
    • Size: 2,512 Square Feet
    Details
    • Additional structures: Above Grade, Below Grade
    • Parcel number: 0312013695B011
    • Zoning: R-5
    • Special conditions: Standard

    Construction

    Type & style
    • Home type: SingleFamily
    • Architectural style: Tudor
    • Property subtype: Single Family Residence
    • Attached to another structure: Yes
    Materials
    • Brick
    • Foundation: Stone
    • Roof: Slate
    Condition
    • Very Good
    • New construction: No
    • Year built: 1920

    Utilities & green energy

    • Sewer: Public Sewer
    • Water: Public

    Community & HOA

    Community
    • Subdivision: None Available
    HOA
    • Has HOA: No
    Location
    • Region: Baltimore
    • Municipality: BALTIMORE CITY

    Financial & listing details

    • Price per square foot: $334/sqft
    • Tax assessed value: $354,567
    • Annual tax amount: $8,368
    • Date on market: 10/4/2026
    • Listing agreement: Exclusive Right To Sell
    • Ownership: Fee Simple

    Price history

    DateEventPrice
    11/10/2026Sold$677,300+6.7%$334/sqft
    Source: Bright MLS #MDBA2233418 Report a problem
    10/23/2026Listed for sale$635,000$313/sqft
    Source: Bright MLS #MDBA2233418 Report a problem
    10/13/2026Contingent$635,000$313/sqft
    Source: Bright MLS #MDBA2233418 Report a problem
    10/13/2026Listing removed$635,000$313/sqft
    Source: Bright MLS #MDBA2233418 Report a problem
    10/6/2026Listed for sale$635,000+27.3%$313/sqft
    Source: Bright MLS #MDBA2233418 Report a problem
    9/5/2006Sold$499,000$246/sqft
    Source: Public Record Report a problem

    Public tax history

    YearProperty taxesTax assessment
    2026$8,368 +4.3%$354,567 +4.3%
    2025$8,025 +4.5%$340,033 +4.5%
    2024$7,682 $325,500
    2023$7,682 $325,500
    2022$7,682 -0.6%$325,500 -0.6%
    2021$7,727 $327,400
    2020$7,727 $327,400
    2019$7,727 -10.1%$327,400 -10.1%
    2018$8,593 +4.8%$364,100 +4.8%
    2017$8,196 +0.6%$347,267 +5.1%
    2016$8,151 $330,433 +5.4%
    2015$8,151 $313,600
    2014$8,151 $313,600
    2013-- $313,600 -8.9%
    2012-- $344,100
    2011-- $344,100
    2010-- $344,100 -17%
    2009-- $414,440 +15.7%
    2008-- $358,232 +18.6%
    2007-- $302,026 +22.9%
    2006-- $245,820 +12.3%
    2005-- $218,992 +14%
    2004-- $192,166 +16.2%
    2003-- $165,340 +2.8%
    2002-- $160,872 +2.9%
    2001-- $156,406
    Find assessor info on the county website

    Neighborhood: Tuscany-Canterbury

    Nearby schools

    GreatSchools rating
    Schools provided by the listing agent
    • District: Baltimore City Public Schools

    Source: Bright MLS. This data may not be complete. We recommend contacting the local school district to confirm school assignments for this home.

    Get a cash offer in 3 minutes
    Find out how much your home could sell for in as little as 3 minutes with a no-obligation cash offer.
    Estimated market value

    $622,000

    Get a cash offer in 3 minutes
    Find out how much your home could sell for in as little as 3 minutes with a no-obligation cash offer.
    Estimated market value

    $622,000