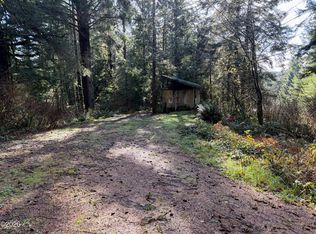
Looking for privacy and natural beauty? Situated on .70 acres, this inviting property offers the perfect blend of space, comfort, and coastal living. Featuring 4 bedrooms + den, 2 baths, and approximately 2,100 sq. ft., the two-story layout provides great separation of living and sleeping spaces. The vaulted primary suite with ensuite bath, den, and guest bedroom are located on the main level, while two additional guest bedrooms are upstairs. The home also offers multiple living areas with a great room downstairs and a family room upstairs, making it ideal for guests, multi-generational living, or simply spreading out. The spacious kitchen and dining area with passthrough breakfast bar creates a natural gathering place for entertaining and everyday living. Outside, enjoy the wraparound porch, fenced backyard for kids and pets, oversized 2-car garage, and plenty of parking with an asphalt driveway. Located close to beaches and the bay, this property offers a peaceful setting where the forest meets the sea. Property is still in the process of cleanup and maintenance looking for your ideas for upgrades and improvements , there is so much to appreciate about this beautiful coastal property.
Active
$495,000
3909 N Bayview Rd, Waldport, OR 97394
4beds
2,124sqft
Manufactured Home
Built in 1998
7,405 Square Feet Lot
$486,400 Zestimate®
$233/sqft
$-- HOA
What's special
Wraparound porchFamily room upstairsTwo-story layoutGreat room downstairsPassthrough breakfast bar
- 156 days
- 275
- 18
Zillow last checked:
Listing updated:
Listed by:
Richard Hoffman 602-432-7067,
Emerald Coast Realty - Waldport,
JoAnne D Biron 541-961-0878,
Emerald Coast Realty - Waldport
Source: OCMLS,MLS#: 26-1374
Facts & features
Interior
Bedrooms & bathrooms
- Bedrooms: 4
- Bathrooms: 2
- Full bathrooms: 2
Heating
- Electric, Wall Furnace, Zoned
Cooling
- None
Appliances
- Included: Dryer, Dishwasher, Exhaust Fan, Electric Range, Free-Standing Freezer, Microwave, Refrigerator, Washer, Water Heater
- Laundry: Electric Dryer Hookup, Main Level, Washer Hookup
Features
- Breakfast Bar, Open Floorplan, Walk-In Closet(s), Vaulted Ceiling(s), Ceiling Fan(s)
- Flooring: Carpet, Laminate, Tile, Vinyl
- Windows: Double Pane Windows, Skylight(s), Vinyl Frames
- Has fireplace: No
Interior area
- Total structure area: 2,124
- Total interior livable area: 2,124 sqft
- Finished area above ground: 2,124
- Finished area below ground: 0
Video & virtual tour
Property
Parking
- Total spaces: 2
- Parking features: Additional Parking, Attached Garage, Driveway, Garage Door Opener
- Garage spaces: 2
Features
- Levels: Two
- Stories: 2
- Patio & porch: Wrap Around Porch
- Exterior features: Entry Flat, Private Yard
- Fencing: Chain Link,Partial
Lot
- Size: 7,405 Square Feet
- Features: Level, Private, Secluded
Details
- Additional structures: Shed(s)
- Parcel number: 131110C40100
- Zoning description: T-C Timber Conservation
- Special conditions: Standard
Construction
Type & style
- Home type: MobileManufactured
- Architectural style: Other
- Property subtype: Manufactured Home
Materials
- Other
- Foundation: Concrete Perimeter, Permanent
- Roof: Composition
Condition
- New construction: No
- Year built: 1998
Utilities & green energy
- Sewer: Septic Tank
- Water: Private, Well
- Utilities for property: Electricity Connected, Water Connected
Community & HOA
Community
- Security: Carbon Monoxide Detector(s), Smoke Detector(s)
HOA
- Has HOA: No
Location
- Region: Waldport
Financial & listing details
- Price per square foot: $233/sqft
- Tax assessed value: $471,400
- Annual tax amount: $3,053
- Date on market: 5/21/2026
- Listing terms: 1031 Exchange,Cash,Conventional
- Electric utility on property: Yes
- Road surface type: Asphalt
- Body type: Double Wide
Estimated market value
$486,400
$462,000 - $511,000
Not available
Price history
| Date | Event | Price |
|---|---|---|
| 7/6/2026 | Price change | $495,000-1%$233/sqft |
Source:  OCMLS #26-1374 Report a problem OCMLS #26-1374 Report a problem | ||
| 5/21/2026 | Listed for sale | $500,000+48.4%$235/sqft |
Source: OCMLS #26-1374 Report a problem | ||
| 3/10/2021 | Sold | $337,000-0.9%$159/sqft |
Source: Public Record Report a problem | ||
| 1/30/2021 | Pending sale | $340,000$160/sqft |
Source: Owner Report a problem | ||
| 1/14/2021 | Listed for sale | $340,000$160/sqft |
Source: Owner Report a problem | ||
| 12/1/2020 | Pending sale | $340,000$160/sqft |
Source: Owner Report a problem | ||
| 11/21/2020 | Listed for sale | $340,000+78.9%$160/sqft |
Source: Owner Report a problem | ||
| 10/30/2013 | Sold | $190,000$89/sqft |
Source: Public Record Report a problem | ||
Public tax history
| Year | Property taxes | Tax assessment |
|---|---|---|
| 2025 | $3,016 +1.8% | $282,340 +3% |
| 2024 | $2,962 +3.1% | $274,120 +3% |
| 2023 | $2,873 +2.9% | $266,140 +3% |
| 2022 | $2,792 -0.6% | $258,390 +3% |
| 2021 | $2,809 +4.7% | $250,870 +3% |
| 2020 | $2,682 | $243,570 +3% |
| 2019 | -- | $236,480 +3% |
| 2018 | $2,617 | $229,600 +3% |
| 2017 | $2,617 +6.5% | $222,920 +3% |
| 2016 | $2,458 | $216,430 +3% |
| 2015 | $2,458 +15.6% | $210,130 +3% |
| 2014 | $2,125 | $204,010 +3% |
| 2013 | $2,125 +4.9% | $198,070 +3% |
| 2012 | $2,026 +8.8% | $192,310 +9.3% |
| 2011 | $1,862 +15.2% | $176,010 +12.5% |
| 2010 | $1,616 +33.1% | $156,470 +38.6% |
| 2009 | $1,215 +0.2% | $112,890 |
| 2008 | $1,212 +6.1% | $112,890 +6.1% |
| 2007 | $1,143 | $106,420 |
Find assessor info on the county website
Monthly payment
Climate risks
Neighborhood: 97394
Similar homes
- $499,0003 bd3 ba2.1k sqft865 SE Home Port Ln, Waldport, OR 97394For Sale

 MLS ID #26-1135, Audra Powell, Premiere Property Group, LLC (Newport). OCMLS
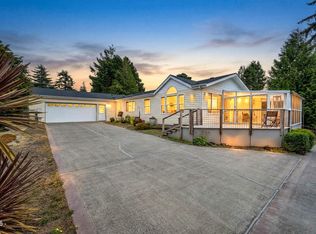
 - $465,0003 bd2 ba1.7k sqft240 SW View Dr, Waldport, OR 97394For Sale
 MLS ID #26-2355, Kylie Lynch, Premiere Property Group, LLC (Newport). OCMLS
 - $549,0003 bd2 ba1.8k sqft1260 SW Sailfish Loop, Waldport, OR 97394Active

 MLS ID #193665985, Jason Deming, Deming's Realty LLC. RMLS (OR)
 - $499,5002 bd2 ba1.3k sqft1215 SW Ocean Hills Dr, Waldport, OR 97394For Sale
 MLS ID #26-1317, Alyshia A Ware, Coldwell Banker Professional Group - Newport. OCMLS
 - $496,0004 bd2 ba2.4k sqft865 S Crestline Dr, Waldport, OR 97394For SaleMLS ID #26-2110, Deanna Christine Watkins, Windermere West Coast Properties. OCMLS
- $475,0003 bd2 ba2.2k sqft665 SE Acacia Ln, Waldport, OR 97394For SaleMLS ID #26-2435, Richard Hoffman, Emerald Coast Realty - Waldport. OCMLS
- $599,0004 bd3 ba2.2k sqft955 SE River View Ln, Waldport, OR 97394For SaleMLS ID #26-142, Mac W Creasman, Emerald Coast Realty - Yachats. OCMLS
- $515,0002 bd2 ba2.3k sqft2180 SE Alsea Way, Waldport, OR 97394For SaleMLS ID #26-1344, Amy Graham, Taylor & Taylor Realty Company. OCMLS
- $419,0003 bd2 ba1.2k sqft1410 SW Forest Pkwy, Waldport, OR 97394For Sale
 MLS ID #846688, MORIAH AVERY, Dore. WVMLS
 - $447,9993 bd2 ba1.5k sqft440 SW Wedge Dr, Waldport, OR 97394For SaleMLS ID #845222, KATCINA SMITH, More Realty. WVMLS
- $489,9003 bd2 ba1.5k sqft1001 NW Pacific Way, Waldport, OR 97394For SaleMLS ID #26-1516, Heidi Rogers, Cascade Hasson SIR. OCMLS
- $549,0004 bd3 ba2k sqft1260 SW Chad Dr, Waldport, OR 97394For SaleMLS ID #26-2463, Mac W Creasman, Emerald Coast Realty - Yachats. OCMLS
- $559,9003 bd2 ba2.1k sqft1825 NW Cedar Crest Pl, Waldport, OR 97394For SaleMLS ID #26-1976, Hannah Katz, Coldwell Banker Professional Group - Lincoln City. OCMLS
- $474,0003 bd2 ba1.8k sqft640 SW Kelsie Ln, Waldport, OR 97394For SaleMLS ID #26-1278, Samantha McClain, Realty One Group At The Beach, Newport. OCMLS
- $285,0004 bd2 ba1.5k sqft3302 E Alsea Hwy, Waldport, OR 97394For SaleMLS ID #26-2765, Richard Hoffman, Emerald Coast Realty - Waldport. OCMLS
- $495,0003 bd2 ba1.7k sqft5565 NW Pacific Coast Hwy, Seal Rock, OR 97376For SaleMLS ID #26-2741, Marilyn Grove, Advantage Real Estate. OCMLS
- $529,0004 bd2 ba2.4k sqft1208 SW Division St, Waldport, OR 97394For SaleMLS ID #26-433, Tammy L Gagne, Premiere Property Group, LLC (Newport). OCMLS
- $494,0002 bd2 ba1.2k sqft1705 NW Canal St, Waldport, OR 97394For SaleMLS ID #26-2126, Robert Haselhuhn, Emerald Coast Realty - Yachats. OCMLS
- $515,0002 bd3 ba1.9k sqft2901 NW Bayshore Loop, Waldport, OR 97394For SaleMLS ID #26-2102, Audra Powell, Premiere Property Group, LLC (Newport). OCMLS
- $589,0004 bd2 ba2.4k sqft440 NE Edgecliff Dr, Waldport, OR 97394For SaleMLS ID #26-1298, Katherine Scarlett Kier, Advantage Real Estate. OCMLS
