Skip main navigation
Sold for $485,000
  • $485,000

    391 Bright Farm Rd, Duncan, SC 29334

    4beds
    3,154sqft
    Single Family Residence, Residential
    Built in 2006
    3.71 Acres Lot
    $484,900 Zestimate®
    $154/sqft
    $2,917 Estimated rent

    Home value

    $484,900

    $461,000 - $509,000

    $2,917/mo

    Zestimate® history
    Loading
    Loading...

    Owner options

    List your home for rent

    $2,917/mo

    Rent Zestimate®

    Find your next renter with Zillow Rental Manager. Plus, with online applications, you can quickly screen prospective tenants – for free.

    Learn more

    $2,917/mo

    Rent Zestimate®

    Refinance and save

    $2,896/mo

    Est. payment

    Refinancing to a lower rate could help reduce your monthly payments and save thousands over the life of the loan.

    See today's rates

    $2,896/mo

    Est. payment

    Explore your selling options

    Work with a Zillow partner agent

    Leverage their expertise and Zillow's premium Showcase listings to get your home seen by more buyers.

    Get started

    List with your own agent

    Get your home in front of millions of buyers by listing it on Zillow.

    Learn how to do it

    Sell it yourself

    Take full control of how buyers see your home on Zillow by listing For Sale by Owner (FSBO).

    List your home

    What's special

    Two-car garageWalkout basementDesignated officeMain-level primary suiteVaulted great roomExtensive storagePowered shed
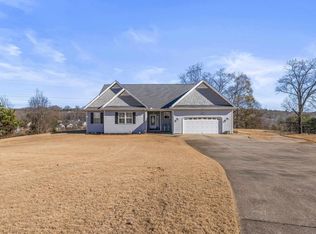
    Properties like this are incredibly hard to find in this area! Nearly 3.71 acres backing directly to the South Tyger River, tucked into the sweet Bright Farms community and located in the highly sought-after District 5 school district, with the brand-new Duncan Elementary School being built just walking distance away. What makes this property so special is the rare combination of neighborhood living and true usable land and privacy—something you simply do not find often, especially at this price point. With nearly 3,200 square feet of finished living space, plus extensive storage, a walkout basement, a powered shed, and a two-car garage, this one-owner home has been meticulously cared for and thoughtfully laid out for everyday living. The main level features a vaulted great room, designated office, spacious kitchen and dining area, laundry room, half bath, and a main-level primary suite. Large windows and back doors bring in beautiful natural light and connect the living spaces to the incredible backyard and wooded river setting beyond. Upstairs are three additional bedrooms and another full bath, with one of the bedrooms large enough to easily function as a bonus room if desired. The fully walkout basement adds an entirely different layer to this property, with a layout that is nearly set up as a separate apartment or guest suite. It includes a bedroom, full bath, living area, bar space with sink, countertops, pantry storage, finished storage room, and a massive amount of additional unfinished space that gives flexibility for hobbies, workshop space, home gym, storage, or future expansion. Doors open directly onto a covered patio and out to the acreage and river backdrop. Outside is where this property truly separates itself. The land stretches wide behind the home with room to roam, entertain, garden, explore, or simply enjoy the peace that comes with this kind of setting. All of this while remaining just minutes from I-85, shopping, dining, and one of the fastest-growing and most convenient areas of the Upstate.

    Zillow last checked:

    Listing updated:

    Listed by:

    Lydia Johnson 864-918-9663,

    Marchant Real Estate Inc.,

    Mikel Ann Scott,

    Marchant Real Estate Inc.

    Bought with:

    Jessica Altman

    Weichert Realty-Shaun & Shari

    Source: Greater Greenville AOR,MLS#: 1592264MLS Logo

    Facts & features

    Interior

    Bedrooms & bathrooms
    • Bedrooms: 4
    • Bathrooms: 4
    • Full bathrooms: 3
    • 1/2 bathrooms: 1
    • Main level bathrooms: 1
    • Main level bedrooms: 1
    Rooms
    • Room types: Laundry, Office/Study, Other/See Remarks, Bonus Room/Rec Room, Breakfast Area, Unfinished Space
    Primary bedroom
    • Area: 240
    • Dimensions: 15 x 16
    Bedroom 2
    • Area: 143
    • Dimensions: 11 x 13
    Bedroom 3
    • Area: 130
    • Dimensions: 13 x 10
    Bedroom 4
    • Area: 308
    • Dimensions: 22 x 14
    Bedroom 5
    • Area: 210
    • Dimensions: 14 x 15
    Primary bathroom
    • Features: Double Sink, Full Bath, Shower-Separate, Tub-Separate, Tub-Jetted, Walk-In Closet(s)
    • Level: Main
    Dining room
    • Area: 120
    • Dimensions: 12 x 10
    Family room
    • Area: 272
    • Dimensions: 17 x 16
    Kitchen
    • Area: 195
    • Dimensions: 15 x 13
    Bonus room
    • Area: 308
    • Dimensions: 22 x 14
    Heating
    • Electric, Multi-Units, Heat Pump
    Cooling
    • Electric, Multi Units, Heat Pump
    Appliances
    • Included: Dishwasher, Disposal, Self Cleaning Oven, Refrigerator, Electric Oven, Free-Standing Electric Range, Range, Microwave, Electric Water Heater
    • Laundry: 1st Floor, Electric Dryer Hookup, Washer Hookup, Laundry Room
    Features
    • 2 Story Foyer, Ceiling Fan(s), Vaulted Ceiling(s), Walk-In Closet(s), Wet Bar, Laminate Counters, Pantry
    • Flooring: Carpet, Ceramic Tile, Concrete, Bamboo
    • Windows: Window Treatments
    • Basement: Finished,Walk-Out Access,Interior Entry
    • Attic: Pull Down Stairs,Storage
    • Has fireplace: No
    • Fireplace features: None
    Interior area
    • Total structure area: 3,154
    • Total interior livable area: 3,154 sqft

    Property

    Parking
    • Total spaces: 2
    • Parking features: Attached, Garage Door Opener, Yard Door, Key Pad Entry, Driveway, Concrete
    • Attached garage spaces: 2
    • Has uncovered spaces: Yes
    Features
    • Levels: 2+Basement
    • Stories: 2
    • Patio & porch: Deck, Front Porch
    • Has spa: Yes
    • Spa features: Bath
    Lot
    • Size: 3.71 Acres
    • Features: Cul-De-Sac, Sloped, Few Trees, Sprklr In Grnd-Full Yard, 2 - 5 Acres
    Details
    • Parcel number: 5250010619

    Construction

    Type & style
    • Home type: SingleFamily
    • Architectural style: Traditional
    • Property subtype: Single Family Residence, Residential
    Materials
    • Stone, Vinyl Siding
    • Foundation: Basement
    • Roof: Architectural
    Condition
    • Year built: 2006

    Utilities & green energy

    • Sewer: Septic Tank
    • Water: Public
    • Utilities for property: Cable Available, Underground Utilities

    Community & HOA

    Community
    • Features: Street Lights
    • Security: Smoke Detector(s)
    • Subdivision: Bright Farms
    HOA
    • Has HOA: Yes
    • Services included: Street Lights, By-Laws, Restrictive Covenants
    Location
    • Region: Duncan

    Financial & listing details

    • Price per square foot: $154/sqft
    • Tax assessed value: $330,000
    • Date on market: 5/19/2026

    Price history

    DateEventPrice
    6/26/2026Sold$485,000$154/sqft
    Source: Greater Greenville AOR #1592264 Report a problem
    5/30/2026Contingent$485,000$154/sqft
    Source: Greater Greenville AOR #1592264 Report a problem
    5/19/2026Listed for sale$485,000+164.7%$154/sqft
    Source: Greater Greenville AOR #1592264 Report a problem
    1/8/2007Sold$183,195$58/sqft
    Source: Public Record Report a problem

    Public tax history

    YearProperty taxesTax assessment
    2025-- $10,316
    2024$1,557 +0.7%$10,316
    2023$1,547 $10,316 +15%
    2022-- $8,970
    2021-- $8,970
    2020-- $8,970
    2019-- $8,970
    2018$1,341 $8,970 +15%
    2017$1,341 +12.6%$7,800
    2016$1,190 +3.6%$7,800
    2015$1,149 +0.7%$7,800
    2014$1,141 $7,800
    2013-- $7,800
    2012-- --
    2011-- $6,825 +4139.1%
    2010-- $161
    2009-- $161
    2008-- $161 -23.3%
    2006-- $210
    Find assessor info on the county website

    Neighborhood: 29334

    Nearby schools

    GreatSchools rating
    Schools provided by the listing agent
    • Elementary: Duncan
    • Middle: Beech Springs
    • High: James F. Byrnes

    Source: Greater Greenville AOR. This data may not be complete. We recommend contacting the local school district to confirm school assignments for this home.

    Get a cash offer in 3 minutes
    Find out how much your home could sell for in as little as 3 minutes with a no-obligation cash offer.
    Estimated market value
    $484,900
    Get a cash offer in 3 minutes
    Find out how much your home could sell for in as little as 3 minutes with a no-obligation cash offer.
    Estimated market value
    $484,900