Nestled on 1.45 wooded acres in High Meadows Golf and Country Club, this two floor, 4 bedroom, 2 bath property is a secluded mountain escape with lots of potential. The large wooded lot provides a shady escape from summer's heat only 5 miles from the Blue Ridge Parkway with access to the many optional amenities of High Meadows Club including golf, pickleball, tennis and dining. The ground level of this property has its own entry door and contains 3 bedrooms with closets, a laundry/utility room and a full bath. On the upper floor, the main entrance accesses a great room with a vaulted tongue and groove wood ceiling, a large stone fireplace and soaring windows with views of the property. This floor includes an open plan kitchen and dining area with access to the large wrap around deck as well as a large main bedroom with a full bath and deck access. This property is offered furnished and includes all appliances ready for the next owner to use right away. Schedule your showing today!
For sale
$335,000
391 Country Club Road, Roaring Gap, NC 28668
4beds
1,664sqft
Single Family Residence
Built in 1976
1.45 Acres Lot
$-- Zestimate®
$201/sqft
$92/mo HOA
What's special
Large stone fireplaceWooded acresLarge wooded lot
- 1 day
- 179
- 12
Zillow last checked:
Listing updated:
Listed by:
Geoffrey Jones (336)363-9999,
Roaring Gap Realty, LLC
Source: High Country AOR,MLS#: 263556 Originating MLS: High Country Association of Realtors Inc.
Facts & features
Interior
Bedrooms & bathrooms
- Bedrooms: 4
- Bathrooms: 2
- Full bathrooms: 2
Heating
- Baseboard, Electric, Fireplace(s), Space Heater, Wall Furnace
Cooling
- Wall/Window Unit(s)
Appliances
- Included: Dryer, Electric Range, Electric Water Heater, Microwave, Refrigerator, Washer
Features
- Furnished, Vaulted Ceiling(s), Window Treatments
- Windows: Window Treatments
- Basement: Finished,Walk-Out Access
- Attic: None
- Has fireplace: Yes
- Fireplace features: Gas, Stone, Vented, Propane
- Furnished: Yes
Interior area
- Total structure area: 1,664
- Total interior livable area: 1,664 sqft
- Finished area above ground: 832
- Finished area below ground: 832
Property
Parking
- Parking features: Driveway, Paved, Private
- Has uncovered spaces: Yes
Features
- Levels: One
- Stories: 1
- Patio & porch: Wrap Around
- Exterior features: Other, See Remarks, Paved Driveway
- Pool features: Community
- Has view: Yes
- View description: Trees/Woods
Lot
- Size: 1.45 Acres
Details
- Parcel number: 4917316630
- Zoning description: Residential
Construction
Type & style
- Home type: SingleFamily
- Architectural style: Chalet/Alpine,Mountain
- Property subtype: Single Family Residence
Materials
- Wood Siding, Wood Frame
- Foundation: Basement, Slab
- Roof: Asphalt,Shingle
Condition
- Year built: 1976
Utilities & green energy
- Sewer: Septic Permit Unavailable, Septic Tank
- Water: Community/Coop
- Utilities for property: Cable Available, High Speed Internet Available, Septic Available
Community & HOA
Community
- Features: Club Membership Available, Clubhouse, Golf, Pickleball, Pool, Tennis Court(s)
- Subdivision: High Meadows Golf and Country Club
HOA
- Has HOA: No
- HOA fee: $1,100 annually
Location
- Region: Roaring Gap
Financial & listing details
- Price per square foot: $201/sqft
- Annual tax amount: $1,217
- Date on market: 8/14/2026
- Listing terms: Cash,Conventional,New Loan
- Road surface type: Paved
Estimated market value
Not available
Estimated sales range
Not available
Not available
Price history
| Date | Event | Price |
|---|---|---|
| 10/23/2026 | Listed for sale | $335,000$201/sqft |
Source:  High Country AOR #263556 Report a problem | ||
Public tax history
Tax history is unavailable.
Monthly payment
Est. payment
Payment breakdown
Explore the cost of this home by adjusting the details. Changes won't be saved.Climate risks
Neighborhood: 28668
Nearby schools
Schools provided by the listing agent
- Elementary: Sparta
- High: Alleghany
Source: High Country AOR. This data may not be complete. We recommend contacting the local school district to confirm school assignments for this home.
- $260,5004 bd2 ba896 sqft391 Country Club Rd, Glade Valley, NC 28627Off Market
- $398,2005 bd3 ba1.3k sqft443 Country Club Rd, Glade Valley, NC 28627Off Market
- $385,1003 bd2 ba2k sqft320 Country Club Rd, Glade Valley, NC 28627Off Market
- $600,7004 bd4 ba3.2k sqft400 Country Club Rd, Glade Valley, NC 28627Off Market
Similar homes
- $349,0003 bd2 ba1.5k sqft81 Pine Tree Drive, Roaring Gap, NC 28668For Sale
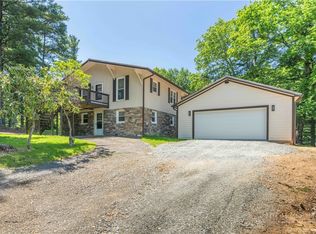 MLS ID #264094, Lesia Cockerham. High Country AOR
- $349,0003 bd2 ba1.5k sqft81 Pine Tree Dr, Glade Valley, NC 28627For Sale
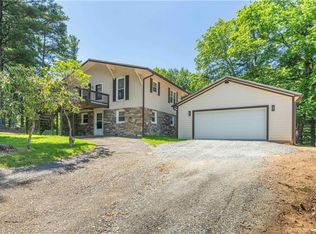
 MLS ID #1235201, Lesia Cockerham. Triad MLS
- $445,0004 bd3 ba2.1k sqft123 Pine Tree Drive, Roaring Gap, NC 28668For Sale
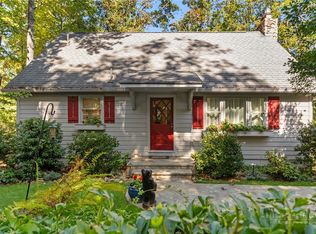 MLS ID #264768, Jay Woodruff. High Country AOR
- $425,0003 bd3 ba1.8k sqft95 Pine Tree Drive, Roaring Gap, NC 28668For Sale
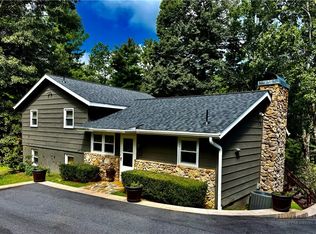 MLS ID #264095, Barry Aldridge. High Country AOR
- $384,9004 bd3 ba2.1k sqft610 Little Mountain Ch Rd, North Wilkesboro, NC 28659For SaleMLS ID #1239789, Michael Holbrook. Triad MLS
- $229,0002 bd1 ba1.1k sqft4904 Austin Little Mountain Rd, Roaring River, NC 28669For SaleMLS ID #1239917, Debbie Simpson. Triad MLS
- $267,5002 bd2 ba1.1k sqft30 Village Rd, Roaring Gap, NC 28668For SaleMLS ID #1213564, Lesia Cockerham. Triad MLS
- $299,9003 bd2 ba1k sqft605 Liberty School Rd, State Road, NC 28676For SaleMLS ID #1236600, Dara Simpson. Triad MLS
- $357,0004 bd3 ba2.2k sqft227 Baldwin Dr, Lowgap, NC 27024For SaleMLS ID #1216235, Toni Wooten-Wright. Triad MLS
- $298,0003 bd2 ba1.6k sqft265 McKinley Rd, Roaring River, NC 28669For SaleMLS ID #1238276, Holly Richardson. Triad MLS
- $339,0003 bd2 ba1.5k sqft646 Country Club Dr, State Road, NC 28676For SaleMLS ID #1217074, Jared Moser. Triad MLS
- $379,0003 bd2 ba1.5k sqft226 Pleasant Hill Dr, Elkin, NC 28621For SaleMLS ID #1236887, Melissa Jones. Triad MLS
- $269,0003 bd2 ba936 sqft145 Porch Time Ln, Traphill, NC 28685For SaleMLS ID #1239055, Marissa Ward. Triad MLS
