Skip main navigation
Sold
  • Price Unknown

    391 Happy Jack Rd, Cheyenne, WY 82009

    3beds
    2,103sqft
    Rural Residential, Residential
    Built in 1930
    5 Acres Lot
    $316,500 Zestimate®
    $--/sqft
    $2,319 Estimated rent

    Home value

    $316,500

    $301,000 - $332,000

    $2,319/mo

    Zestimate® history
    Loading
    Loading...

    Owner options

    List your home for rent

    $2,319/mo

    Rent Zestimate®

    Find your next renter with Zillow Rental Manager. Plus, with online applications, you can quickly screen prospective tenants – for free.

    Learn more

    $2,319/mo

    Rent Zestimate®

    Refinance and save

    Refinancing to a lower rate could help reduce your monthly payments and save thousands over the life of the loan.

    See today's rates

    Explore your selling options

    Work with a Zillow partner agent

    Leverage their expertise and Zillow's premium Showcase listings to get your home seen by more buyers.

    Get started

    List with your own agent

    Get your home in front of millions of buyers by listing it on Zillow.

    Learn how to do it

    Sell it yourself

    Take full control of how buyers see your home on Zillow by listing For Sale by Owner (FSBO).

    List your home

    What's special

    Stunning viewsBordering state land
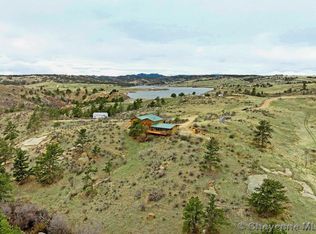
    Nestled on 5 scenic acres and bordering State Land, this beautiful mountain property offers the perfect blend of seclusion and convenience. Enjoy stunning views, abundant wildlife, and endless outdoor recreation from your own backyard. The property includes a comfortable 3-bedroom, 2-bath home and a large 1,200-square-foot detached two-car garage. With easy access and a serene setting, this is an ideal escape for those seeking mountain living at its finest. Property is being sold "AS IS, WHERE IS "

    Zillow last checked:

    Listing updated:

    Listed by:

    Dee Mores 307-630-8080,

    #1 Properties

    Bought with:

    Kim R Gerig

    #1 Properties

    Source: Cheyenne BOR,MLS#: 101261MLS Logo

    Facts & features

    Interior

    Bedrooms & bathrooms
    • Bedrooms: 3
    • Bathrooms: 2
    • Full bathrooms: 1
    • 3/4 bathrooms: 1
    • Main level bathrooms: 1
    Primary bedroom
    • Level: Upper
    • Area: 198
    • Dimensions: 18 x 11
    Bedroom 2
    • Level: Upper
    • Area: 110
    • Dimensions: 11 x 10
    Bedroom 3
    • Level: Upper
    • Area: 100
    • Dimensions: 10 x 10
    Bathroom 1
    • Features: Full
    • Level: Upper
    Bathroom 2
    • Features: 3/4
    • Level: Main
    Dining room
    • Level: Main
    • Area: 198
    • Dimensions: 18 x 11
    Family room
    • Level: Main
    • Area: 300
    • Dimensions: 20 x 15
    Kitchen
    • Level: Main
    • Area: 112
    • Dimensions: 14 x 8
    Living room
    • Level: Main
    • Area: 294
    • Dimensions: 21 x 14
    Heating
    • Other, Propane
    Appliances
    • Included: Dishwasher, Range, Refrigerator
    • Laundry: Main Level
    Features
    • Eat-in Kitchen
    • Flooring: Laminate
    • Basement: None
    • Has fireplace: Yes
    • Fireplace features: Wood Burning, Wood Burning Stove
    Interior area
    • Total structure area: 2,103
    • Total interior livable area: 2,103 sqft
    • Finished area above ground: 792

    Property

    Parking
    • Total spaces: 2
    • Parking features: 2 Car Detached
    • Garage spaces: 2
    Accessibility
    • Accessibility features: None
    Features
    • Levels: One and One Half
    • Stories: 1.5
    Lot
    • Size: 5 Acres
    • Features: Native Plants, Many Trees
    Details
    • Parcel number: 14702210007700
    • Special conditions: None of the Above

    Construction

    Type & style
    • Home type: SingleFamily
    • Property subtype: Rural Residential, Residential
    Materials
    • Wood/Hardboard
    • Foundation: Slab
    • Roof: Composition/Asphalt
    Condition
    • New construction: No
    • Year built: 1930

    Utilities & green energy

    • Electric: Black Hills Energy
    • Gas: Black Hills Energy
    • Sewer: Septic Tank
    • Water: Well
    Green energy
    • Energy efficient items: Ceiling Fan

    Community & HOA

    Community
    • Features: Wildlife, Hiking
    • Subdivision: None
    HOA
    • Services included: None
    Location
    • Region: Cheyenne

    Financial & listing details

    • Tax assessed value: $222,928
    • Annual tax amount: $1,449
    • Date on market: 6/29/2026
    • Listing agreement: N
    • Listing terms: Cash
    • Inclusions: Dishwasher, Range/Oven, Refrigerator
    • Exclusions: N

    Price history

    DateEventPrice
    7/22/2026Sold--
    Source: Cheyenne BOR #101261 Report a problem
    7/1/2026Pending sale$315,000$150/sqft
    Source: Cheyenne BOR #101261 Report a problem
    6/29/2026Listed for sale$315,000$150/sqft
    Source: Cheyenne BOR #101261 Report a problem

    Public tax history

    YearProperty taxesTax assessment
    2025$1,450 -17.4%$21,178 -18.9%
    2024$1,756 -3.8%$26,124 -5.9%
    2023$1,825 +28.5%$27,768 +31.3%
    2022$1,420 +0.7%$21,143 +0.9%
    2021$1,411 +11.4%$20,956 +11%
    2020$1,267 +1.5%$18,875 +1.6%
    2019$1,249 +4.6%$18,585 +3.5%
    2018$1,194 +7.6%$17,954 +8.6%
    2017$1,110 +4.5%$16,527 +4.6%
    2016$1,062 $15,802 -0.1%
    2015$1,062 -2.1%$15,821 -1.2%
    2014$1,084 $16,019 +1.5%
    2013-- $15,783 +5.3%
    2012-- $14,995 +6.3%
    2011-- $14,108 +0.8%
    2010-- $13,995 -0.2%
    2009-- $14,029 +10.9%
    2005-- $12,653 +2.2%
    2004-- $12,386 +18.6%
    2003-- $10,445 +9.6%
    2002-- $9,527 +6.4%
    2001-- $8,953
    Find assessor info on the county website

    Neighborhood: 82009

    Nearby schools

    GreatSchools rating
    Sell for more on Zillow
    Get a Zillow Showcase℠ listing at no additional cost and you could sell for .
    $316,500
    2% more
    +$6,330
    With Zillow Showcase(estimated)
    $322,830