Welcome to your new home in Seawinds Estates of Myrtle Beach! Tucked away on a quiet cul-de-sac, this 3-bedroom, 2-bath home offers the perfect blend of comfort, style, and privacy. The open floor plan creates a bright, inviting space where you can gather with family, entertain friends, or simply enjoy a relaxing evening at home. The living room features a vaulted ceiling that adds an airy feel, while the kitchen is designed for everyday living with stainless steel appliances, granite countertops, a work island, breakfast bar, and pantry. Luxury vinyl plank flooring flows throughout the main living areas, adding both style and easy maintenance. The primary bedroom is a peaceful retreat with a tray ceiling, walk-in closet, and private ensuite bathroom featuring dual sinks and a walk-in shower. Two additional bedrooms offer flexibility for guests, a home office, or hobbies. One of the best features of this home is the outdoor living space! Enjoy your morning coffee or unwind in the evening on the screened-in back porch, or step out onto the patio overlooking the wooded backdrop for added privacy and a natural setting. A two-car garage provides plenty of room for parking and storage, while the cul-de-sac location offers a tucked-away feel. Conveniently located near Myrtle Beach's shopping, dining, golf courses, entertainment, and beautiful beaches, this home makes it easy to enjoy everything the Grand Strand has to offer. Whether you're looking for a full-time residence, a coastal getaway, or a place to enjoy a more relaxed lifestyle, this inviting home is ready for you to make it your own!
For sale
$309,000
391 Leste Rd., Myrtle Beach, SC 29588
3beds
1,352sqft
Single Family Residence
Built in 2020
10,454 Square Feet Lot
$-- Zestimate®
$229/sqft
$179/mo HOA
What's special
Two-car garageQuiet cul-de-sacPrivate ensuite bathroomWork islandStainless steel appliancesVaulted ceilingBreakfast bar
- 5 hours
- 107
- 6
Zillow last checked:
Listing updated:
Listed by:
The Mills Group Team 843-252-0847,
Century 21 Barefoot Realty,
Christin H Talbot 843-267-6914,
Century 21 Barefoot Realty
Source: CCAR,MLS#: 2624136 Originating MLS: Coastal Carolinas Association of Realtors
Originating MLS: Coastal Carolinas Association of RealtorsFacts & features
Interior
Bedrooms & bathrooms
- Bedrooms: 3
- Bathrooms: 2
- Full bathrooms: 2
Rooms
- Room types: Bathroom, Foyer, Screened Porch, Utility Room
Primary bedroom
- Features: Tray Ceiling(s), Ceiling Fan(s), Linen Closet, Main Level Primary, Walk-In Closet(s)
- Level: First
Primary bathroom
- Features: Dual Sinks, Separate Shower, Vanity
Dining room
- Features: Kitchen/Dining Combo
Kitchen
- Features: Breakfast Bar, Dishwasher, Kitchen Exhaust Fan, Kitchen Island, Pantry, Stainless Steel Appliances, Solid Surface Counters
Living room
- Features: Ceiling Fan(s), Vaulted Ceiling(s)
Other
- Features: Bedroom on Main Level, Entrance Foyer, Utility Room
Heating
- Central, Electric
Cooling
- Central Air
Appliances
- Included: Dishwasher, Disposal, Microwave, Range, Refrigerator, Range Hood, Dryer, Washer
- Laundry: Washer Hookup
Features
- Tray Ceiling(s), Ceiling Fan(s), Dual Sinks, Linen Closet, Main Level Primary, Split Bedrooms, Separate Shower, Vanity, Walk-In Closet(s), Window Treatments, Breakfast Bar, Bedroom on Main Level, Entrance Foyer, Kitchen Island, Stainless Steel Appliances, Solid Surface Counters
- Flooring: Carpet, Vinyl
- Windows: Window Treatments
Interior area
- Total structure area: 1,970
- Total interior livable area: 1,352 sqft
Property
Parking
- Total spaces: 4
- Parking features: Attached, Garage, Two Car Garage
- Attached garage spaces: 2
Features
- Levels: One
- Stories: 1
- Patio & porch: Rear Porch, Patio, Porch, Screened
- Exterior features: Sprinkler/Irrigation, Porch, Patio
Lot
- Size: 10,454 Square Feet
- Features: Cul-De-Sac
Details
- Additional parcels included: ,
- Parcel number: 44804010067
- Zoning: MRD3
- Special conditions: None
Construction
Type & style
- Home type: SingleFamily
- Architectural style: Traditional
- Property subtype: Single Family Residence
Materials
- Vinyl Siding
- Foundation: Slab
Condition
- Resale
- Year built: 2020
Utilities & green energy
- Water: Public
- Utilities for property: Cable Available, Electricity Available, Phone Available, Sewer Available, Water Available
Community & HOA
Community
- Features: Long Term Rental Allowed, Short Term Rental Allowed
- Security: Smoke Detector(s)
- Subdivision: Seawinds Estates
HOA
- Has HOA: Yes
- Amenities included: Pet Restrictions
- Services included: Association Management, Common Areas, Trash
- HOA fee: $179 monthly
Location
- Region: Myrtle Beach
Financial & listing details
- Price per square foot: $229/sqft
- Date on market: 10/1/2026
- Listing terms: Cash,Conventional
- Electric utility on property: Yes
Estimated market value
Not available
Estimated sales range
Not available
Not available
Price history
| Date | Event | Price |
|---|---|---|
| 10/1/2026 | Listed for sale | $309,000$229/sqft |
Source:  CCAR #2624136 Report a problem CCAR #2624136 Report a problem | ||
Public tax history
Tax history is unavailable.
Monthly payment
Est. payment
Payment breakdown
Explore the cost of this home by adjusting the details. Changes won't be saved.Climate risks
Neighborhood: 29588
Nearby schools
Schools provided by the listing agent
- Elementary: Lakewood Elementary School
- Middle: Socastee Middle School
- High: Socastee High School
Source: CCAR. This data may not be complete. We recommend contacting the local school district to confirm school assignments for this home.
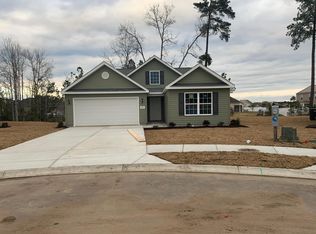
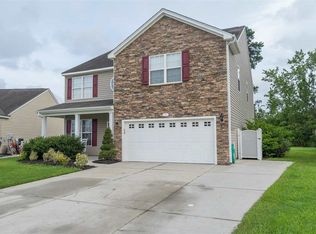
Similar homes
- $310,0003 bd3 ba1.6k sqft522 Lake Park Dr., Myrtle Beach, SC 29588For Sale

 MLS ID #2624122, Felicia L Fratto, Keller Williams Oak and Ocean. CCAR
 - $299,5003 bd2 ba1.7k sqft420 Pennington Loop, Myrtle Beach, SC 29588For Sale
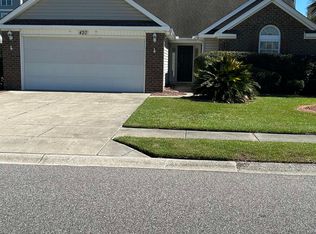 MLS ID #2623915, Linda Kennedy, CB Sea Coast Advantage MI. CCAR
 - $290,9003 bd2 ba1.1k sqft600 Kindred Dr, Myrtle Beach, SC 29588For Sale By Owner

- $299,9993 bd2 ba1.4k sqft415 Lake Park Dr., Myrtle Beach, SC 29588For Sale
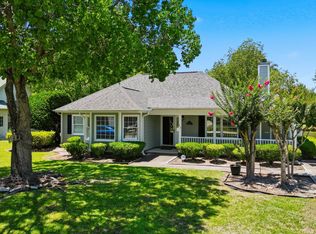 MLS ID #2616782, Eric Graham, Keller Williams Oak and Ocean. CCAR
 - $409,9994 bd3 ba1.9k sqft653 Kindred Dr., Myrtle Beach, SC 29588For SaleMLS ID #2623943, Dejana Ikonic, CB Sea Coast Advantage CF. CCAR
- $314,9993 bd2 ba1.3k sqft209 Archdale St., Myrtle Beach, SC 29588For SaleMLS ID #2623223, Shari L Will, Realty ONE Group Dockside. CCAR
- $225,0003 bd2 ba1.9k sqft78 Plantation Rd., Myrtle Beach, SC 29588For SaleMLS ID #2623975, The Ocean Bay Team, INNOVATE Real Estate. CCAR
- $309,9003 bd2 ba1.7k sqft3891 Stillwood Dr., Myrtle Beach, SC 29588For SaleMLS ID #2622888, The Greg Sisson Team, The Ocean Forest Company. CCAR
- $315,0003 bd2 ba1.3k sqft201 Coldwater Circle, Myrtle Beach, SC 29588For SaleMLS ID #2621955, Julie M Samples, RE/MAX Southern Shores GC. CCAR
- $299,9003 bd2 ba1.4k sqft347 Harbour Reef Dr., Myrtle Beach, SC 29588For SaleMLS ID #2612403, Nicholas ''Nick'' Stopper, Century 21 Stopper &Associates. CCAR
- $299,9003 bd2 ba1.5k sqft169 Foxpath Loop, Myrtle Beach, SC 29588For SaleMLS ID #2622578, Jeff Casterline Team, INNOVATE Real Estate. CCAR
- $314,9003 bd2 ba1.6k sqft652 Black Pearl Way, Myrtle Beach, SC 29588For SaleMLS ID #2620439, Beth M Ross, Carolina Pines Realty. CCAR
- $335,0003 bd3 ba1.8k sqftBerwick at Windsor Plantation, Myrtle Beach, SC 29588For SaleMLS ID #2623997, The Mills Group Team, Century 21 Barefoot Realty. CCAR
- $342,9003 bd2 ba1.5k sqft2015 Saltwater St., Myrtle Beach, SC 29588For SaleMLS ID #2622768, Julia Heinlein, Starfish Realty. CCAR
- $344,9003 bd2 ba1.8k sqft820 Clarion Ct., Myrtle Beach, SC 29588For SaleMLS ID #2623108, The Mills Group Team, Century 21 Barefoot Realty. CCAR
- $265,0003 bd2 ba1.2k sqft152 Maggie Way, Myrtle Beach, SC 29588For SaleMLS ID #2623666, Brittany Hipple, The Firm Real Estate Company. CCAR
- $319,9003 bd2 ba1.6k sqft233 Stonebrook Dr., Myrtle Beach, SC 29588For SaleMLS ID #2621752, Brendan D'Anna, Palmetto Coastal Homes. CCAR
- $334,9003 bd2 ba1.3k sqft117 Maggie Way, Myrtle Beach, SC 29588For SaleMLS ID #2622954, Stacy A Stoll, Realty ONE Group Dockside. CCAR
- $334,9003 bd2 ba1.6k sqft55 Plantation Rd., Myrtle Beach, SC 29588For SaleMLS ID #2614232, Laura Garlitz, Realty ONE Group Dockside. CCAR
- $299,9003 bd3 ba1.5k sqft106 Sly Fox Trail, Myrtle Beach, SC 29588For SaleMLS ID #2620626, Adam Levy, Century 21 The Harrelson Group. CCAR
