Beautifully reimagined ranch, and impeccably maintained, has been thoughtfully transformed into an open-concept layout and delivers an immediate wow factor! Step into this gorgeous home with hardwood floors flow through the main living areas and all three bedrooms. Renovated kitchen features granite countertops, oak cabinetry, stainless appliances, a brand-new Blanco composite sink and faucets, and oversized island with bar seating, with a sliding glass door leading directly to your private backyard retreat. The main floor bath was fully renovated with tile flooring and updated fixtures. The finished basement adds a full second level of living: a large recreation room, updated glass block windows, original built-in bar, workshop, dedicated storage, and a full bathroom. Outside, a beautiful in-ground pool w/new linter, covers and filter, anchors a fully fenced backyard with a stamped concrete patio, perfect for your outdoor entertaining. Exterior has been updated with newer vinyl siding, windows, and garage door. This home has been loved, maintained, and improved with intention and it shows. Truly move-in ready!! Showings begin Thursday, August 20 at 9am and Negotiations begin Tuesday, August 25 at 6pm.
Closed
$290,000
391 Mount Ridge Cir, Rochester, NY 14616
3beds
1,248sqft
Single Family Residence
Built in 1962
9,801 Square Feet Lot
$-- Zestimate®
$232/sqft
$2,278 Estimated rent
Home value
Not available
Estimated sales range
Not available
$2,278/mo
Zestimate® history
Owner options
List your home for rent
$2,278/mo
Rent Zestimate®
Find your next renter with Zillow Rental Manager. Plus, with online applications, you can quickly screen prospective tenants – for free.
$2,278/mo
Rent Zestimate®
Refinance and save
$2,243/mo
Est. payment
Refinancing to a lower rate could help reduce your monthly payments and save thousands over the life of the loan.
$2,243/mo
Est. payment
Explore your selling options
Work with a Zillow partner agent
Leverage their expertise and Zillow's premium Showcase listings to get your home seen by more buyers.
Get startedList with your own agent
Get your home in front of millions of buyers by listing it on Zillow.
Learn how to do itSell it yourself
Take full control of how buyers see your home on Zillow by listing For Sale by Owner (FSBO).
List your homeWhat's special
Large recreation roomDedicated storageOpen-concept layoutStainless appliancesOriginal built-in barOak cabinetryUpdated glass block windows
Zillow last checked:
Listing updated:
Listed by:
Christine E. Yager- Halstead 585-750-6369,
Elysian Homes by Mark Siwiec and Associates
Bought with:
Stacy A Frumusa, 10401356139
Berkshire Hathaway HS Zambito
Source: NYSAMLSs,MLS#: R1708112 Originating MLS: Rochester
Originating MLS: RochesterFacts & features
Interior
Bedrooms & bathrooms
- Bedrooms: 3
- Bathrooms: 2
- Full bathrooms: 2
- Main level bathrooms: 1
- Main level bedrooms: 3
Heating
- Gas, Forced Air
Cooling
- Central Air
Appliances
- Included: Dryer, Dishwasher, Gas Oven, Gas Range, Gas Water Heater, Microwave, Refrigerator, Washer
- Laundry: In Basement
Features
- Ceiling Fan(s), Separate/Formal Living Room, Granite Counters, Great Room, Kitchen Island, Sliding Glass Door(s), Bedroom on Main Level, Main Level Primary
- Flooring: Hardwood, Tile, Varies
- Doors: Sliding Doors
- Windows: Thermal Windows
- Basement: Full,Partially Finished,Sump Pump
- Has fireplace: No
Interior area
- Total structure area: 1,248
- Total interior livable area: 1,248 sqft
Property
Parking
- Total spaces: 1.5
- Parking features: Attached, Electricity, Garage
- Attached garage spaces: 1.5
Features
- Levels: One
- Stories: 1
- Patio & porch: Patio
- Exterior features: Blacktop Driveway, Fully Fenced, Pool, Patio
- Pool features: In Ground
- Fencing: Full
Lot
- Size: 9,801 Square Feet
- Dimensions: 70 x 140
- Features: Rectangular, Rectangular Lot, Residential Lot
Details
- Additional structures: Shed(s), Storage
- Parcel number: 2628000751400002024000
- Special conditions: Standard
Construction
Type & style
- Home type: SingleFamily
- Architectural style: Ranch
- Property subtype: Single Family Residence
Materials
- Vinyl Siding
- Foundation: Block
- Roof: Architectural,Shingle
Condition
- Resale
- Year built: 1962
Utilities & green energy
- Electric: Circuit Breakers
- Sewer: Connected
- Water: Connected, Public
- Utilities for property: Electricity Connected, High Speed Internet Available, Sewer Connected, Water Connected
Community & HOA
Location
- Region: Rochester
Financial & listing details
- Price per square foot: $232/sqft
- Tax assessed value: $117,900
- Annual tax amount: $5,934
- Date on market: 8/19/2026
- Cumulative days on market: 7 days
- Listing terms: Cash,Conventional,FHA,VA Loan
Price history
| Date | Event | Price |
|---|---|---|
| 10/14/2026 | Sold | $290,000+28.9%$232/sqft |
Source:  NYSAMLSs #R1708112 Report a problem NYSAMLSs #R1708112 Report a problem | ||
| 8/26/2026 | Pending sale | $224,900$180/sqft |
Source: NYSAMLSs #R1708112 Report a problem | ||
| 8/19/2026 | Listed for sale | $224,900$180/sqft |
Source: NYSAMLSs #R1708112 Report a problem | ||
Public tax history
| Year | Property taxes | Tax assessment |
|---|---|---|
| 2025 | -- | $117,900 |
| 2024 | -- | $117,900 |
| 2023 | -- | $117,900 +7.7% |
| 2022 | -- | $109,500 |
| 2021 | -- | $109,500 |
| 2020 | -- | $109,500 +5.3% |
| 2018 | -- | $104,000 |
| 2017 | $969 | $104,000 |
| 2016 | -- | $104,000 |
| 2015 | -- | $104,000 |
| 2014 | -- | $104,000 |
| 2013 | -- | $104,000 |
| 2012 | -- | $104,000 |
| 2011 | -- | $104,000 |
| 2010 | -- | $104,000 +4.7% |
| 2009 | -- | $99,300 |
| 2007 | -- | $99,300 |
| 2006 | -- | $99,300 +12% |
| 2005 | -- | $88,700 |
| 2004 | -- | $88,700 |
| 2003 | -- | $88,700 |
| 2002 | -- | $88,700 |
| 2001 | -- | $88,700 |
| 2000 | -- | $88,700 |
Find assessor info on the county website
Neighborhood: 14616
Nearby homes
- $191,3003 bd1 ba1k sqft381 Mount Ridge Cir, Rochester, NY 14616Sold

- $194,5003 bd1 ba1k sqft401 Mount Ridge Cir, Rochester, NY 14616Off Market
- $195,0003 bd2 ba1k sqft371 Mount Ridge Cir, Rochester, NY 14616Sold
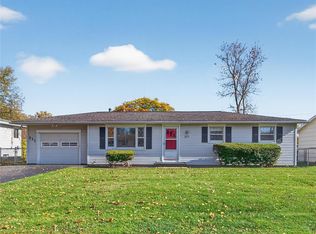
- $202,3003 bd1 ba1.2k sqft411 Mount Ridge Cir, Rochester, NY 14616Off Market
- $240,1002 bd1 ba1.5k sqft103 Mount Ridge Cir, Rochester, NY 14616Off Market
- $213,2003 bd1 ba1k sqft113 Mount Ridge Cir, Rochester, NY 14616Off Market
- $220,9003 bd1 ba1k sqft93 Mount Ridge Cir, Rochester, NY 14616Off Market
- $213,6003 bd2 ba1k sqft123 Mount Ridge Cir, Rochester, NY 14616Off Market
Nearby schools
GreatSchools rating
- 4/10Longridge SchoolGrades: K-5Distance: 1 mi
- 5/10Odyssey AcademyGrades: 6-12Distance: 1 mi
Schools provided by the listing agent
- District: Greece
Source: NYSAMLSs. This data may not be complete. We recommend contacting the local school district to confirm school assignments for this home.
- New York
- Monroe County
- Rochester
- 14616
- 391 Mount Ridge Cir
