Skip main navigation
Sold for $265,000
  • $265,000

    391 N Hills Rd, Corbin, KY 40701

    3beds
    1,836sqft
    Single Family Residence
    Built in 1978
    0.74 Acres Lot
    $265,000 Zestimate®
    $144/sqft
    $1,744 Estimated rent

    Home value

    $265,000

    Estimated sales range

    Not available

    $1,744/mo

    Zestimate® history
    Loading
    Loading...

    Owner options

    List your home for rent

    $1,744/mo

    Rent Zestimate®

    Find your next renter with Zillow Rental Manager. Plus, with online applications, you can quickly screen prospective tenants – for free.

    Learn more

    $1,744/mo

    Rent Zestimate®

    Refinance and save

    $1,573/mo

    Est. payment

    Refinancing to a lower rate could help reduce your monthly payments and save thousands over the life of the loan.

    See today's rates

    $1,573/mo

    Est. payment

    Explore your selling options

    Work with a Zillow partner agent

    Leverage their expertise and Zillow's premium Showcase listings to get your home seen by more buyers.

    Get started

    List with your own agent

    Get your home in front of millions of buyers by listing it on Zillow.

    Learn how to do it

    Sell it yourself

    Take full control of how buyers see your home on Zillow by listing For Sale by Owner (FSBO).

    List your home

    What's special

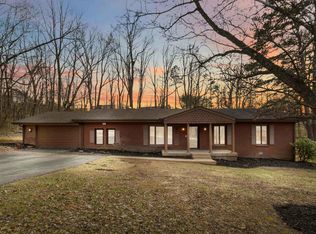
    All-brick ranchBright and well-maintained interiorFunctional layoutRear deck and patioBeautiful level lotSurrounded by mature treesAbundant natural light throughout
    Welcome to this charming all-brick ranch offering 3 bedrooms and 2 full bathrooms, ideally situated at 391 N Hills Rd in Corbin, KY. Nestled on a beautiful, level lot surrounded by mature trees, this property provides a peaceful setting with added privacy while still being conveniently located to everyday amenities. From the moment you arrive, the inviting covered front porch with classic columns creates the perfect place to relax and enjoy the outdoors. Inside, you'll find a bright and well-maintained interior featuring a functional layout, neutral finishes, and abundant natural light throughout. Step outside to enjoy multiple outdoor living areas, including a rear deck and patio, which would be ideal for entertaining or unwinding. The spacious backyard offers plenty of room for recreation, gardening, or simply enjoying the natural surroundings. There is a wide range of amenities nearby including shopping, dining, healthcare, and recreation. Nearby conveniences include the Forest Hills shopping area with grocery, retail, and dining options, as well as multiple local parks such as Miller Park, Rotary Park, and so much more. Also, it is located just 1.7 miles from I-75, 2.1 miles from downtown Corbin, and 11.9 miles from downtown London. Outdoor enthusiasts will also appreciate proximity to Cumberland Falls State Resort Park, one of Kentucky's most popular natural attractions known for its scenic waterfalls and hiking opportunities. This move-in ready home offers the perfect blend of comfort, functionality, and location; combining peaceful living with convenient access to everything Corbin and the surrounding area have to offer. Schedule your showing today!

    Zillow last checked:

    Listing updated:

    Listed by:

    Marcus D Kuhl 606-344-4580,

    Sallie Davidson, Realtors

    Bought with:

    Phillip D Smith, 264288

    CENTURY 21 Advantage Realty

    Source: Imagine MLS,MLS#: 26009899MLS Logo

    Facts & features

    Interior

    Bedrooms & bathrooms
    • Bedrooms: 3
    • Bathrooms: 2
    • Full bathrooms: 2
    Primary bedroom
    • Level: First
    Bedroom 1
    • Level: First
    Bedroom 2
    • Level: First
    Primary bathroom
    • Level: First
    Bathroom 1
    • Level: First
    Dining room
    • Level: First
    Family room
    • Level: First
    Kitchen
    • Level: First
    Living room
    • Level: First
    Utility room
    • Level: First
    Heating
    • Electric, Heat Pump
    Cooling
    • Central Air, Electric, Heat Pump
    Appliances
    • Included: Dishwasher, Microwave, Refrigerator, Range
    • Laundry: Electric Dryer Hookup, Main Level, Washer Hookup
    Features
    • Walk-In Closet(s), Ceiling Fan(s)
    • Flooring: Vinyl
    • Windows: Insulated Windows, Screens
    • Basement: Crawl Space
    • Number of fireplaces: 1
    • Fireplace features: Blower Fan, Family Room, Insert, Wood Burning
    Interior area
    • Total structure area: 1,836
    • Total interior livable area: 1,836 sqft
    • Finished area above ground: 1,836
    • Finished area below ground: 0

    Property

    Parking
    • Total spaces: 1
    • Parking features: Attached Garage, Driveway, Garage Door Opener, Garage Faces Front
    • Garage spaces: 1
    • Has uncovered spaces: Yes
    Features
    • Levels: One
    • Fencing: None
    • Has view: Yes
    • View description: Trees/Woods, Neighborhood
    Lot
    • Size: 0.74 Acres
    • Features: Landscaped, Few Trees
    Details
    • Additional structures: Shed(s)
    • Parcel number: 1236000001.01

    Construction

    Type & style
    • Home type: SingleFamily
    • Architectural style: Ranch
    • Property subtype: Single Family Residence
    Materials
    • Brick Veneer
    • Foundation: Block
    • Roof: Dimensional Style
    Condition
    • New construction: No
    • Year built: 1978

    Utilities & green energy

    • Sewer: Septic Tank
    • Water: Public
    • Utilities for property: Electricity Connected, Sewer Connected, Water Connected

    Community & HOA

    Community
    • Features: Park, Tennis Court(s), Pool, Pickleball
    • Subdivision: Rural
    HOA
    • Has HOA: No
    Location
    • Region: Corbin

    Financial & listing details

    • Price per square foot: $144/sqft
    • Tax assessed value: $95,000
    • Annual tax amount: $732
    • Date on market: 5/4/2026

    Price history

    DateEventPrice
    7/27/2026Sold$265,000-1.8%$144/sqft
    Source: Imagine MLS #26009899 Report a problem
    6/13/2026Contingent$269,900$147/sqft
    Source: Imagine MLS #26009899 Report a problem
    5/4/2026Listed for sale$269,900+8.4%$147/sqft
    Source: Imagine MLS #26009899 Report a problem
    4/17/2025Sold$249,000+99.2%$136/sqft
    Source: Public Record Report a problem
    6/21/2024Sold$125,000$68/sqft
    Source: Public Record Report a problem

    Public tax history

    YearProperty taxesTax assessment
    2024$732 +54.3%$95,000 +58.3%
    2023$475 -0.6%$60,000
    2022$478 -3.5%$60,000
    2021$495 $60,000
    2020-- $60,000
    2019$500 +0.2%$60,000
    2018$499 +0.1%$60,000
    2017$499 $60,000
    2015$499 +3.6%$60,000
    2012$481 +7.8%$60,000
    2010$446 $60,000
    Find assessor info on the county website

    Neighborhood: 40701

    Nearby schools

    GreatSchools rating
    Schools provided by the listing agent
    • Elementary: Hunter Hills
    • Middle: South Laurel
    • High: South Laurel

    Source: Imagine MLS. This data may not be complete. We recommend contacting the local school district to confirm school assignments for this home.

    Get pre-qualified for a loan
    At Zillow Home Loans, we can pre-qualify you in as little as 5 minutes with no impact to your credit score.

    An equal housing lender. NMLS #10287.

    Sell for more on Zillow
    Get a Zillow Showcase℠ listing at no additional cost and you could sell for .
    $265,000
    2% more
    +$5,300
    With Zillow Showcase(estimated)
    $270,300